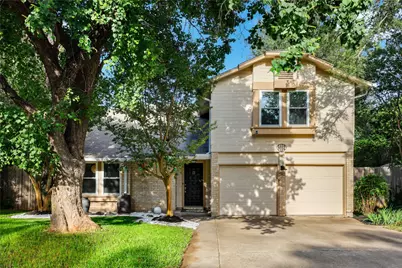
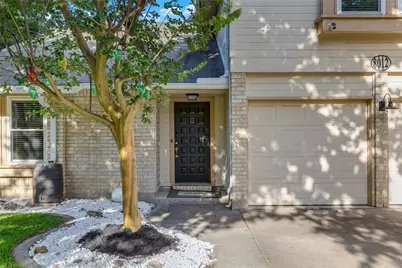
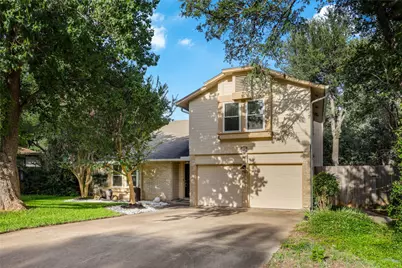
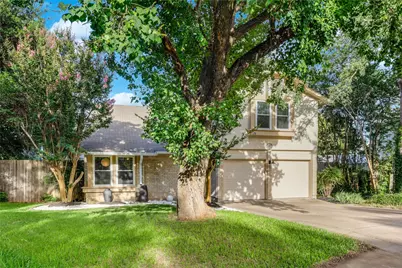
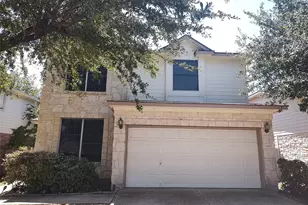
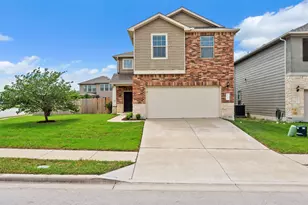
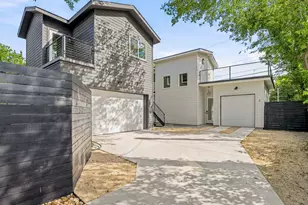
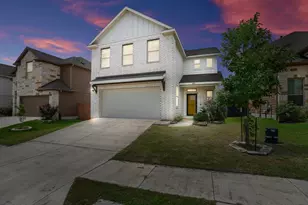
Full Property Details for 8012 Petaca Cove
General
- Price: $480,000
- Taxes: $8,056 (2025)
- Status: Active
- Type: Single Family
- Source: Austin_MLS
- MLS ID: 1125059
- Updated: 10/20/2026
- Added to Site: 136 day(s) ago
Interior
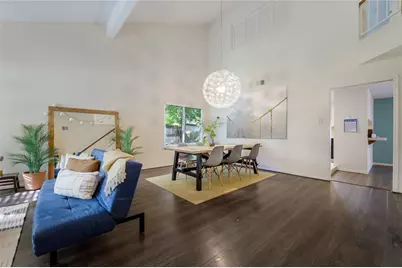
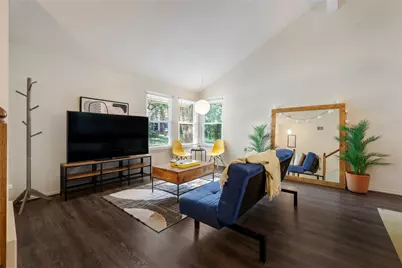
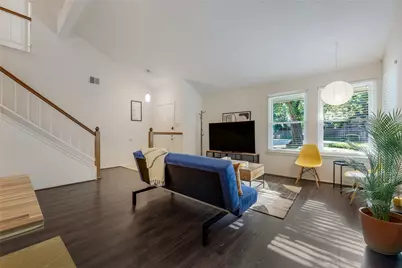
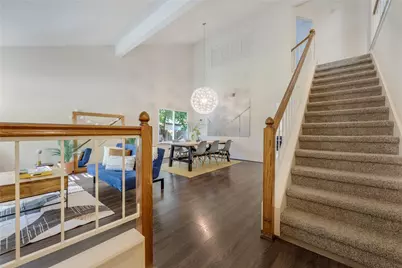
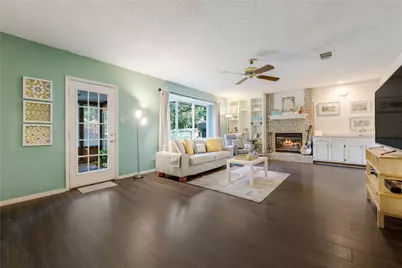
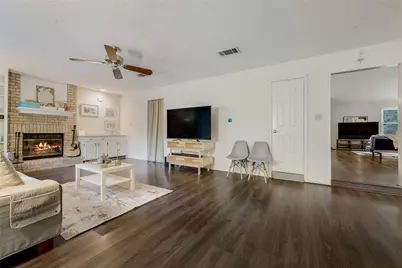
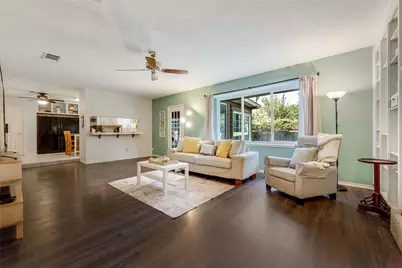
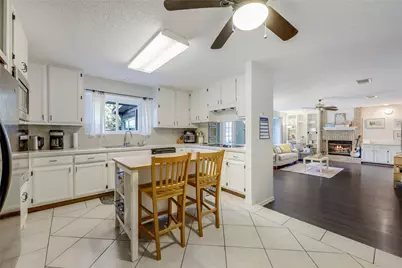
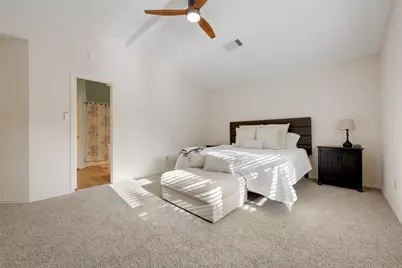
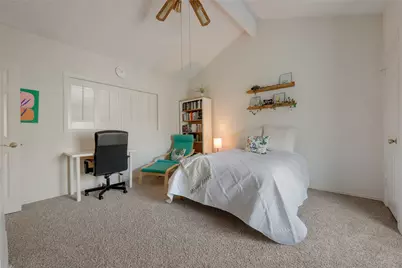
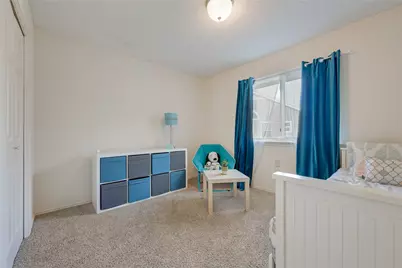
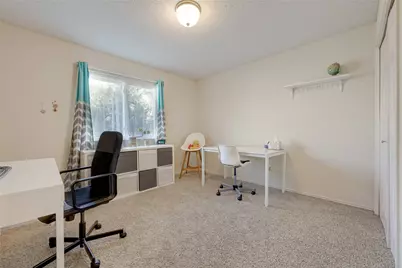
- Interior Features: Bookcases, Separate/Formal Dining Room, High Ceilings, Multiple Living Areas, Multiple Dining Areas, Walk-In Closet(s)
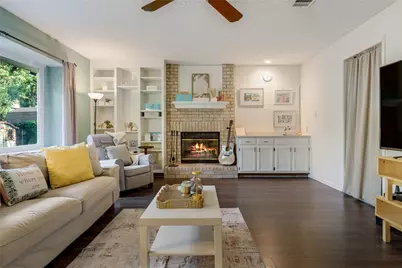
- Fireplace: Yes
- Number of Fireplaces: 1
- Fireplace(s): Family Room
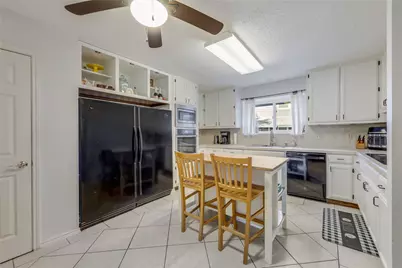
- Appliances: Built-In Oven, Down Draft, Dishwasher, Electric Cooktop, Electric Water Heater, Freezer, Microwave, Refrigerator
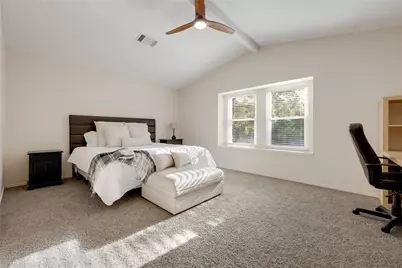
- Flooring: Carpet, Laminate, Tile, Vinyl
Rooms
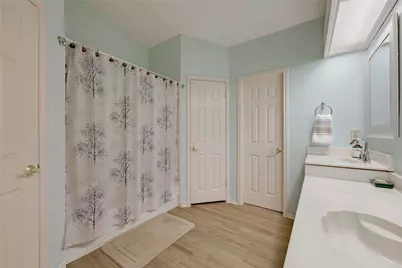
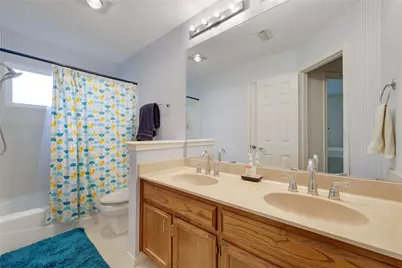
- Total Bathrooms: 3
- Full Bathrooms: 2
- Half Bathrooms: 1
Additional Information
- Shared Amenities: Sidewalks
- Spa Description: None
- Security/Safety: Smoke Detector(s)
Exterior
- Exterior Features: Rain Gutters
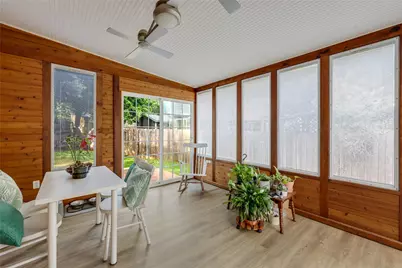
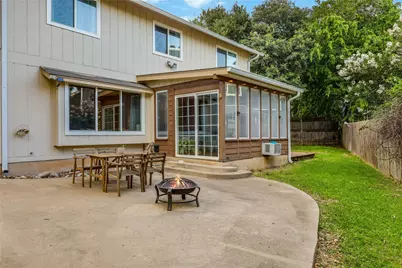
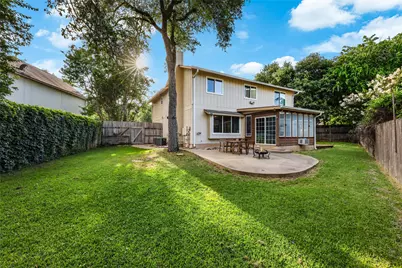
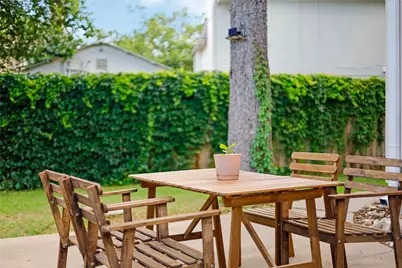
- Porch/Patio/Deck: Covered, Deck, Enclosed, Patio
Parking
- Garage: Yes
- Garage Spaces: 2
- Covered Spaces: 2
- Total Spaces: 4
- Parking Features: Attached, Off Street
Location
- Area: NW
- County: Williamson
- Subdivision: Los Indios Ph A
- Driving Directions: Going North on 183-N take the exit toward Spicewood/McNeil Rd from US-183 N, continue on Research Blvd, right on McNeil, then left on San Felipe Blvd, right on Los Indios Trl, left onto Oro Valley Trl, left onto Buckshot Trl, right onto Petaca Cv.
- Direction Faces: West
School Information
- Elem School District: Round Rock ISD
- Midd School District: Round Rock ISD
- High School District: Round Rock ISD
- Elementary School: Pond Springs
- Middle School: Deerpark
- High School: McNeil
Heating & Cooling
- Central air: Yes
- Air Conditioning: Yes
- Cooling Type: Central Air
- Heating Type: Central
Utilities
- Sewer: Public Sewer
- Water: Public
- Utility Description: Electricity Available, Sewer Available, Water Available
Structural Information
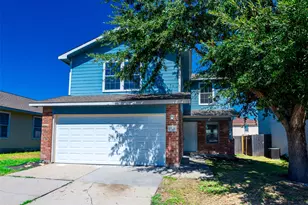
- Detached/Attached: Detached
- Construction: Masonry
- Roof: Composition
- Windows: Window Treatments
- Stories/Levels: 2
- Square Feet: 2,415
- Sq. Ft. Source: Appraiser
- Living Area: 2,415 Sq. Ft.
- Year Built: 1986
- Year Built Source: Estimated
- Property Condition: Resale
Additional Structures
- Other Structures: Outbuilding, See Remarks, Storage
Lot Features
- Property View: Neighborhood
- Lot Size (Acres): 0.1874
- Lot Size (Sq. Ft.): 8,163.14
- Sidewalks: Yes
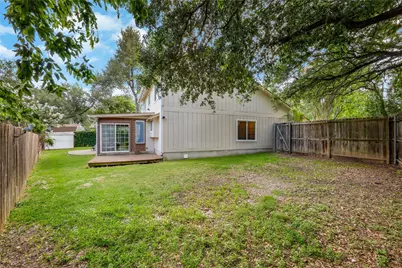
- Fence: Yes
- Lot Features: Sprinklers Automatic
- Fencing (Description): Wood
Green Features
- Energy Efficient: See Remarks
Financial Considerations
- Assessment Amount: $509,513
- Tax Amount: $8,056.18
- Tax Year: 2025
- Terms: Cash, Conventional, FHA, Texas Vet, VA Loan
Disclosures and Reports
- Special Conditions: Standard
- Documents Avail.: None, Survey
- Legal Description: LOS INDIOS PHASE A, BLOCK C, LOT 33
- Disclosures/Reports: Municipal Utility District Disclosure
- Property ID: 164396000C0033
- Block: C
- Lot Number: 33
Listed by Compass RE Texas, LLC