
This is a carousel with tiles that activate property listing cards. Use the previous and next buttons to navigate.
1/8
$999,900
This is a carousel with tiles that activate property listing cards. Use the previous and next buttons to navigate.
1/8
Property Description
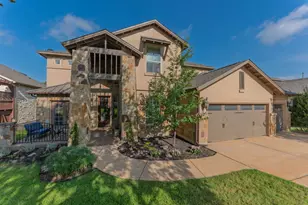
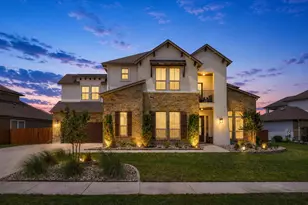
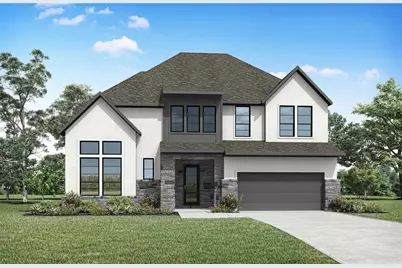
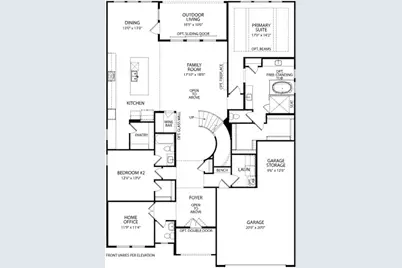
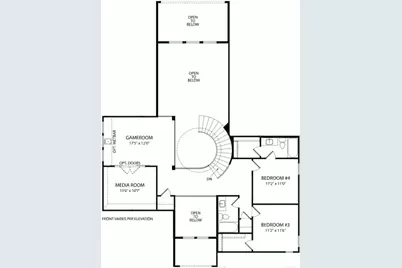
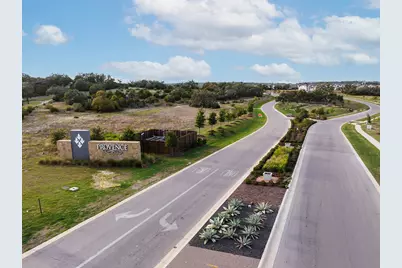
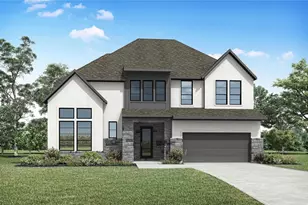
MLS# - Built by Drees Custom Homes - Dec 2026 completion! ~ Beautiful 5 Bedroom,4.5 Bath home in Austin, TX! From the moment you step inside the Wyatt, the home creates a strong first impression with a dramatic two-story foyer and soaring ceilings that extend into the expansive family room, enhancing both natural light and openness. The heart of the home is the kitchen, positioned to seamlessly connect with the dining area and main living spaces, creating a natural flow for entertaining and everyday living. A dedicated wine bar and pantry add both convenience and a touch of luxury, elevating the home?s functionality for hosting and daily routines. The main-level primary suite offers a private retreat, complete with a spacious layout, walk-in closet and a well-appointed bath features a freestanding tub and separate shower space. Additional first-floor highlights include a bedroom, full bath and a private home office.The second floor expands the home?s versatility with additional bedrooms, multiple bathrooms and a large gameroom and media space, creating dedicated areas for relaxation, entertainment and family activities. Open-to-below design elements maintain a connection between levels while still allowing for privacy in the upper living spaces. Outdoor living is equally impressive, with a covered patio that extends from the main living areas, offering an ideal setting for enjoying the surrounding homesite or hosting gatherings. Virtual tours are for illustrative purposes only.
Full Property Details
Full Property Details for 8105 Mesange Dr
General
- Price: $999,900
- HOA FEE: $83/month
- HOA FEE FREQ.: Annually
- Taxes: (2026)
- Status: Active
- Type: Single Family
- Source: Austin_MLS
- MLS ID: 7590001
- Updated: 6/26/2026
- Added to Site: 13 day(s) ago
Interior
- Interior Features: Ceiling Fan(s), Chandelier, Double Vanity, High Ceilings, Study
- Fireplace: Yes
- Number of Fireplaces: 1
- Fireplace(s): Family Room, Gas
- Appliances: Built-In Gas Range, Built-In Oven, Cooktop, Dishwasher
- Flooring: Carpet, Tile, Wood
Rooms
Bathrooms
- Total Bathrooms: 5
- Full Bathrooms: 4
- Half Bathrooms: 1
Bedrooms
- Total Bedrooms: 5
- Bedrooms Main: 2
Other Rooms
- Laundry: Inside, Main Level, Laundry Room
Additional Information
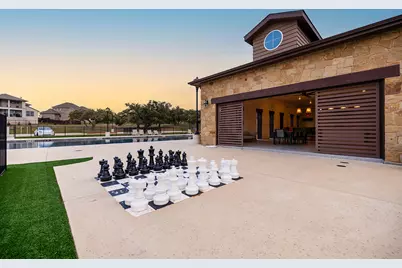
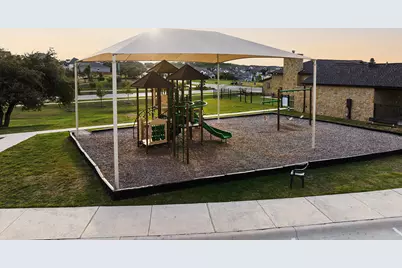
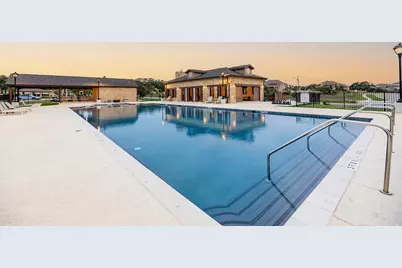
- Shared Amenities: Common Grounds/Area, Clubhouse, Community Mailbox, Planned Social Activities, Trails/Paths
- Security/Safety: Carbon Monoxide Detector(s), Smoke Detector(s)
Exterior
- Exterior Features: Balcony, Exterior Steps, Private Yard
- Porch/Patio/Deck: Rear Porch, Covered, Front Porch, Balcony
Parking
- Garage: Yes
- Garage Spaces: 2
- Covered Spaces: 2
- Total Spaces: 2
- Parking Features: Attached, Direct Access
Location
- Area: LS
- County: Travis
- Subdivision: Provence - 60'
- Driving Directions: Take Hwy. 71 west from Austin.? Turn left onto Hamilton Pool Road.? Go about 4 miles and turn right on Provence Blvd.? Turn left on LaVonde Drive and then right on Moineau Drive.? The model home will be on the left.
- Direction Faces: Northwest
School Information
- Elem School District: Lake Travis ISD
- Midd School District: Lake Travis ISD
- High School District: Lake Travis ISD
- Elementary School: Bee Cave
- Middle School: Bee Cave Middle School
- High School: Lake Travis
Community
- Association: Yes
- Assoc. Name: Goodwin and Company
- Assoc. Fees Include: Common Area Maintenance
Heating & Cooling
- Central air: Yes
- Air Conditioning: Yes
- Cooling Type: Central Air, Ceiling Fan(s), Zoned
- Heating Type: Central, Exhaust Fan, Fireplace(s), Zoned
Utilities
- Sewer: Public Sewer
- Water: Public
- Cable Available: Yes
- Utility Description: Cable Available, High Speed Internet Available, Phone Available, Water Connected, Underground Utilities
Structural Information
- Detached/Attached: Detached
- Builder: Drees Custom Homes
- Construction: Attic/Crawl Hatchway(s) Insulated, Blown-In Insulation, Concrete
- Roof: Composition, Shingle
- Windows: Double Pane Windows, Insulated Windows, Screens, Vinyl
- Stories/Levels: 2
- Square Feet: 4,088
- Sq. Ft. Source: Builder
- Living Area: 4,088 Sq. Ft.
- Year Built: 2026
- Year Built Source: Builder
- Property Condition: Under Construction
Additional Structures
- Other Structures: None
Lot Features
- Lot Size (Acres): 0.18
- Lot Size (Sq. Ft.): 7,840.8
- Lot Features: Back Yard, Backs to Greenbelt/Park
- Fencing (Description): None
Financial Considerations
- Association Fee: $999
- Assoc Fee Freq.: Annually
- Tax Year: 2026
- Terms: Cash, Conventional, Fannie Mae, USDA Loan, VA Loan
Disclosures and Reports
- Special Conditions: Standard
- Documents Avail.: Building Plans, Deed Restriction, Soil Test
- Legal Description: 8105 Mesange Dr, Austin Texas 78738
- Disclosures/Reports: Residential Service Contract
- Property ID: 993850
- Lot Number: 5/A
Listed by HomesUSA.com
Get Pre-Approved Today
Schools
Schools serving 8105 Mesange Dr
School District:Lake Travis Independent School District
| Name | Grades | Distance |
|---|---|---|
Bee Cave Elementary School 14300 Hamilton Pool Road, Austin, TX 78738 | K-5 | 3.8 mi |
Bee Cave Middle 5400 Vail Divide, Austin, TX 78738 | 6-8 | 2.4 mi |
Lake Travis High School 3324 Ranch Road 620 South, Austin, TX 78738 | 9-12 | 4.4 mi |
Disclaimer:
School attendance boundaries provided by ATTOM Data Solutions and are for reference only. Contact the school directly to verify enrollment eligibility.
Price & Sales History for 8105 Mesange Dr
Date
Details
Price
Change
Source
6/25/2026
Listed
$999,900
—
MLS
Disclaimer: Historical sales information is derived from public records provided by the county offices. Information is not guaranteed and should be independently verified.
Tax History
Tax History for 8105 Mesange Dr
Year
Property Taxes
Change
Tax Assessment
Change
2025
$4,146
—
$209,500
—
Disclaimer: Historical tax information is derived from public records provided by the county offices. Information is not guaranteed and should be independently verified.
Estimate the Cost
Estimate the Cost for 8105 Mesange Dr
8105 Mesange Drive, Austin, TX 78738 (MLS# 7590001) is a Single Family property with 5 bedrooms, 4 full bathrooms and 1 partial bathroom. 8105 Mesange Drive is currently listed for $999,900 and was received on June 25, 2026. Want to learn more about 8105 Mesange Drive? Do you have questions about finding other Single Family real estate for sale in Austin? You can browse all Austin real estate or contact a Coldwell Banker agent to request more information.