
This is a carousel with tiles that activate property listing cards. Use the previous and next buttons to navigate.
1/38
$665,000 Just Listed
This is a carousel with tiles that activate property listing cards. Use the previous and next buttons to navigate.
1/38
Property Description
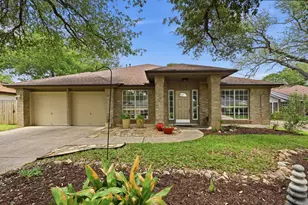
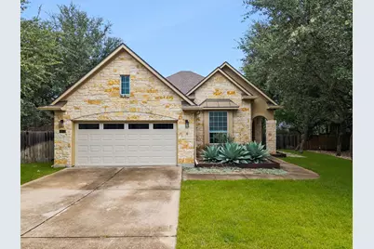
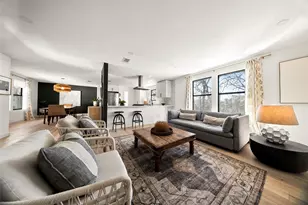
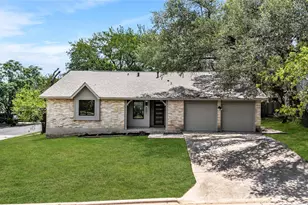
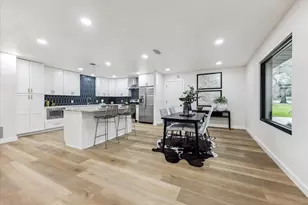
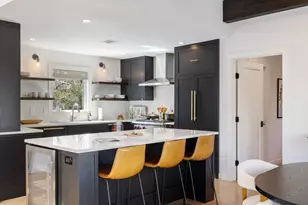
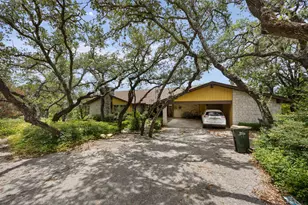
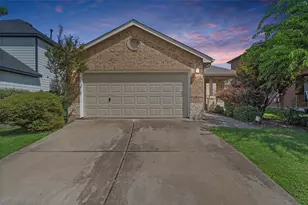
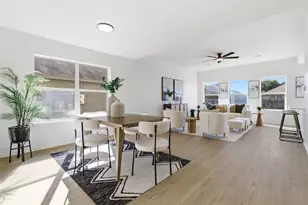
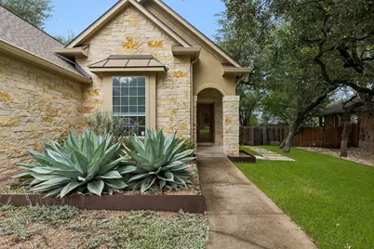
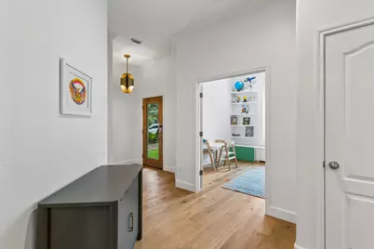
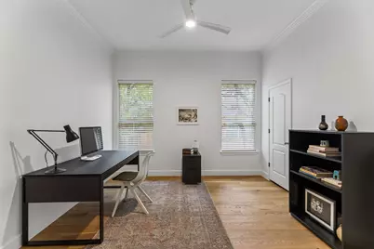
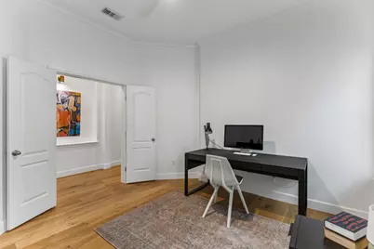
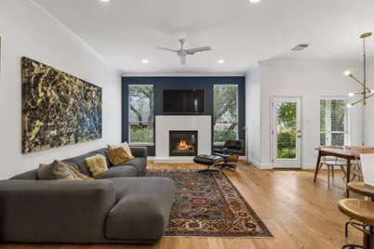
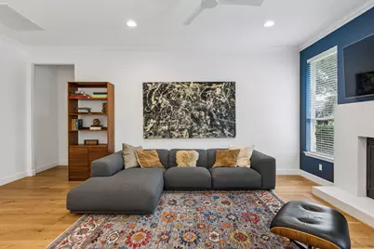
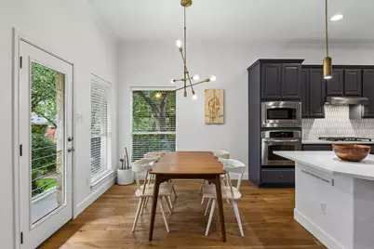
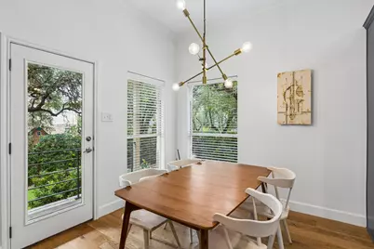
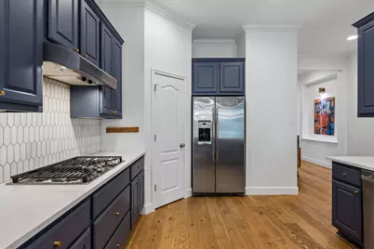
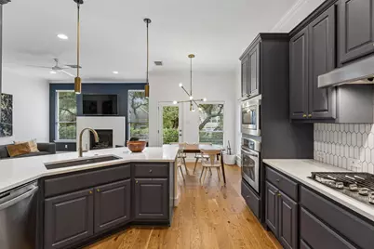
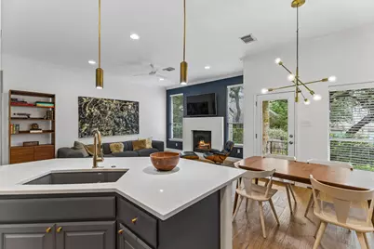
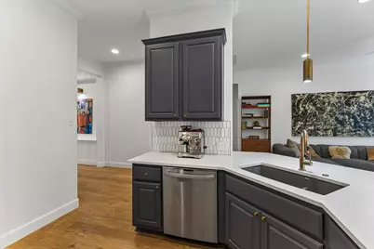
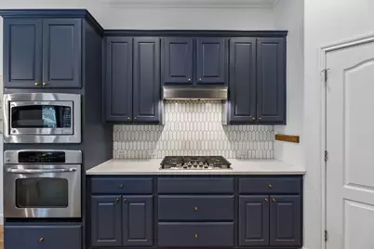
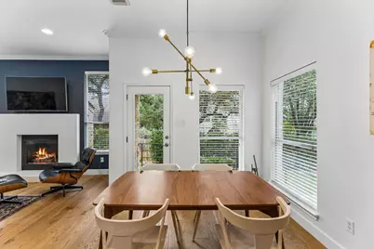
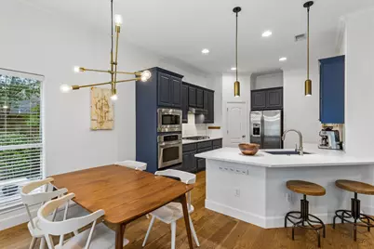
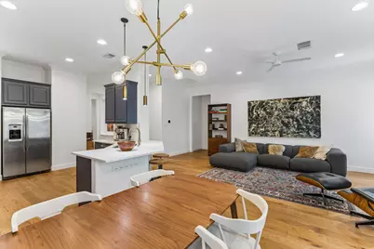
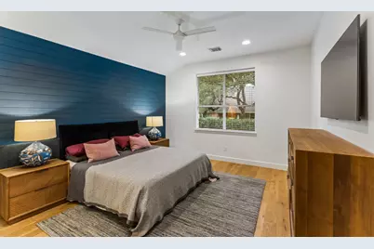
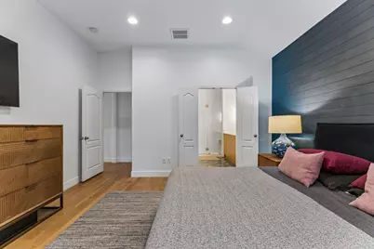
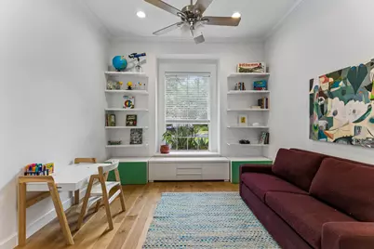
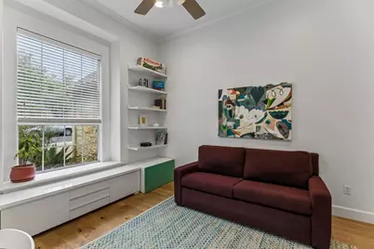
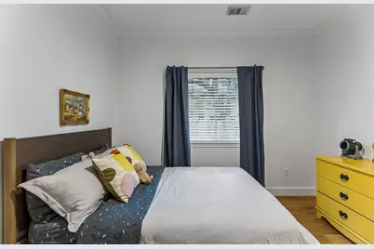
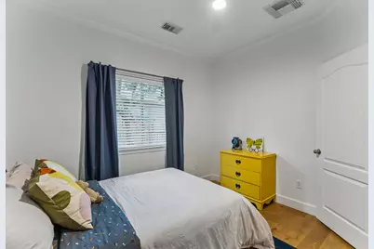
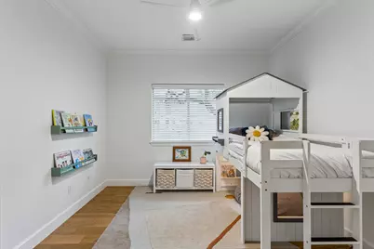
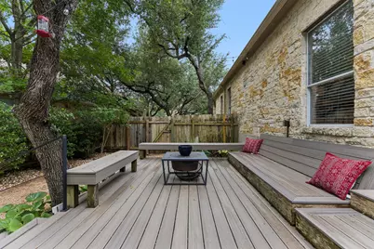
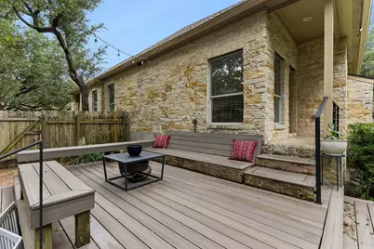
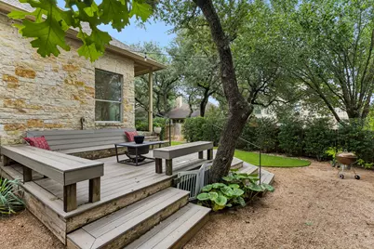
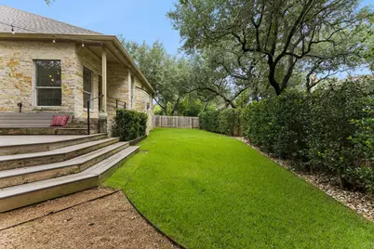
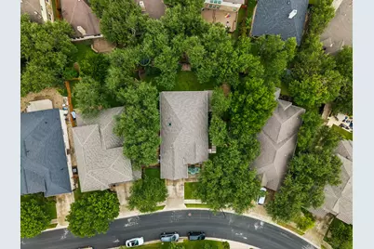
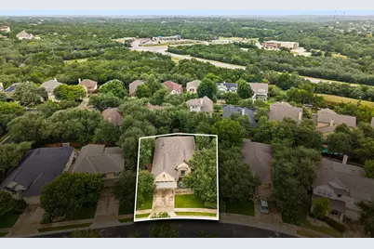
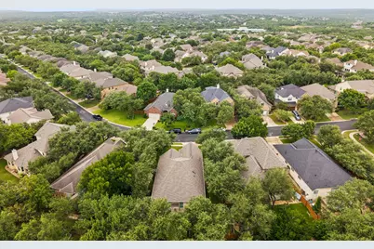
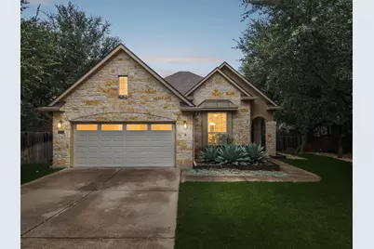
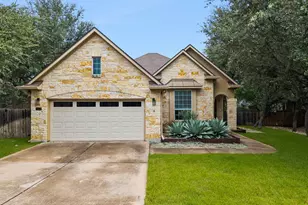
Nestled among a canopy of mature live oaks in the highly sought-after Meridian community, this beautifully updated 4-bedroom, 2-bath home offers the perfect blend of style, comfort, and convenience. The thoughtfully designed single-story floorplan provides effortless everyday living with spacious, light-filled interiors and seamless flow throughout. Step inside to discover warm hardwood flooring, designer finishes, and an abundance of natural light throughout. The stunning kitchen features sleek quartz countertops, updated cabinetry, stainless steel appliances, and an oversized island that opens to the inviting living room, all anchored by a striking fireplace that creates the perfect gathering space for family and friends. Every detail has been carefully curated to deliver a modern, move-in-ready feel. The spacious primary suite offers a peaceful retreat, while three additional bedrooms provide flexibility for guests, a home office, or growing households. Out back, enjoy your own private oasis with a large composite deck complete with a built-in seating area, ideal for entertaining, grilling, or simply relaxing beneath the shade of mature trees. The beautifully landscaped yard offers plenty of room to play while maintaining a peaceful, private atmosphere. Located in the desirable Meridian neighborhood, residents enjoy exceptional community amenities including a resort-style pool, parks, playgrounds, walking trails, and a community lake. Just minutes from top-rated schools, H-E-B, Escarpment Village, and the shops and restaurants of South Austin, with easy access to Mopac, SH-45, and downtown Austin, this location combines neighborhood charm with everyday convenience. The home is also just steps from Baldwin Elementary and sits on one of the larger lots in this section of Meridian. This is the one you've been waiting for-beautifully updated, exceptionally maintained, and perfectly positioned in one of Southwest Austin's most desirable communities.
Full Property Details
Full Property Details for 8112 Alophia Dr
General
- Price: $665,000
- HOA FEE: $38/month
- Taxes: $12,131 (2026)
- Status: Active
- Type: Single Family
- Source: Austin_MLS
- MLS ID: 8301344
- Updated: Today (7/16/2026)
- Added to Site: Today
Interior
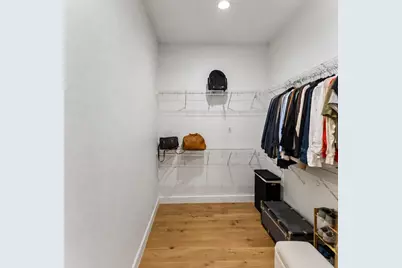
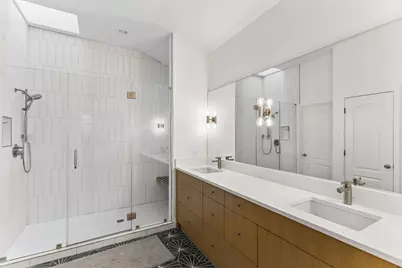
- Interior Features: Breakfast Bar, Ceiling Fan(s), Crown Molding, Double Vanity, Entrance Foyer, Multiple Living Areas, Main Level Primary, Open Floorplan, Pantry, Quartz Counters, Recessed Lighting, Walk-In Closet(s)
- Fireplace: Yes
- Number of Fireplaces: 1
- Fireplace(s): Family Room, Gas Log
- Appliances: Dishwasher, Exhaust Fan, Electric Oven, Free-Standing Refrigerator, Free-Standing Freezer, Gas Cooktop, Disposal, Microwave
- Flooring: Tile, Wood
Rooms
Bathrooms
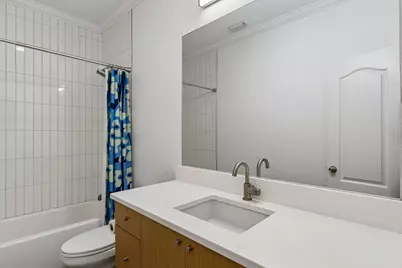
- Total Bathrooms: 2
- Full Bathrooms: 2
Bedrooms
- Total Bedrooms: 4
- Bedrooms Main: 4
Other Rooms
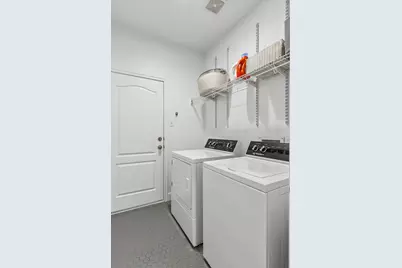
- Laundry: Main Level, Laundry Room, Washer Hookup, Electric Dryer Hookup
Additional Information
- Shared Amenities: Clubhouse, Fishing, Lake, Playground, Park, Pool, Street Lights, Sidewalks, Trails/Paths, Curbs
- Shared Pool: Yes
- Pool: Yes
- Pool Description: None, Community
- Spa Description: None
- Security/Safety: Prewired, Smoke Detector(s)
Exterior
- Exterior Features: Exterior Steps, Private Yard
- Porch/Patio/Deck: Rear Porch, Covered, Deck, Front Porch
Parking
- Garage: Yes
- Garage Spaces: 2
- Covered Spaces: 2
- Total Spaces: 4
- Parking Features: Attached, Door-Single, Garage Faces Front, Garage, Garage Door Opener
Location
- Area: SWE
- County: Travis
- Subdivision: Meridian Sec C Ph 02
- Driving Directions: Mopac S to 45. U-turn at 1826. Right on Meridian Park Blvd. Right on Wisteria Valley to dead end. Right on Alophia. House is on the left.
- Direction Faces: South
School Information
- Elem School District: Austin ISD
- Midd School District: Austin ISD
- High School District: Austin ISD
- Elementary School: Baldwin
- Middle School: Gorzycki
- High School: Bowie
Community
- Association: Yes
- Assoc. Name: Meridian HOA
- Assoc. Fees Include: Common Area Maintenance, Insurance
Heating & Cooling
- Central air: Yes
- Air Conditioning: Yes
- Cooling Type: Central Air, Electric
- Heating Type: Central, Natural Gas
Utilities
- Sewer: Public Sewer
- Water: Public
- Utility Description: Electricity Available, Fiber Optic Available, Natural Gas Available, Sewer Available, Underground Utilities, Water Available
Structural Information
- Detached/Attached: Detached
- Builder: Newmark Homes
- Construction: Frame, Masonry, Stone
- Roof: Composition
- Windows: Blinds, Skylight(s)
- Stories/Levels: 1
- Square Feet: 2,119
- Sq. Ft. Source: Public Records
- Living Area: 2,119 Sq. Ft.
- Year Built: 2007
- Year Built Source: Public Records
- Property Condition: Resale
Additional Structures
- Other Structures: None
Lot Features
- Lot Size (Acres): 0.212
- Lot Size (Sq. Ft.): 9,234.72
- Street Lights: Yes
- Sidewalks: Yes
- Fence: Yes
- Lot Features: Back Yard, Front Yard, Interior Lot, Landscaped, Moderate Trees, Sprinkler - Rain Sensor, Sprinklers Automatic, Trees Large Size, Trees Medium Size
- Fencing (Description): Fenced, Privacy, Wood
Financial Considerations
- Association Fee: $38
- Assoc Fee Freq.: Monthly
- Assessment Amount: $592,800
- Tax Amount: $12,131.56
- Tax Year: 2026
- Terms: Cash, Conventional, FHA, VA Loan
Disclosures and Reports
- Special Conditions: Standard
- Documents Avail.: Survey
- Legal Description: LOT 27 BLK C MERIDIAN SEC C PHS 2
- Disclosures/Reports: Seller Disclosure
- Property ID: 4245503120000
- Block: C
- Lot Number: 27
Listed by ERA Experts
Get Pre-Approved Today
Schools
Schools serving 8112 Alophia Dr
School District:Austin Independent School District
| Name | Grades | Distance |
|---|---|---|
Baldwin Elementary School 12200 Meridian Park Boulevard, Austin, TX 78739 | PK-5 | 0.4 mi |
Gorzycki Middle School 7412 West Slaughter Lane, Austin, TX 78749 | 6-8 | 2.6 mi |
Bowie High School, Austin, TX 4103 West Slaughter Lane, Austin, TX 78749 | 9-12 | 3.9 mi |
Disclaimer:
School attendance boundaries provided by ATTOM Data Solutions and are for reference only. Contact the school directly to verify enrollment eligibility.
Price & Sales History for 8112 Alophia Dr
Date
Details
Price
Change
Source
7/16/2026
Listed
$665,000
—
MLS
Disclaimer: Historical sales information is derived from public records provided by the county offices. Information is not guaranteed and should be independently verified.

Tax History
Tax History for 8112 Alophia Dr
Year
Property Taxes
Change
Tax Assessment
Change
2024
$12,686
—
$597,390
-7%
2024
$12,686
53%
$640,120
-10%
2022
$8,282
—
$712,827
2%
2022
$8,282
-1%
$696,784
59%
2021
$8,396
-7%
$438,919
8%
2020
$9,029
4%
$405,512
—
2020
$8,698
-1%
$405,512
1%
2018
$8,810
15%
$401,109
8%
2016
$7,679
-8%
$372,923
8%
2017
$8,317
11%
$344,320
6%
2015
$7,463
9%
$325,019
9%
2013
$6,829
—
$297,651
7%
2013
$6,829
—
$277,245
—
Disclaimer: Historical tax information is derived from public records provided by the county offices. Information is not guaranteed and should be independently verified.
Estimate the Cost
Estimate the Cost for 8112 Alophia Dr
8112 Alophia Drive, Austin, TX 78739 (MLS# 8301344) is a Single Family property with 4 bedrooms and 2 full bathrooms. 8112 Alophia Drive is currently listed for $665,000 and was received on July 16, 2026. Want to learn more about 8112 Alophia Drive? Do you have questions about finding other Single Family real estate for sale in Austin? You can browse all Austin real estate or contact a Coldwell Banker agent to request more information.