
This is a carousel with tiles that activate property listing cards. Use the previous and next buttons to navigate.
1/38
$3,700 Just Listed
This is a carousel with tiles that activate property listing cards. Use the previous and next buttons to navigate.
1/38
Property Description
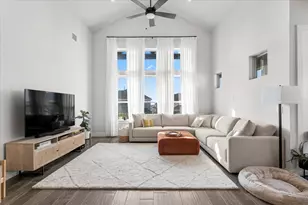
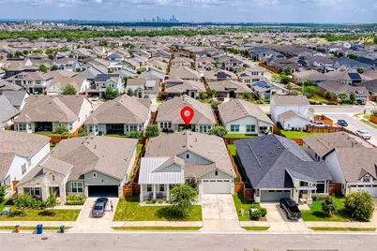
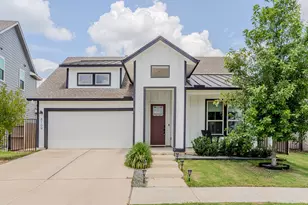
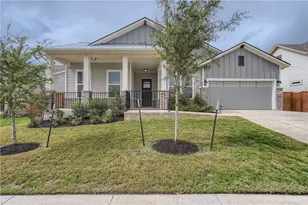
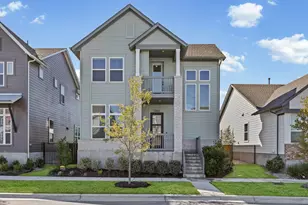
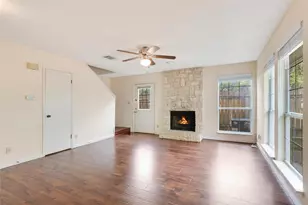
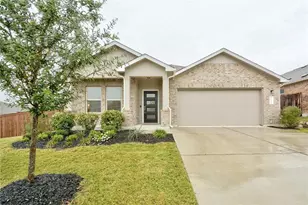
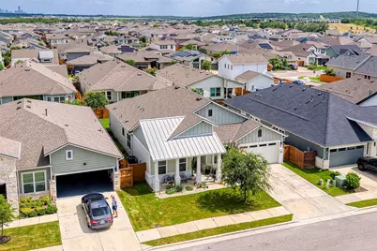
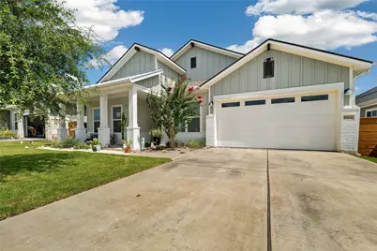
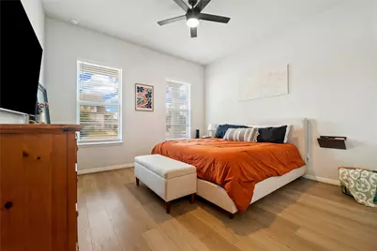
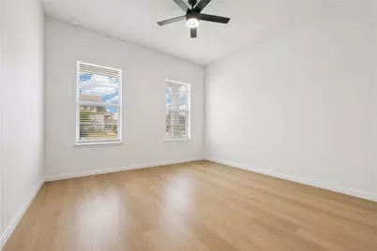
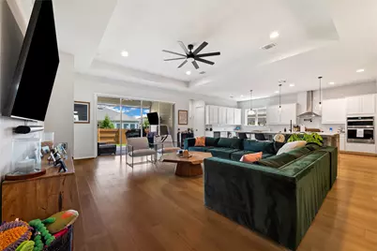
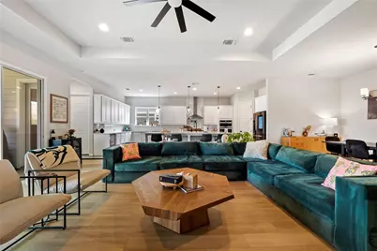
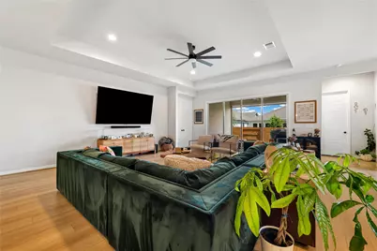
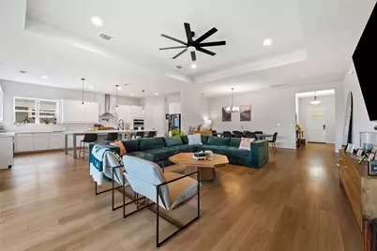
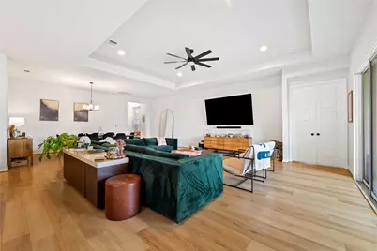
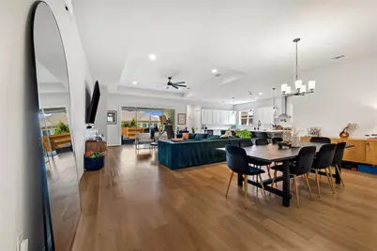
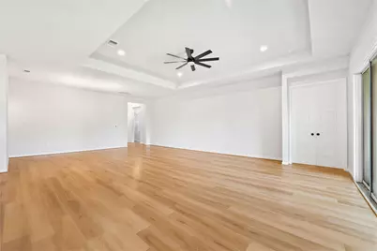
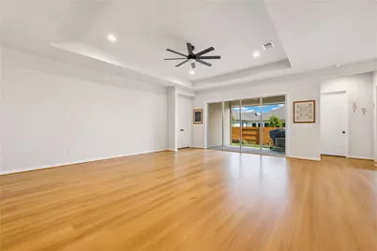
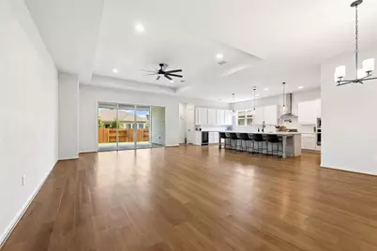
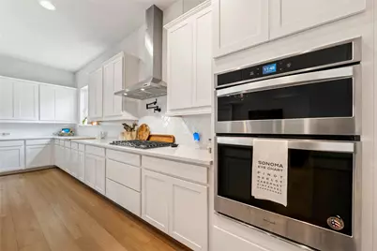
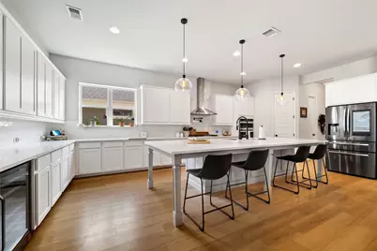
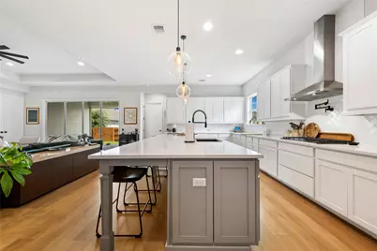
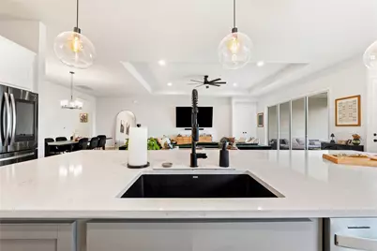
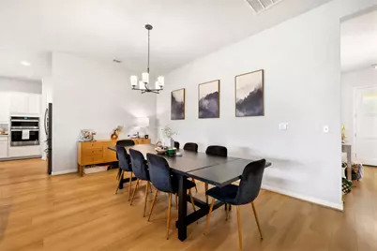
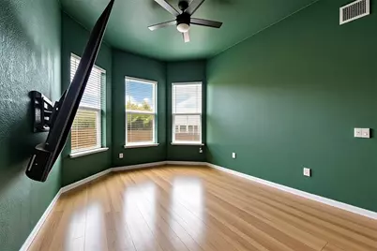
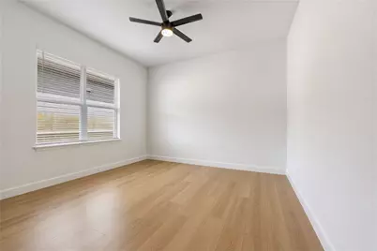
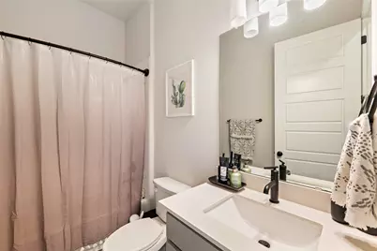
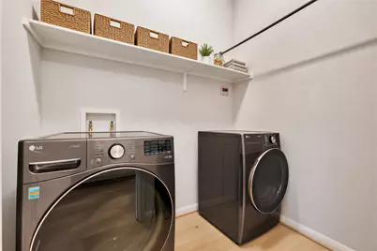
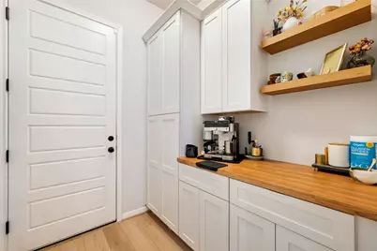
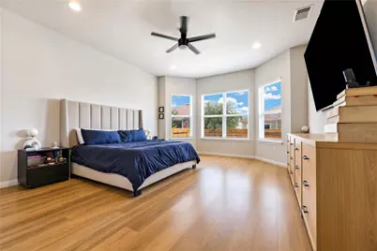
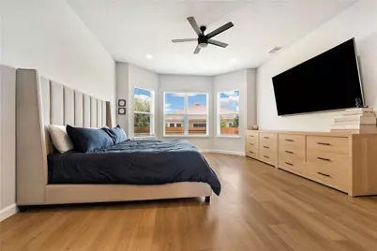
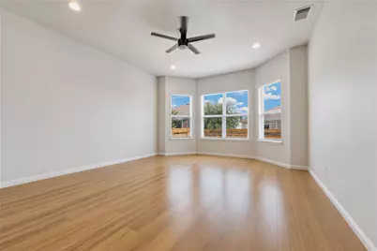
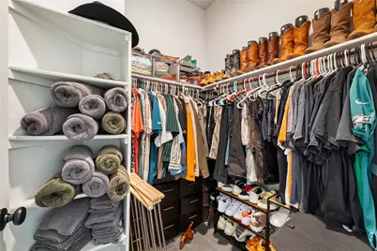
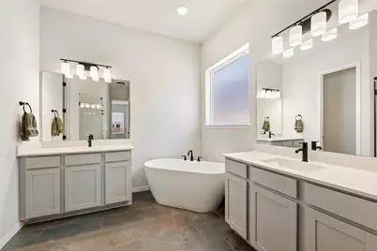
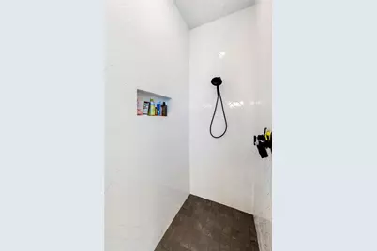
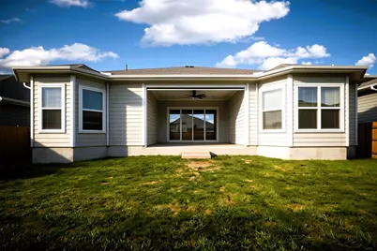
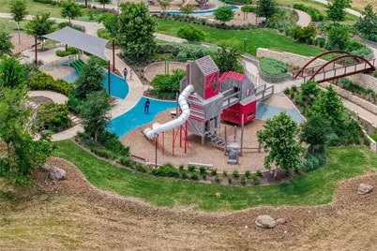
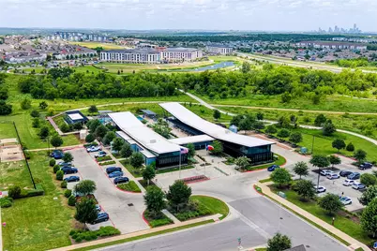
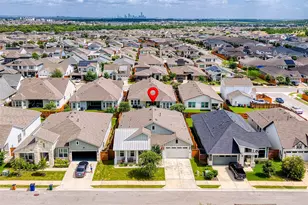
Welcome to this beautiful 4 bedroom, 3 full bath home in the highly sought after Skyline neighborhood of Easton Park. This thoughtfully designed open concept floor plan offers spacious living and is perfect for both everyday living and entertaining. The gourmet kitchen features a massive center island overlooking the living and dining areas, while the tray ceiling adds an elegant touch. A built in mudroom provides convenient storage and organization. Step outside through the sliding glass doors to enjoy the covered patio with a roll down privacy screen, creating the perfect space for relaxing or entertaining year round. The spacious primary suite features French doors, dual vanities, two walk in closets, a luxurious walk in shower with dual shower heads, and a private toilet room for added comfort and privacy. The washer, dryer, and refrigerator are all included, making this home truly move in ready. Pets are welcome with no breed or weight restrictions, and up to four dogs are permitted. Enjoy all that Easton Park has to offer, including resort style amenities, miles of trails, parks, and a vibrant community atmosphere, all with convenient access to downtown Austin, the airport, shopping, and dining.
Full Property Details
Full Property Details for 8204 Orizzonte St
General
- Rent: $3,700
- Status: Active
- Type: Single Family
- Source: Austin_MLS
- MLS ID: 7281713
- Updated: 7/4/2026
- Added to Site: 4 day(s) ago
Rental Information
- Lease/Rent Term: 12 Months
Interior
- Interior Features: Ceiling Fan(s), Double Vanity, French Door(s)/Atrium Door(s), Main Level Primary, Multiple Closets, Open Floorplan, Pantry, Quartz Counters, Stone Counters, Recessed Lighting, Smart Thermostat, Walk-In Closet(s), High Speed Internet
- Appliances: Dryer, Dishwasher, Electric Oven, Gas Cooktop, Disposal, Gas Range, Ice Maker, Microwave, Refrigerator, Range Hood, Stainless Steel Appliance(s), Tankless Water Heater, Wine Refrigerator, Washer
- Flooring: Vinyl
Rooms
Bathrooms
- Total Bathrooms: 3
- Full Bathrooms: 3
Bedrooms
- Total Bedrooms: 4
- Bedrooms Main: 4
Other Rooms
- Laundry: Laundry Room, Electric Dryer Hookup
Additional Information
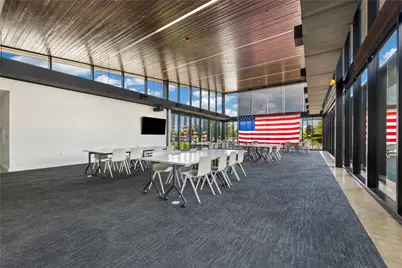
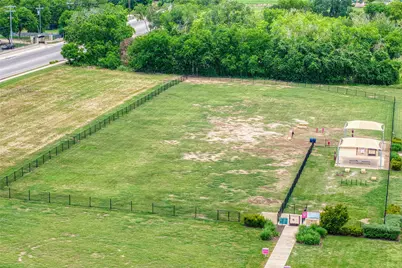
- Shared Amenities: Conference/Meeting Room, Dog Park, Fitness Center, Game Room, Internet Access, Pet Amenities, Playground, Park, Pool, Planned Social Activities, Sport Court(s), Sidewalks, Tennis Court(s), Trails/Paths, Curbs
- Shared Pool: Yes
- Pool: Yes
- Pool Description: None, Community
- Tennis: Yes
- Security/Safety: None
Exterior
- Exterior Features: In-Wall Pest Control System, Rain Gutters
- Porch/Patio/Deck: Rear Porch, Enclosed, Front Porch, Patio, Screened
Parking
- Garage: Yes
- Garage Spaces: 3
- Covered Spaces: 3
- Total Spaces: 4
- Parking Features: Driveway, Garage Faces Front, Garage
Location
- Area: SC
- County: Travis
- Subdivision: Easton Park
- Driving Directions: google maps
- Direction Faces: South
School Information
- Elem School District: Del Valle ISD
- Midd School District: Del Valle ISD
- High School District: Del Valle ISD
- Elementary School: Newton Collins
- Middle School: Ojeda
- High School: Del Valle
Heating & Cooling
- Central air: Yes
- Air Conditioning: Yes
- Cooling Type: Central Air, Ceiling Fan(s), Electric
Utilities
- Sewer: Municipal Utility District
- Cable Available: Yes
- Utility Description: Cable Available, Cable Connected, Electricity Connected, Fiber Optic Available, Natural Gas Connected, High Speed Internet Available, Sewer Connected, Water Connected
Structural Information
- Detached/Attached: Detached
- Stories/Levels: 1
- Square Feet: 2,542
- Sq. Ft. Source: Public Records
- Living Area: 2,542 Sq. Ft.
- Year Built: 2020
Additional Structures
- Other Structures: Kennel/Dog Run, Tennis Court(s)
Lot Features
- Lot Size (Acres): 0.1678
- Lot Size (Sq. Ft.): 7,309.37
- Sidewalks: Yes
- Fence: Yes
- Lot Features: Back Yard, Sprinklers In Rear, Sprinklers In Front, Landscaped, Sprinkler - Rain Sensor, Sprinklers In Ground, Sprinklers On Side
- Fencing (Description): Back Yard
Financial Considerations
- For Sale/Rent/Lease: Lease
- Security Deposit: $3,700
- Pet Deposit: $500
- Owner Pays: Association Fees, Pest Control
- Tenant Pays: All Utilities
Disclosures and Reports
- Legal Description: LOT 13 BLK 22 EASTON PARK SEC 2B PHS 2
- Disclosures/Reports: Owner Is Listing Agent, Renters Insurance Required
- Property ID: 3381007140000
- Block: 22
- Lot Number: 13
Listed by Hart of Texas
Schools
Schools serving 8204 Orizzonte St
School District:Del Valle Independent School District
| Name | Grades | Distance |
|---|---|---|
Newton Collins Elementary School 7609 Apogee Boulevard, Austin, TX 78744 | K-5 | 0.5 mi |
John P Ojeda J High School 4900 McKinney Falls Parkway, Austin, TX 78744 | 6-8 | 3.1 mi |
Del Valle High School, Del Valle, TX 5201 Ross Road, Del Valle, TX 78617 | 9-12 | 6.8 mi |
Disclaimer:
School attendance boundaries provided by ATTOM Data Solutions and are for reference only. Contact the school directly to verify enrollment eligibility.
Price History for 8204 Orizzonte St
Date
Details
Price
Change
Source
7/04/2026
Listed
$3,700
—
MLS
Disclaimer: Historical sales information is derived from public records provided by the county offices. Information is not guaranteed and should be independently verified.

8204 Orizzonte Street, Austin, TX 78744 (MLS# 7281713) is a Single Family property with 4 bedrooms and 3 full bathrooms. 8204 Orizzonte Street is currently listed for rent at $3,700 and was received on July 04, 2026. Want to learn more about 8204 Orizzonte Street? Do you have questions about finding other real estate for sale or rent in Austin? You can browse all Austin rentals or contact a Coldwell Banker agent to request more information.