This is a carousel with tiles that activate property listing cards. Use the previous and next buttons to navigate.
1/26
$3,500
This is a carousel with tiles that activate property listing cards. Use the previous and next buttons to navigate.
1/26
Property Description
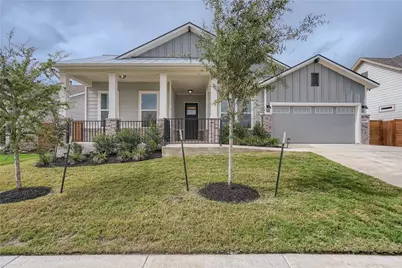
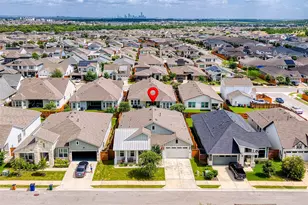
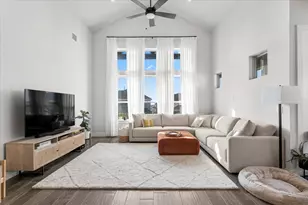
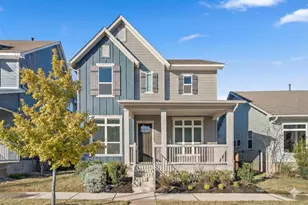
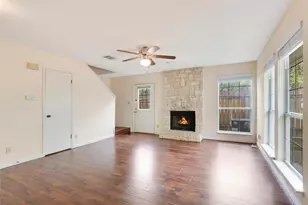
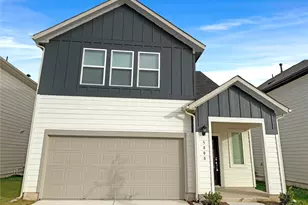
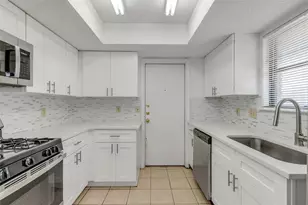
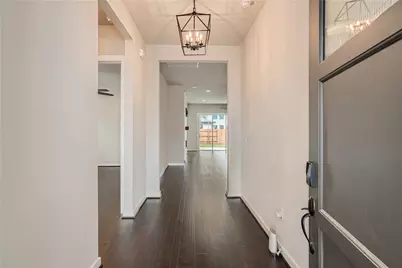
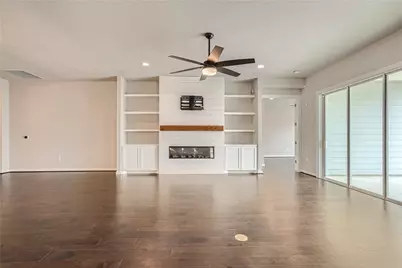
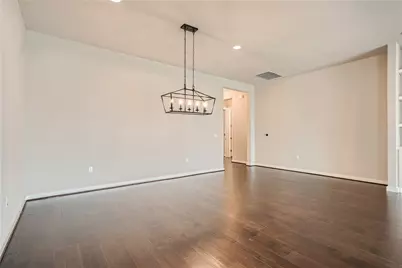
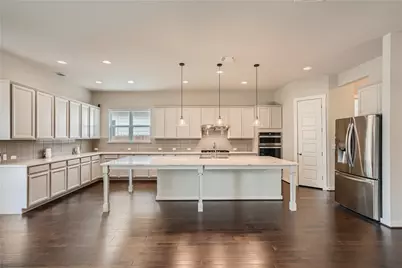
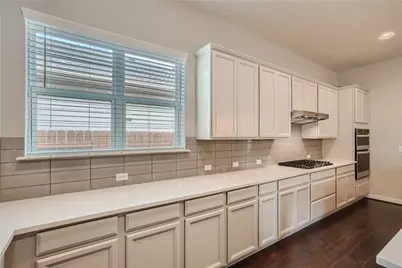
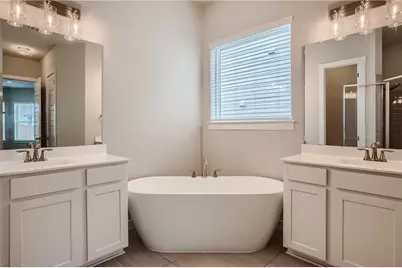
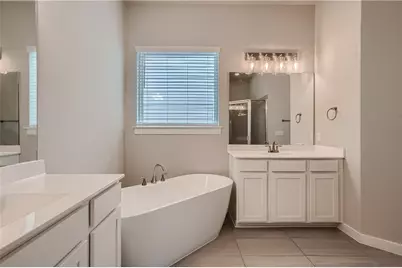
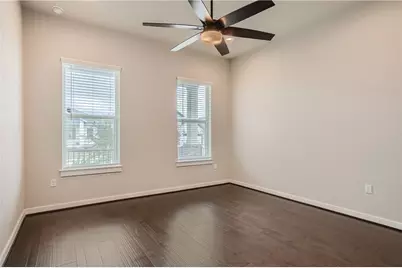
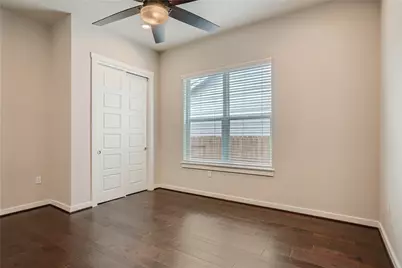
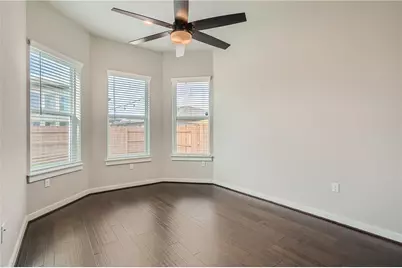
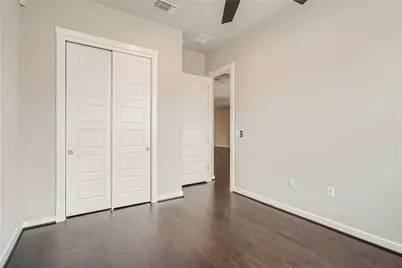
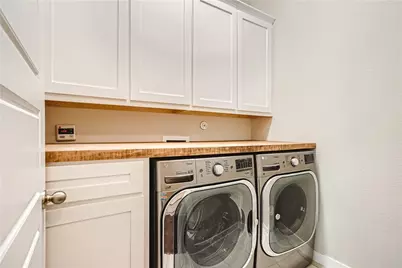
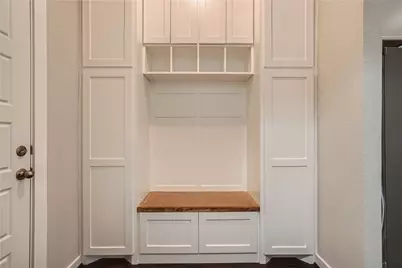
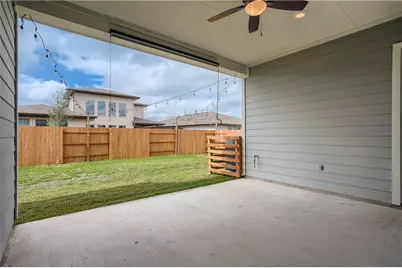
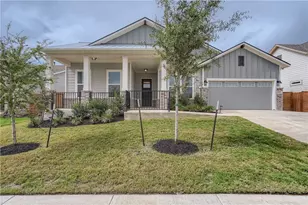
This large open single-story floorplan was built by Dream Finder homes. It features beautiful hardwood floors with no carpet, upgraded lighting fixtures and counters, an updated fireplace with built-in shelving, and new built in's in the mudroom and laundry room areas. The massive kitchen features built-in stainless steel appliances and an oversized island with tons of room to entertain. The two secondary bedrooms are located off the entryway with separate guest and primary suites in the back of the home. The door to the back yard stacks open to create a beautiful indoor/ outdoor living space, and the spacious covered patio keeps you shaded on hot summer nights. Enjoy all of Easton Park's amenities including multiple playgrounds and parks, miles of hike and bike trails, a full gym, two pools, dog park, and fulltime HOA staff who organizes events from bands to holiday-themed mixers and markets. Just a short drive to both the airport and downtown Austin, the location cannot be beat!
Full Property Details
Full Property Details for 8304 Petronas Pass
General
- Rent: $3,500
- Status: Active
- Type: Single Family
- Source: Austin_MLS
- MLS ID: 3003058
- Updated: 6/30/2026
- Added to Site: 8 day(s) ago
Rental Information
- Lease/Rent Term: Negotiable
Interior
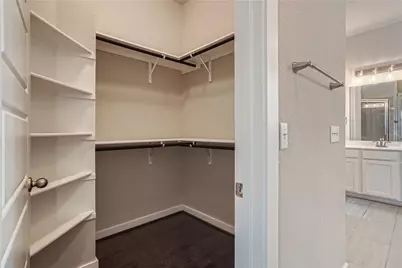
- Interior Features: Built-in Features, Ceiling Fan(s), Chandelier, Coffered Ceiling(s), Entrance Foyer, Eat-in Kitchen, High Speed Internet, Kitchen Island, Main Level Primary, Multiple Closets, Pantry, Quartz Counters, Walk-In Closet(s)
- Fireplace: Yes
- Number of Fireplaces: 1
- Fireplace(s): Gas
- Appliances: Cooktop, Dryer, Dishwasher, Electric Cooktop, Gas Cooktop, Disposal, Gas Oven, Microwave, Refrigerator, Washer
- Flooring: Carpet Free, Tile, Wood
Rooms
Bathrooms
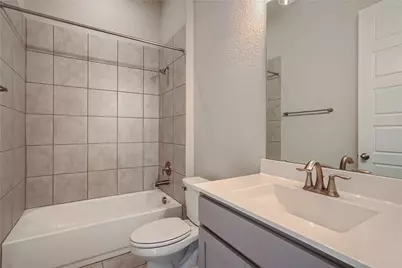
- Total Bathrooms: 3
- Full Bathrooms: 3
Bedrooms
- Total Bedrooms: 4
- Bedrooms Main: 4
Other Rooms
- Laundry: Inside, Laundry Room
Additional Information
- Shared Amenities: Barbecue, Common Grounds/Area, Clubhouse, Community Mailbox, Conference/Meeting Room, Curbs, Dog Park, Fitness Center, Kitchen Facilities, Playground, Park, Property Manager On-Site, Pool, Planned Social Activities, Trails/Paths
- Shared Pool: Yes
- Pool: Yes
- Pool Description: None, Community
- Security/Safety: Carbon Monoxide Detector(s), Smoke Detector(s)
Exterior
- Exterior Features: None
- Porch/Patio/Deck: Rear Porch, Covered
Parking
- Garage: Yes
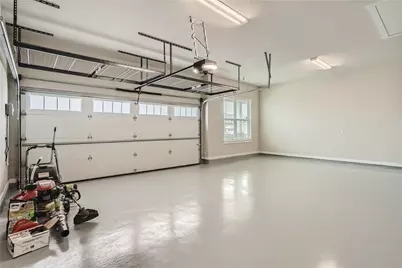
- Garage Spaces: 3
- Covered Spaces: 3
- Total Spaces: 3
- Parking Features: Garage
Location
- Area: SC
- County: Travis
- Subdivision: Easton Park
- Driving Directions: From I35, head East on William Cannon. Continue straight through the light at McKinney Falls Parkway. Turn right onto Colton-Bluff Springs Road. Turn left onto Hillock Road. Turn right onto Chrysler Bend. Turn left onto Petronas Pass. The home will be on your right.
- Direction Faces: East
School Information
- Elem School District: Del Valle ISD
- Midd School District: Del Valle ISD
- High School District: Del Valle ISD
- Elementary School: Newton Collins
- Middle School: Ojeda
- High School: Del Valle
Heating & Cooling
- Central air: Yes
- Air Conditioning: Yes
- Cooling Type: Central Air
Utilities
- Sewer: Public Sewer
- Utility Description: Cable Connected, Electricity Connected, Fiber Optic Available, Natural Gas Connected, Sewer Connected, Underground Utilities, Water Connected
Structural Information
- Detached/Attached: Detached
- Windows: Blinds, Bay Window(s), Screens, Vinyl
- Stories/Levels: 1
- Square Feet: 2,464
- Sq. Ft. Source: Public Records
- Living Area: 2,464 Sq. Ft.
- Year Built: 2020
Lot Features
- Lot Size (Acres): 0.1741
- Lot Size (Sq. Ft.): 7,583.8
- Lot Features: Back Yard, Interior Lot
Financial Considerations
- For Sale/Rent/Lease: Lease
- Security Deposit: $3,500
- Pet Deposit: $500
- Owner Pays: Association Fees
- Tenant Pays: All Utilities
Disclosures and Reports
- Legal Description: LOT 25 BLK 8 EASTON PARK SEC 2B PHS 2
- Disclosures/Reports: None, Renters Insurance Required, Section 8 Approved
- Property ID: 3381005240000
- Block: 8
- Lot Number: 25
Listed by Keller Williams Realty
Schools
Schools serving 8304 Petronas Pass
School District:Del Valle Independent School District
| Name | Grades | Distance |
|---|---|---|
Newton Collins Elementary School 7609 Apogee Boulevard, Austin, TX 78744 | K-5 | 0.3 mi |
John P Ojeda J High School 4900 McKinney Falls Parkway, Austin, TX 78744 | 6-8 | 2.9 mi |
Del Valle High School, Del Valle, TX 5201 Ross Road, Del Valle, TX 78617 | 9-12 | 6.7 mi |
Disclaimer:
School attendance boundaries provided by ATTOM Data Solutions and are for reference only. Contact the school directly to verify enrollment eligibility.
Price History for 8304 Petronas Pass
Date
Details
Price
Change
Source
6/30/2026
Listed
$3,500
—
MLS
Disclaimer: Historical sales information is derived from public records provided by the county offices. Information is not guaranteed and should be independently verified.

8304 Petronas Pass, Austin, TX 78744 (MLS# 3003058) is a Single Family property with 4 bedrooms and 3 full bathrooms. 8304 Petronas Pass is currently listed for rent at $3,500 and was received on June 30, 2026. Want to learn more about 8304 Petronas Pass? Do you have questions about finding other real estate for sale or rent in Austin? You can browse all Austin rentals or contact a Coldwell Banker agent to request more information.