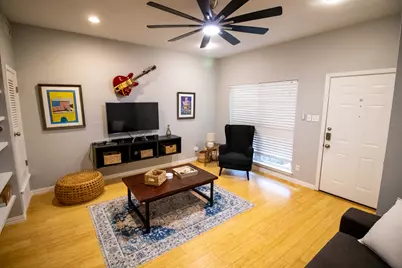
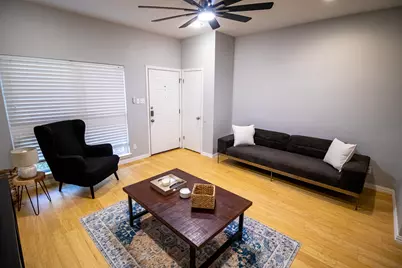
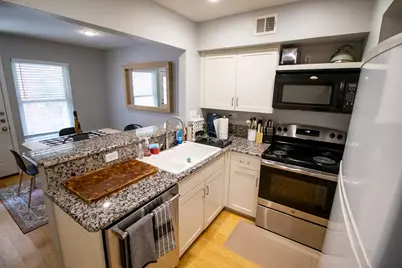
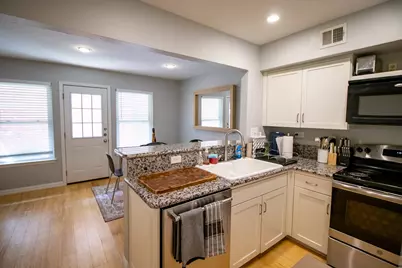
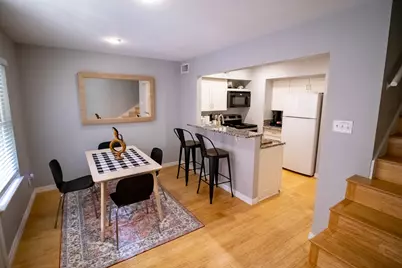
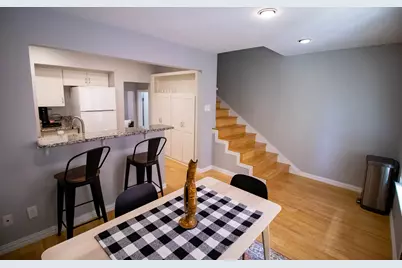
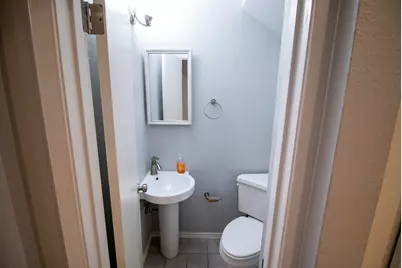
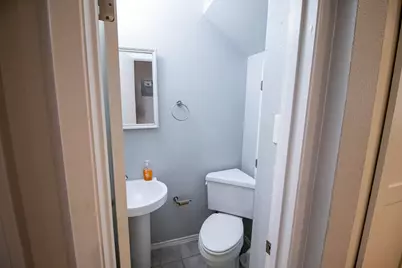
This is a carousel with tiles that activate property listing cards. Use the previous and next buttons to navigate.
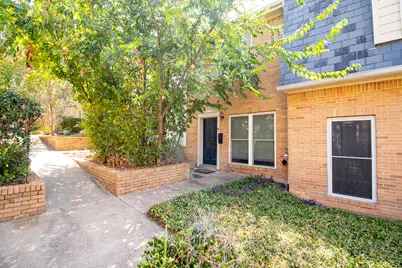
$2,000 Just Listed
This is a carousel with tiles that activate property listing cards. Use the previous and next buttons to navigate.
Full Property Details for 821 E Oltorf St
General
- Rent: $2,000
- Status: Active
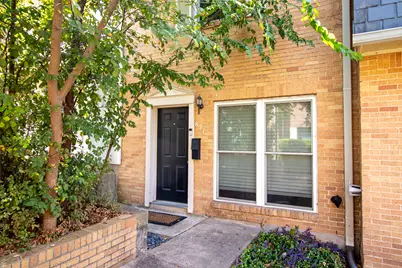
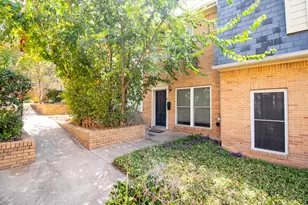
- Type: Townhouse
- Source: Austin_MLS
- MLS ID: 8026348
- Updated: 10/9/2026
- Added to Site: 3 day(s) ago
Rental Information
- Lease/Rent Term: 12 Months
Interior
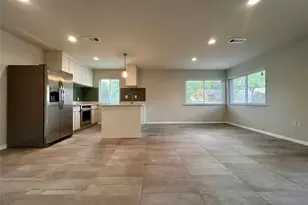
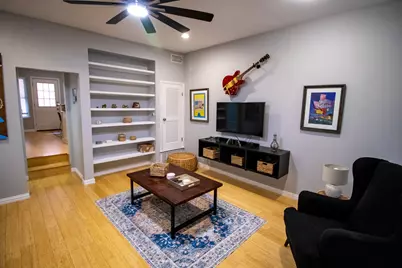
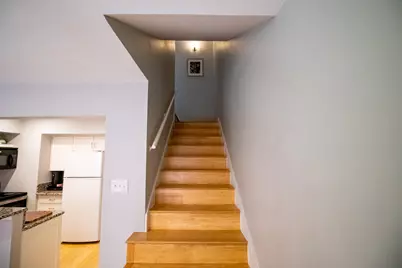
- Interior Features: Bookcases, Ceiling Fan(s), Granite Counters, High Speed Internet, Interior Steps, Pantry, Recessed Lighting, Smart Thermostat, Walk-In Closet(s), Programmable Thermostat
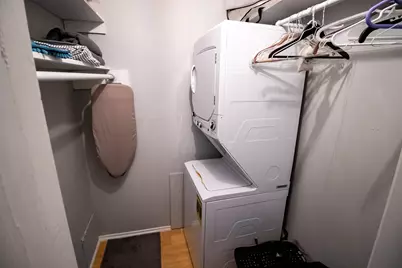
- Appliances: Washer/Dryer Stacked, Dishwasher, Exhaust Fan, Free-Standing Electric Oven, Free-Standing Refrigerator, Disposal, Microwave
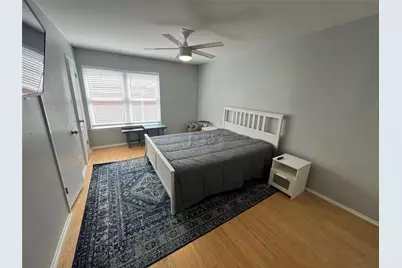
- Furnishings: Negotiable
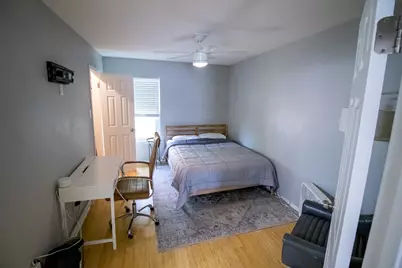
- Flooring: Tile, Vinyl
Rooms
Bathrooms
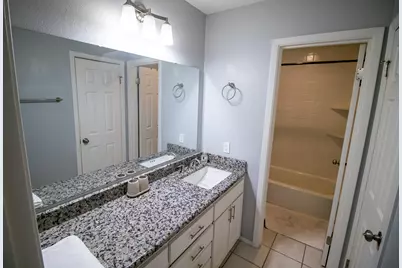
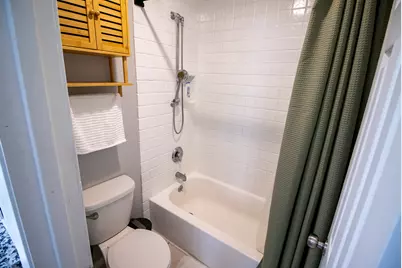
- Total Bathrooms: 2
- Full Bathrooms: 1
- Half Bathrooms: 1
Bedrooms
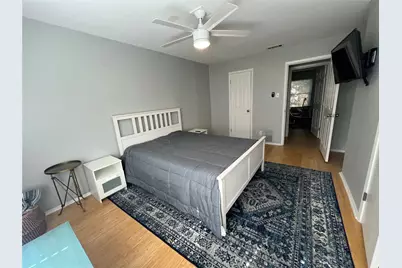
- Total Bedrooms: 2
Other Rooms
- Laundry: Inside, Upper Level, Washer Hookup, Electric Dryer Hookup, Stacked
Additional Information
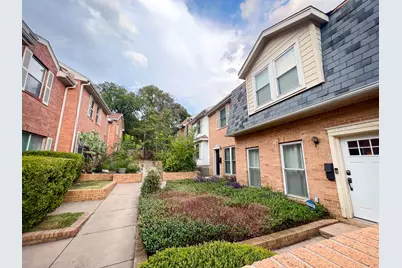
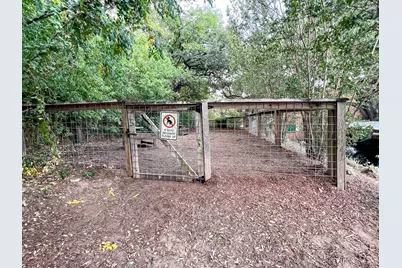
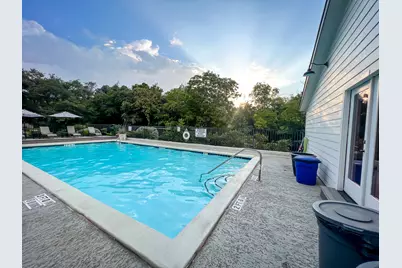
- Shared Amenities: Barbecue, Common Grounds/Area, Clubhouse, Dog Park, Internet Access, Laundry Facilities, Pet Amenities, Park, Pool, Street Lights
- Shared Pool: Yes
- Pool: Yes
- Pool Description: None, Community
- Security/Safety: Secured Garage/Parking, Smoke Detector(s)
Exterior
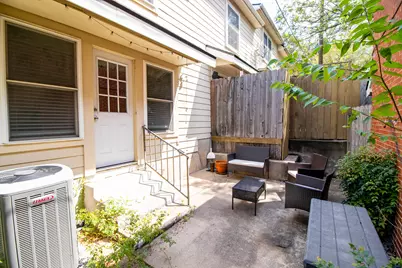
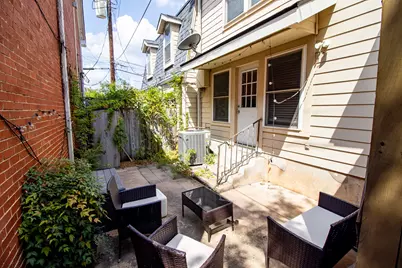
- Exterior Features: Barbecue, Dog Run, Lighting, Outdoor Grill, Private Yard, Rain Gutters
Parking
- Carports: Yes
- Total Spaces: 1
- Parking Features: Additional Parking, Assigned, Asphalt, Carport, Electric Gate, Gated, Paved, Private, Covered
Location
- Area: 6
- County: Travis
- Subdivision: Council Ridge Condominia Amd
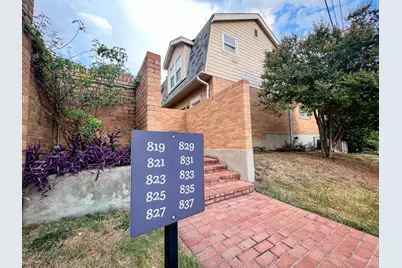
- Driving Directions: Traveling pass the river south on I-35, turn right on E. Oltorf. Pass Travis high school on your left and Council Ridge condominiums will be on your left. Enter the gate and the unit will be the fourth building on your left hand side.
- Direction Faces: North
School Information
- Elem School District: Austin ISD
- Midd School District: Austin ISD
- High School District: Austin ISD
- Elementary School: Travis Hts
- Middle School: Lively
- High School: Travis
Community
- Association: Yes
Heating & Cooling
- Central air: Yes
- Air Conditioning: Yes
- Cooling Type: Central Air
Utilities
- Sewer: None
- Utility Description: Electricity Connected, Fiber Optic Available, Water Connected, Sewer Not Available
Structural Information
- Detached/Attached: Detached
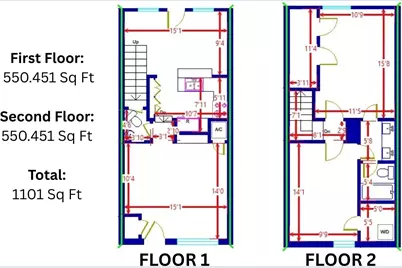
- Stories/Levels: 2
- Square Feet: 1,101
- Sq. Ft. Source: Public Records
- Living Area: 1,101 Sq. Ft.
- Year Built: 1967
- Property Condition: Updated/Remodeled
Lot Features
- Lot Size (Acres): 0.0641
- Lot Size (Sq. Ft.): 2,792.2
- Street Lights: Yes
- Lot Features: Alley, Back Yard, Few Trees
Financial Considerations
- For Sale/Rent/Lease: Lease
- Security Deposit: $2,000
- Pet Deposit: $250
- Owner Pays: Association Fees, HVAC Maintenance, Repairs, Taxes
- Tenant Pays: All Utilities, Cable TV, Internet
Disclosures and Reports
- Legal Description: UNT 821 BLD V COUNCIL RIDGE CONDOMINIA AMENDED PLUS 1.64% INTEREST IN COMMON AREA
- Disclosures/Reports: Lead Based Paint Disclosure, Other, Renters Insurance Required
- Property ID: 3060104180047
- Block: V
- Lot Number: 821
Listed by Cormier Realty Group
Schools serving 821 E Oltorf St
| Name | Grades | Distance |
|---|---|---|
Travis Heights Elementary School 2010 Alameda Drive, Austin, TX 78704 | K-5 | 0.4 mi |
Fulmore Middle School 201 East Mary Street, Austin, TX 78704 | 6-8 | 0.6 mi |
Travis High School 1211 East Oltorf Street, Austin, TX 78704 | 9-12 | 0.3 mi |
Price History for 821 E Oltorf St
821 E Oltorf Street, Austin, TX 78704 (MLS# 8026348) is a Townhouse property with 2 bedrooms, 1 full bathroom and 1 partial bathroom. 821 E Oltorf Street is currently listed for rent at $2,000 and was received on October 09, 2026. Want to learn more about 821 E Oltorf Street? Do you have questions about finding other real estate for sale or rent in Saint Edwards? You can browse all Saint Edwards rentals or contact a Coldwell Banker agent to request more information.