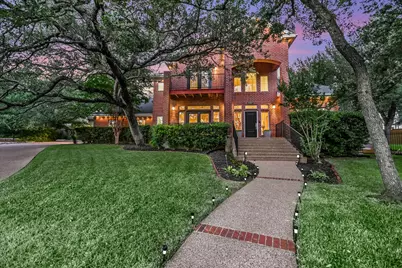
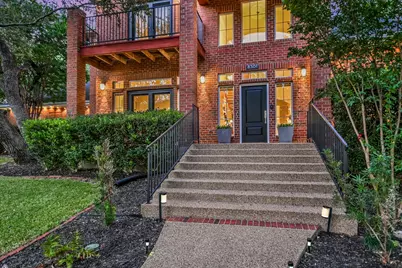
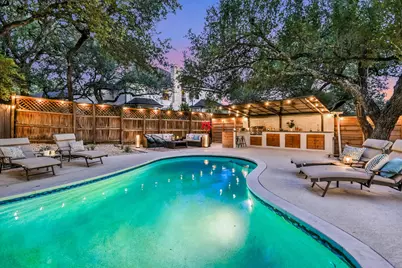
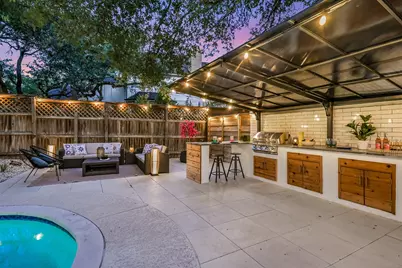
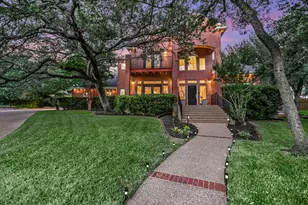

This is a carousel with tiles that activate property listing cards. Use the previous and next buttons to navigate.
$1,199,000 Just Listed
This is a carousel with tiles that activate property listing cards. Use the previous and next buttons to navigate.
Full Property Details for 8301 Willheather Glen
General
- Price: $1,199,000
- Taxes: $20,501 (2026)
- Status: Active
- Type: Single Family
- Source: Austin_MLS
- MLS ID: 5831149
- Updated: 7/10/2026
- Added to Site: 6 day(s) ago
Interior
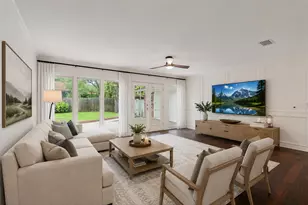
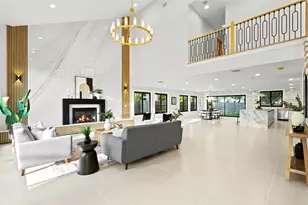
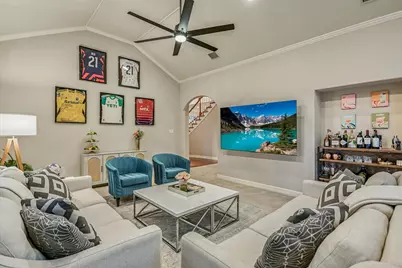
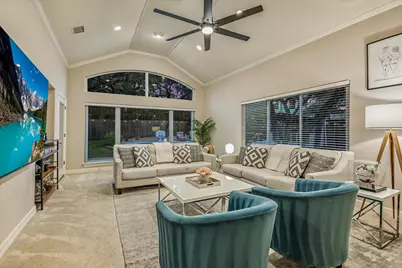
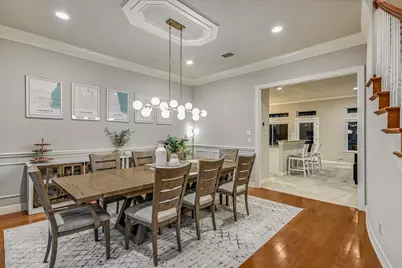
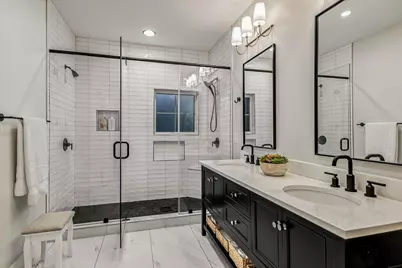
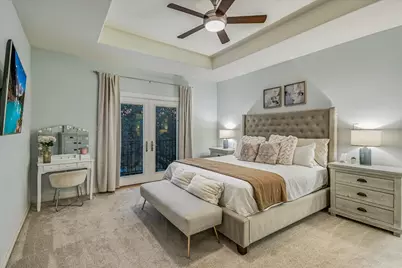
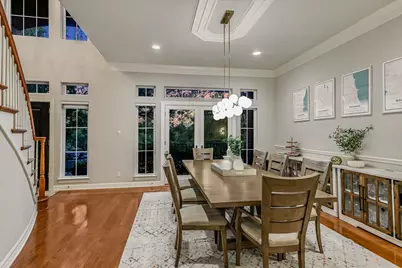
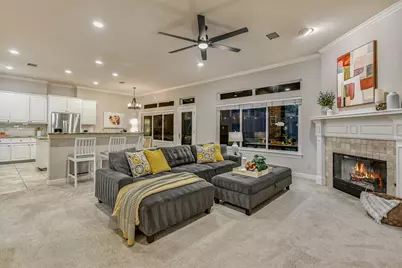
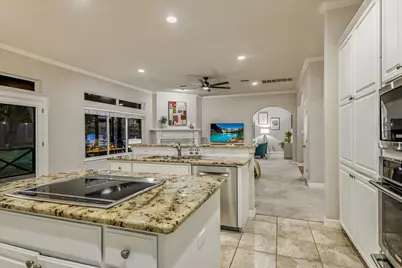
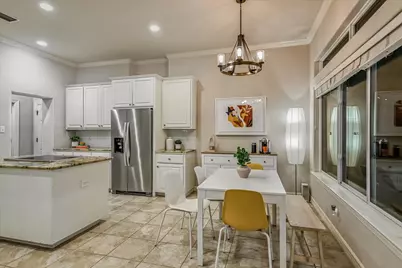
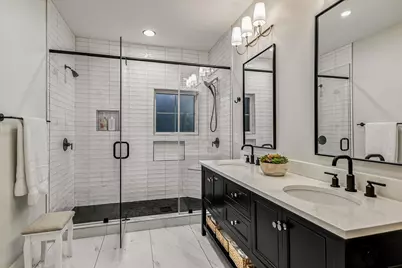
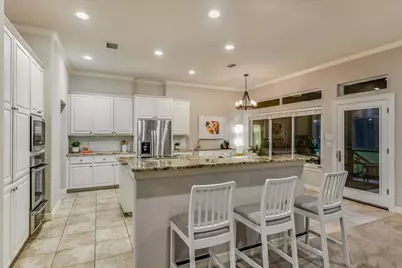
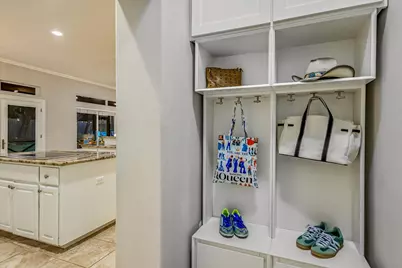
- Interior Features: Breakfast Bar, Crown Molding, Double Vanity, French Door(s)/Atrium Door(s), Granite Counters, Kitchen Island, Open Floorplan, Recessed Lighting, Vaulted Ceiling(s)
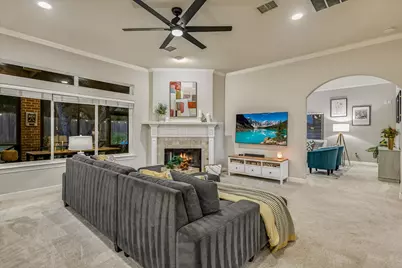
- Fireplace: Yes
- Number of Fireplaces: 1
- Fireplace(s): Family Room, Living Room, Masonry
- Appliances: Refrigerator
- Flooring: Carpet, Tile, Wood
Rooms
Bathrooms
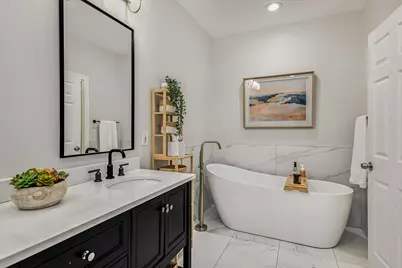
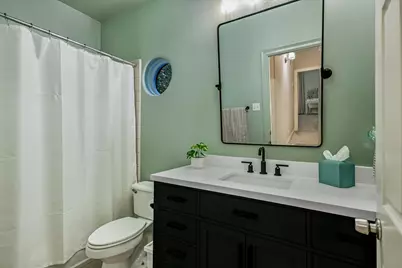
- Total Bathrooms: 3
- Full Bathrooms: 3
Bedrooms
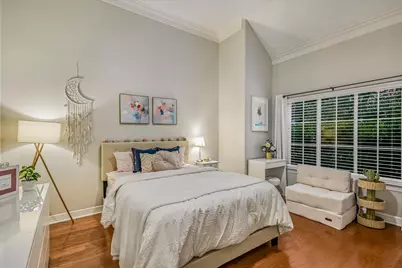
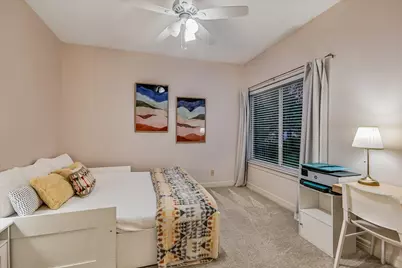
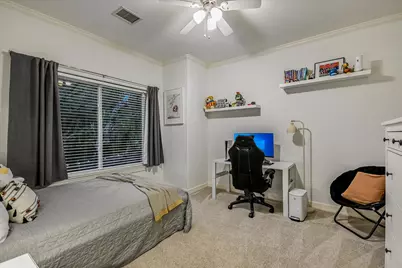
- Total Bedrooms: 4
- Bedrooms Main: 1
Other Rooms
- Laundry: Main Level, Laundry Room
Additional Information
- Shared Amenities: See Remarks
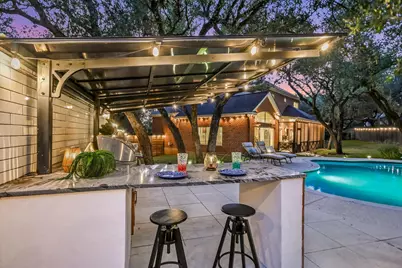
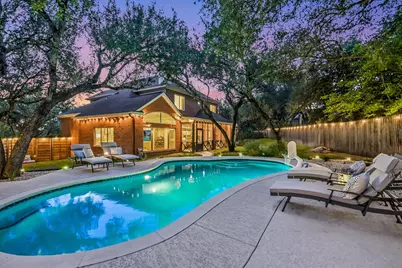
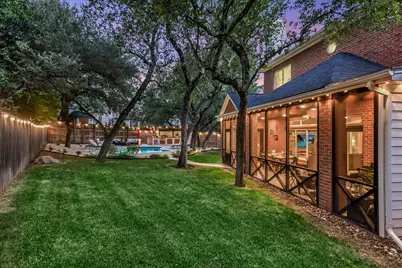
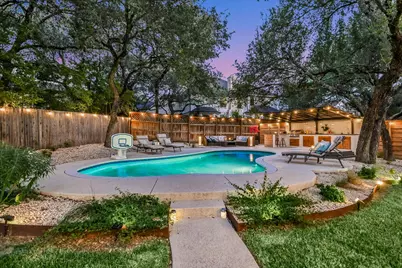
- Pool: Yes
- Private Pool: Yes
- Pool Description: Heated, In Ground, Outdoor Pool
- Security/Safety: Smoke Detector(s)
Exterior
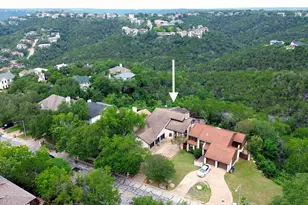
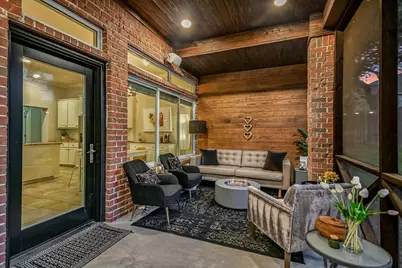
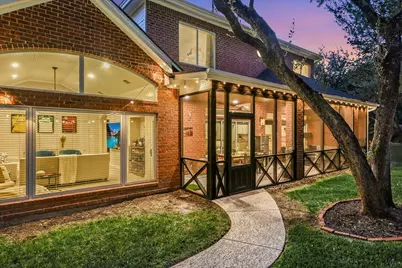
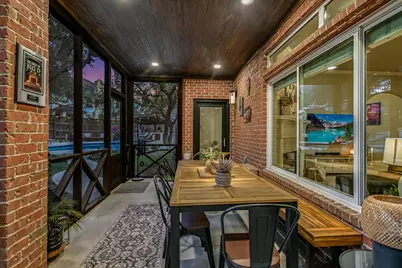
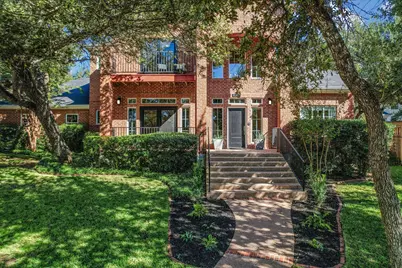
- Exterior Features: Balcony, Garden
- Porch/Patio/Deck: Porch, Balcony
Parking
- Garage: Yes
- Garage Spaces: 2
- Covered Spaces: 2
- Total Spaces: 4
- Parking Features: Door-Single, Garage, Garage Door Opener, Garage Faces Side
Location
- Area: 1N
- County: Travis
- Subdivision: Jester - Canyon Ridge Ph A Sec 03
- Driving Directions: From Jester, take a left to Asmara, take a right to Willheather Glen
- Direction Faces: West
School Information
- Elem School District: Austin ISD
- Midd School District: Austin ISD
- High School District: Austin ISD
- Elementary School: Hill
- Middle School: Murchison
- High School: Anderson
Heating & Cooling
- Central air: Yes
- Air Conditioning: Yes
- Cooling Type: Central Air, Ceiling Fan(s), Electric
- Heating Type: Central, Natural Gas
Utilities
- Sewer: Public Sewer
- Water: Public
- Utility Description: Electricity Connected, Natural Gas Connected, Sewer Connected
Structural Information
- Detached/Attached: Detached
- Construction: Brick
- Roof: Composition
- Windows: Blinds, Vinyl
- Stories/Levels: 2
- Square Feet: 3,145
- Sq. Ft. Source: Public Records
- Living Area: 3,145 Sq. Ft.
- Year Built: 1996
- Year Built Source: Public Records
- Property Condition: Updated/Remodeled
Additional Structures
- Other Structures: None
Lot Features
- Property View: Pool
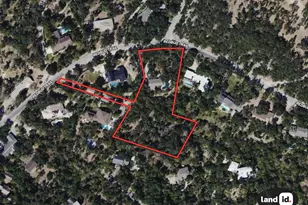
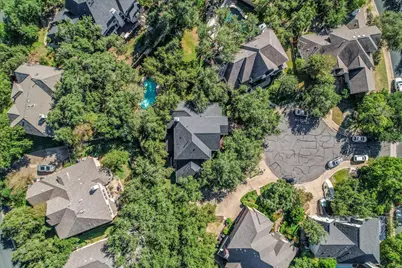
- Lot Size (Acres): 0.2971
- Lot Size (Sq. Ft.): 12,941.68
- Fence: Yes
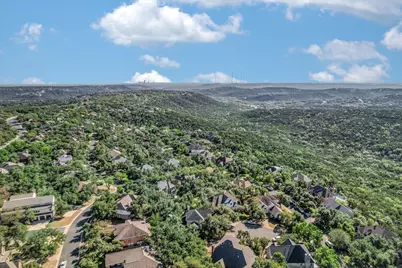
- Lot Features: Front Yard, Landscaped, Sprinklers Automatic, Trees Large Size
- Fencing (Description): Fenced, Wood
Financial Considerations
- Assessment Amount: $1,035,000
- Tax Amount: $20,501.5
- Tax Year: 2026
- Terms: Cash, Conventional
Disclosures and Reports
- Special Conditions: Standard
- Documents Avail.: Survey
- Legal Description: LOT 23 BLK D CANYON RIDGE PHS A SEC 3
- Disclosures/Reports: Seller Disclosure
- Property ID: 1521511070000
- Block: D
- Lot Number: 23
Schools serving 8301 Willheather Glen
| Name | Grades | Distance |
|---|---|---|
Hill Elementary School, Austin, TX 8601 Tallwood Drive, Austin, TX 78759 | PK-5 | 3.5 mi |
Murchison Middle School 3700 North Hills Drive, Austin, TX 78731 | 6-8 | 3.7 mi |
Anderson High School 8403 Mesa Drive, Austin, TX 78759 | 9-12 | 3.2 mi |
Price & Sales History for 8301 Willheather Glen
Tax History for 8301 Willheather Glen
Estimate the Cost for 8301 Willheather Glen
8301 Willheather Glen, Austin, TX 78750 (MLS# 5831149) is a Single Family property with 4 bedrooms and 3 full bathrooms. 8301 Willheather Glen is currently listed for $1,199,000 and was received on July 05, 2026. This property is listed by Monika Suhnholz from our Northwest Austin Office.Want to learn more about 8301 Willheather Glen? Do you have questions about finding other Single Family real estate for sale in Austin? You can browse all Austin real estate or contact a Coldwell Banker agent to request more information.