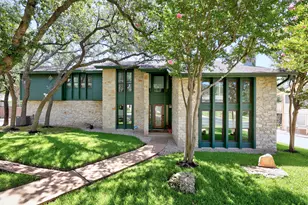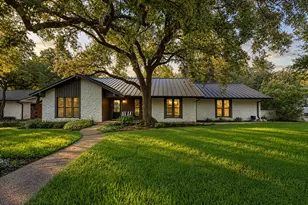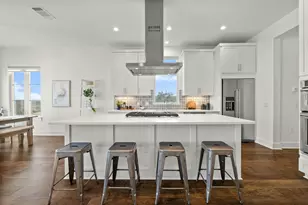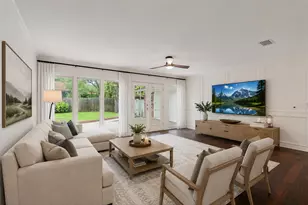

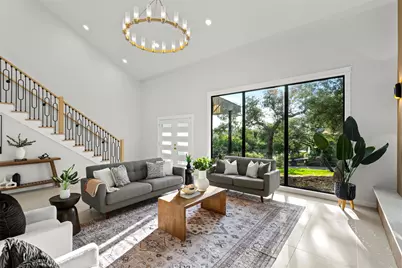

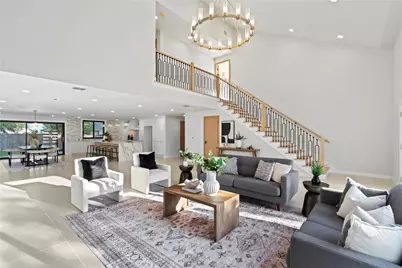


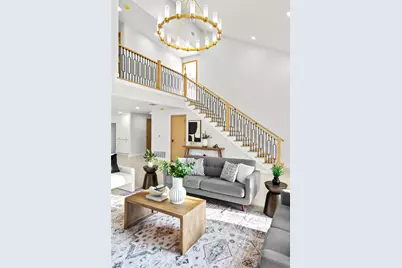
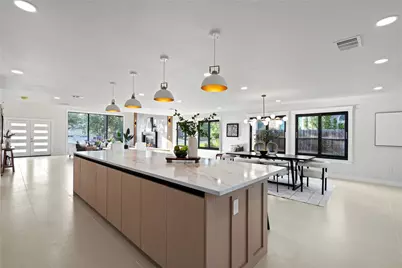
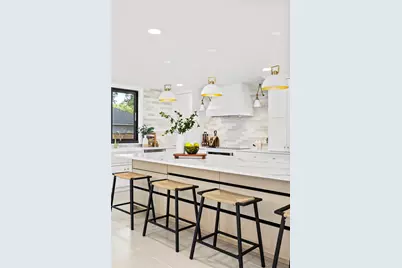
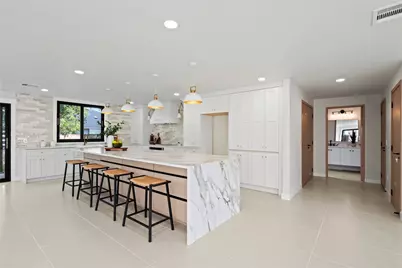
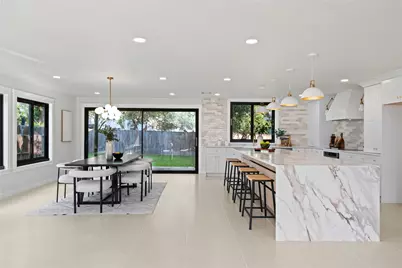
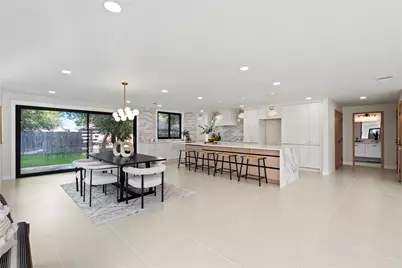
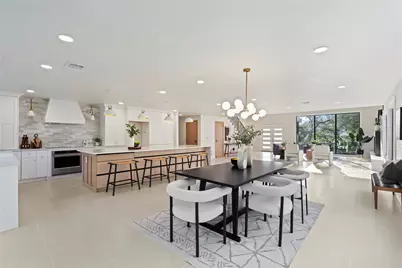
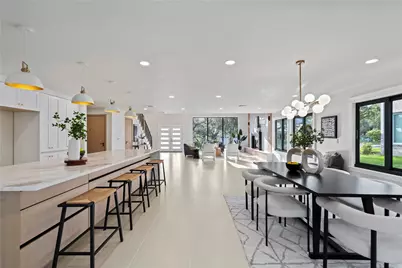
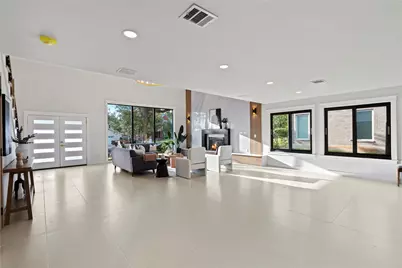
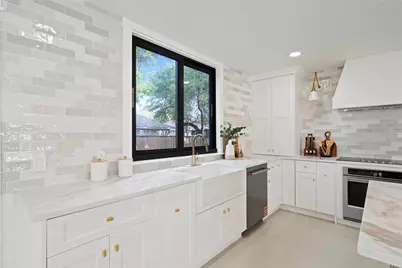
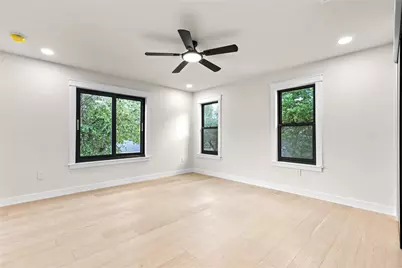

This is a carousel with tiles that activate property listing cards. Use the previous and next buttons to navigate.
$1,150,000 Just Listed
This is a carousel with tiles that activate property listing cards. Use the previous and next buttons to navigate.
Full Property Details for 10701 Scotland Well Dr
General
- Price: $1,150,000
- Taxes: $14,112 (2026)
- Status: Active
- Type: Single Family
- Source: Austin_MLS
- MLS ID: 9281457
- Updated: 5/23/2026
- Added to Site: 4 day(s) ago
Interior
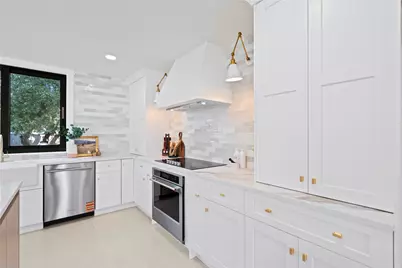
- Interior Features: Kitchen Island
- Fireplace: Yes
- Number of Fireplaces: 1
- Fireplace(s): Living Room
- Appliances: Electric Oven, Electric Range, Range Hood
- Flooring: Carpet Free, Wood
Rooms
Bathrooms
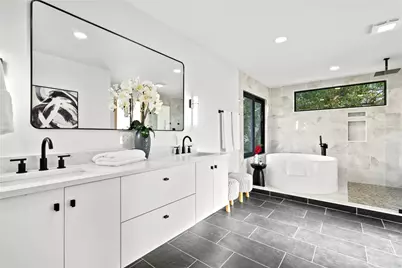
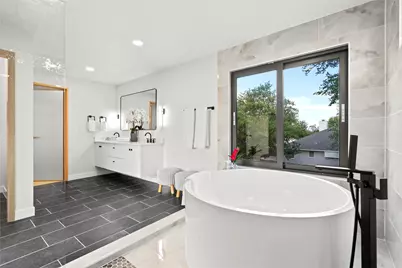
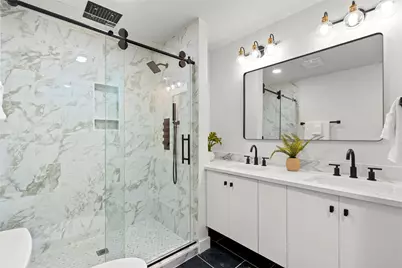
- Total Bathrooms: 3
- Full Bathrooms: 2
- Half Bathrooms: 1
Bedrooms
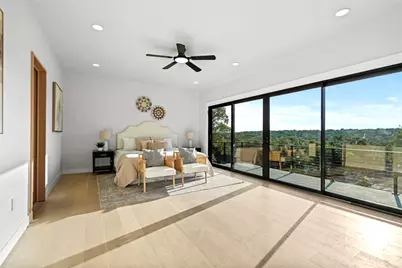
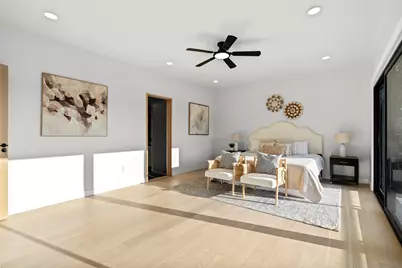
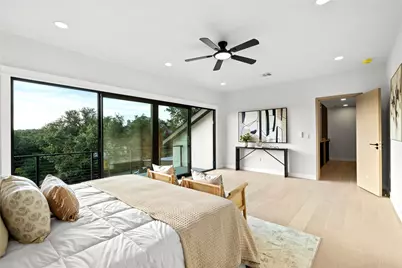
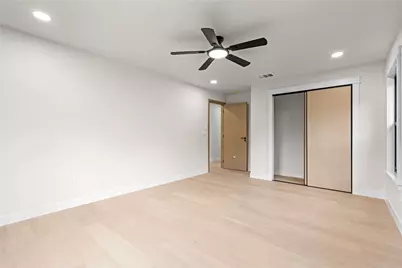
- Total Bedrooms: 4
Other Rooms
- Laundry: Laundry Closet
Additional Information
- Shared Amenities: See Remarks
- Security/Safety: None
Exterior
- Exterior Features: See Remarks
- Porch/Patio/Deck: Covered
Parking
- Garage: Yes
- Garage Spaces: 2
- Covered Spaces: 2
- Total Spaces: 2
- Parking Features: Garage, Garage Door Opener
Location
- Area: NW
- County: Travis
- Subdivision: Park At Spicewood Spgs Ph
- Driving Directions: At the crossing of Ashton Ridge and Scotland Well Drive
- Direction Faces: Northwest
School Information
- Elem School District: Round Rock ISD
- Midd School District: Round Rock ISD
- High School District: Round Rock ISD
- Elementary School: Laurel Mountain
- Middle School: Canyon Vista
- High School: Westwood
Heating & Cooling
- Central air: Yes
- Air Conditioning: Yes
- Cooling Type: Central Air
- Heating Type: Electric
Utilities
- Sewer: Public Sewer
- Water: Public
- Utility Description: Electricity Connected, Sewer Connected, Water Connected
Structural Information
- Detached/Attached: Detached
- Construction: Stucco
- Roof: Metal, Shingle
- Windows: Double Pane Windows
- Stories/Levels: 2
- Square Feet: 3,094
- Sq. Ft. Source: Appraiser
- Living Area: 3,094 Sq. Ft.
- Year Built: 1983
- Year Built Source: Public Records
- Property Condition: New Construction
Additional Structures
- Other Structures: None
Lot Features
- Property View: Hills, Trees/Woods
- Lot Size (Acres): 0.209
- Lot Size (Sq. Ft.): 9,104.04
- Fence: Yes
- Lot Features: Views
- Fencing (Description): Back Yard, Partial, Wood
Green Features
- Energy Efficient: See Remarks
Financial Considerations
- Assessment Amount: $683,601
- Tax Amount: $14,112
- Tax Year: 2026
- Terms: Cash, Conventional, FHA, VA Loan
Disclosures and Reports
- Special Conditions: Standard
- Documents Avail.: See Remarks
- Legal Description: LOT 13 BLK E PARK AT SPICEWOOD SPRINGS PHS 1 SEC I
- Disclosures/Reports: See Remarks
- Property ID: 1661307070000
- Block: E
- Lot Number: 13
Listed by VOGO Realty
Schools serving 10701 Scotland Well Dr
| Name | Grades | Distance |
|---|---|---|
Laurel Mountain Elementary School 10111 D-K Ranch Road, Austin, TX 78759 | PK-5 | 1.3 mi |
Canyon Vista Middle School 8455 Spicewood Springs Road, Austin, TX 78759 | 6-8 | 0.7 mi |
Westwood High School 12400 Mellow Meadow Drive, Austin, TX 78750 | 9-12 | 2 mi |
Price & Sales History for 10701 Scotland Well Dr
Tax History for 10701 Scotland Well Dr
Estimate the Cost for 10701 Scotland Well Dr
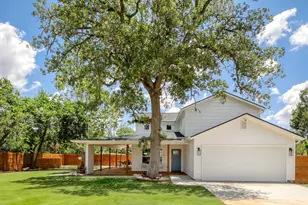
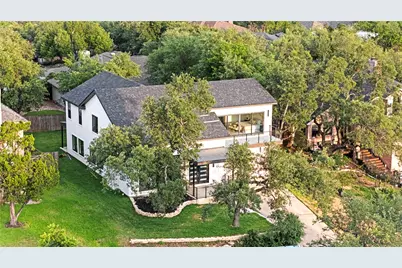
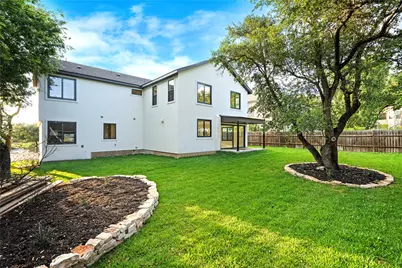
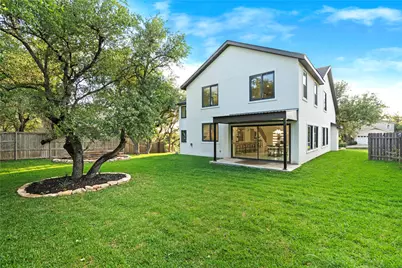
10701 Scotland Well Drive, Austin, TX 78750 (MLS# 9281457) is a Single Family property with 4 bedrooms, 2 full bathrooms and 1 partial bathroom. 10701 Scotland Well Drive is currently listed for $1,150,000 and was received on May 23, 2026. Want to learn more about 10701 Scotland Well Drive? Do you have questions about finding other Single Family real estate for sale in Austin? You can browse all Austin real estate or contact a Coldwell Banker agent to request more information.