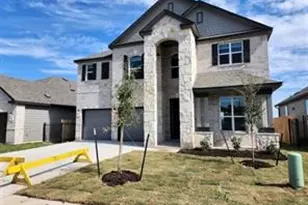
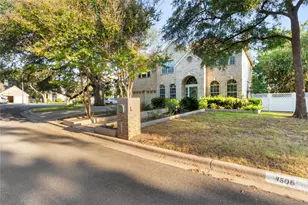
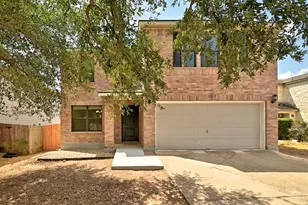
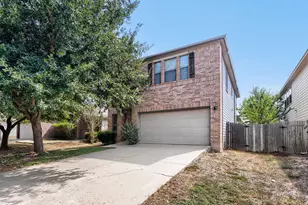
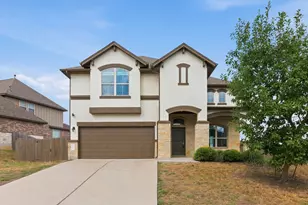
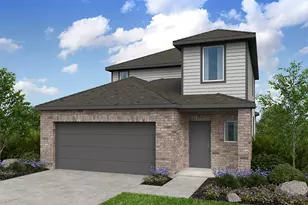
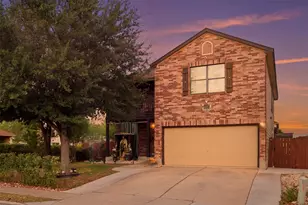
Full Property Details for 8313 Silhouette St
General
- Price: $549,900
- HOA FEE: $75/month
- Taxes: $14,234 (2025)
- Status: Active
- Type: Single Family
- Source: Austin_MLS
- MLS ID: 5428231
- Updated: 9/29/2026
- Added to Site: 13 day(s) ago
Interior
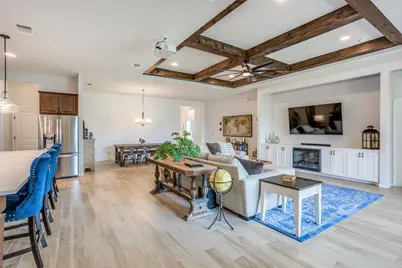
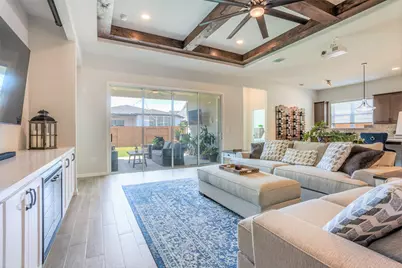
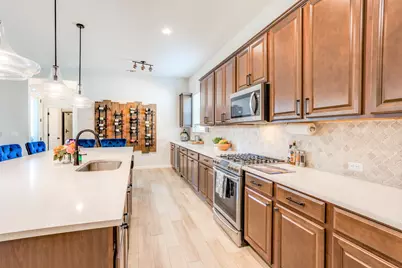
- Interior Features: Beamed Ceilings, Built-in Features, Open Beams/Beamed Ceailings, Ceiling Fan(s), Entrance Foyer, Kitchen Island, Main Level Primary, No Interior Steps, Open Floorplan, Pantry, Storage, Soaking Tub, Smart Thermostat, Wired for Data, Natural Woodwork, Walk-In Closet(s)
- Fireplace: Yes
- Number of Fireplaces: 1
- Fireplace(s): Electric, Living Room
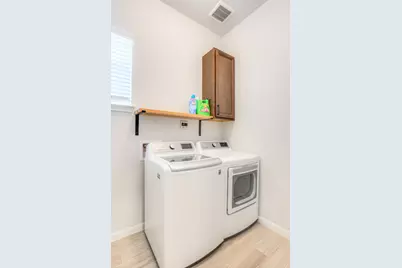
- Appliances: Bar Fridge, Convection Oven, Dryer, Dishwasher, Disposal, Gas Range, Microwave, Refrigerator, Stainless Steel Appliance(s), Tankless Water Heater, Wine Refrigerator, Washer
- Flooring: Tile
Rooms
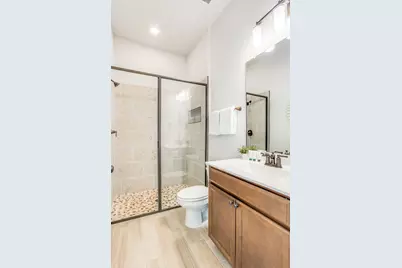
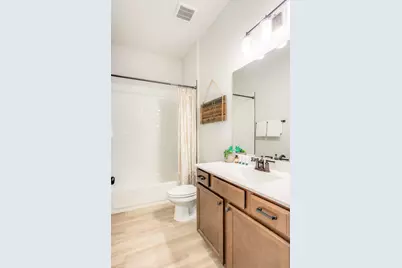
- Total Bathrooms: 3
- Full Bathrooms: 3
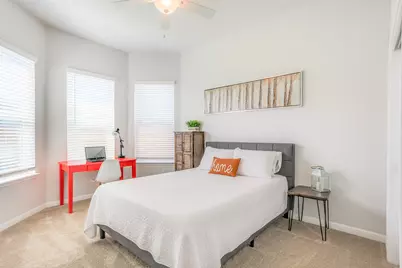
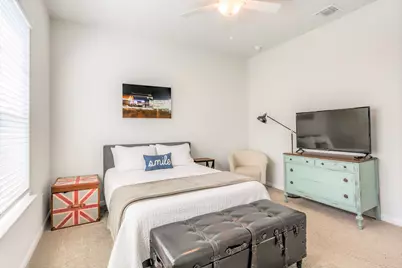
- Total Bedrooms: 4
- Bedrooms Main: 4
Additional Information
- Shared Amenities: Business Center, Bar/Lounge, Clubhouse, Courtyard, Conference/Meeting Room, Dog Park, Fitness Center, Game Room, Pet Amenities, Playground, Park, Pool, Planned Social Activities, Restaurant, Sport Court(s), Street Lights, Sidewalks, Trails/Paths
- Shared Pool: Yes
- Pool: Yes
- Pool Description: None, Community
- Security/Safety: Prewired, Carbon Monoxide Detector(s)
Exterior
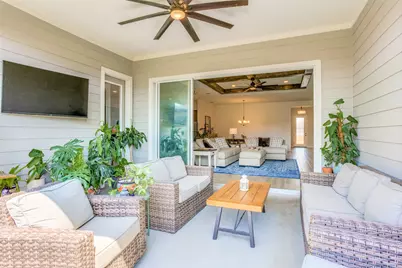
- Exterior Features: Dog Run, Private Yard, Rain Gutters
- Porch/Patio/Deck: Covered, Porch
Parking
- Garage: Yes
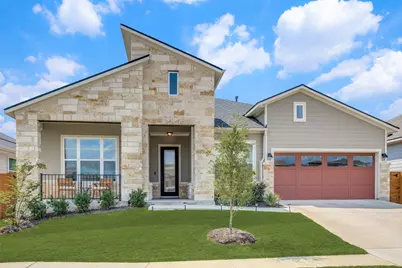
- Garage Spaces: 3
- Covered Spaces: 3
- Total Spaces: 3
- Parking Features: Attached, Garage, Oversized, Storage
Location
- Area: SC
- County: Travis
- Subdivision: EASTON PARK
- Driving Directions: From the intersection of E. William Cannon Drive and McKinney Falls Parkway, go south on McKinney Falls Parkway. Turn left onto Colton Bluff Springs Rd. Pass the Amenity Center and turn right onto Hillock Terrace. Turn right onto Looksee Lane then the first right onto Silhouette. The house is on the left.
- Direction Faces: North
School Information
- Elem School District: Del Valle ISD
- Midd School District: Del Valle ISD
- High School District: Del Valle ISD
- Elementary School: Newton Collins
- Middle School: Ojeda
- High School: Del Valle
Community
- Association: Yes
- Assoc. Name: Easton Park Master Community, Inc.
- Assoc. Fees Include: See Remarks
Heating & Cooling
- Central air: Yes
- Air Conditioning: Yes
- Cooling Type: Central Air
- Heating Type: Central
Utilities
- Sewer: Public Sewer, Municipal Utility District
- Water: Public, Municipal Utility District
- Utility Description: Electricity Available, Sewer Available, Water Connected
Structural Information
- Detached/Attached: Detached
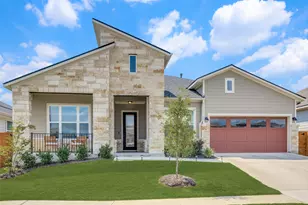
- Construction: Frame, Glass, Concrete, Stone
- Roof: Asphalt
- Windows: Blinds, Bay Window(s), Insulated Windows, Vinyl
- Stories/Levels: 1
- Square Feet: 2,560
- Sq. Ft. Source: Builder
- Living Area: 2,560 Sq. Ft.
- Year Built: 2020
- Year Built Source: Public Records
- Property Condition: Resale
Additional Structures
Lot Features
- Property View: Neighborhood, Trees/Woods
- Lot Size (Acres): 0.1671
- Lot Size (Sq. Ft.): 7,278.88
- Street Lights: Yes
- Sidewalks: Yes
- Fence: Yes
- Lot Features: Back Yard, Close to Clubhouse, Front Yard, Garden, Gentle Sloping, Sprinklers Automatic
- Fencing (Description): Back Yard
Financial Considerations
- Association Fee: $75
- Assoc Fee Freq.: Monthly
- Assessment Amount: $553,460
- Tax Amount: $14,234.81
- Tax Year: 2025
- Terms: Cash, Conventional, FHA, VA Loan
Disclosures and Reports
- Special Conditions: Standard
- Documents Avail.: Building Plans, Rent Rolls, Site Plan, Survey
- Legal Description: LOT 4 BLK 15 EASTON PARK SEC 2B PHS 2
- Disclosures/Reports: Seller Disclosure
- Property ID: 3381017040000
- Block: 15
- Lot Number: 4
Listed by Creekview Realty