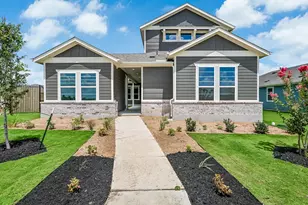
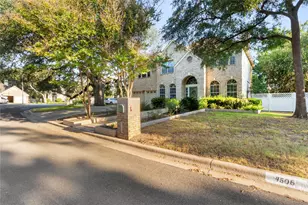
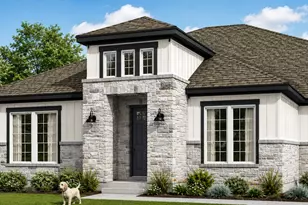
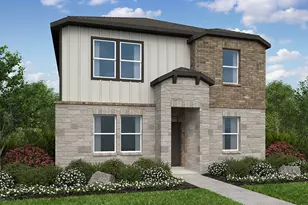
Full Property Details for 8616 Peafowl St
General
- Price: $545,990
- HOA FEE: $107/month
- Taxes: $820 (2026)
- Status: Active
- Type: Single Family
- Source: Austin_MLS
- MLS ID: 5856875
- Updated: 8/13/2026
- Added to Site: 96 day(s) ago
Interior
- Interior Features: Ceiling Fan(s), Interior Steps, Kitchen Island, Open Floorplan, Pantry, Smart Thermostat, Walk-In Closet(s)
- Fireplace(s): None
- Appliances: Dishwasher, Free-Standing Gas Range, Disposal, Microwave, Stainless Steel Appliance(s), Tankless Water Heater
- Flooring: Carpet, Tile, Vinyl
Rooms
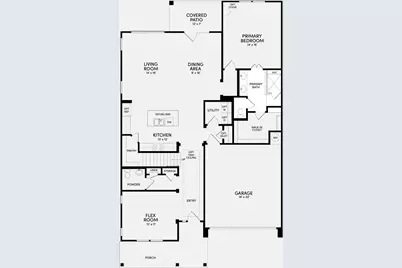
- Total Bathrooms: 3
- Full Bathrooms: 2
- Half Bathrooms: 1
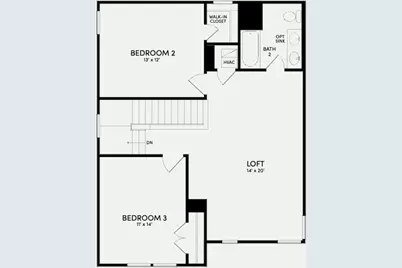
- Total Bedrooms: 4
- Bedrooms Main: 2
- Laundry: Inside, Washer Hookup, Dryer Hookup, Stacked
Additional Information
- Shared Amenities: Barbecue, Clubhouse, Curbs, Dog Park, Fitness Center, Playground, Park, Pool, Planned Social Activities, Sidewalks, Trails/Paths
- Shared Pool: Yes
- Pool: Yes
- Pool Description: None, Community
- Security/Safety: Prewired, Carbon Monoxide Detector(s), Secured Garage/Parking, Smoke Detector(s)
Exterior
- Exterior Features: Private Yard
- Porch/Patio/Deck: Covered, Front Porch, Patio
Parking
- Garage: Yes
- Garage Spaces: 2
- Covered Spaces: 2
- Total Spaces: 2
- Parking Features: Garage Faces Front, Garage
Location
- Area: SC
- County: Travis
- Subdivision: Prospect Park Ph 1
- Driving Directions: From Downtown Austin, take I-35 South to Exit 230 toward William Cannon Drive. Continue east on William Cannon Drive, then turn right onto McKinney Falls Parkway. Continue on McKinney Falls Parkway and turn left into the Easton Park community. Follow community signage to Peafowl Street.
- Direction Faces: Southwest
School Information
- Elem School District: Del Valle ISD
- Midd School District: Del Valle ISD
- High School District: Del Valle ISD
- Elementary School: Newton Collins
- Middle School: Ojeda
- High School: Del Valle
Community
- Association: Yes
- Assoc. Name: CoHere
- Assoc. Fees Include: Common Area Maintenance
Heating & Cooling
- Central air: Yes
- Air Conditioning: Yes
- Cooling Type: Central Air
- Heating Type: Central
Utilities
- Sewer: Public Sewer
- Water: Public
- Cable Available: Yes
- Utility Description: Cable Available, Electricity Available, Natural Gas Available, Sewer Connected, Water Available
Structural Information
- Detached/Attached: Detached
- Builder: Brookfield Residential
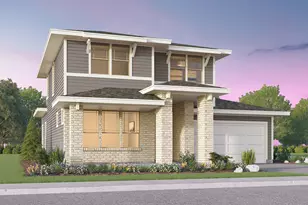
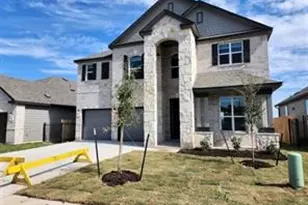
- Construction: Brick, HardiPlank Type
- Roof: Composition
- Windows: Double Pane Windows, Low-Emissivity Windows, Screens
- Stories/Levels: 2
- Square Feet: 2,443
- Sq. Ft. Source: Public Records
- Living Area: 2,443 Sq. Ft.
- Year Built: 2026
- Year Built Source: Public Records
- Property Condition: New Construction
Additional Structures
- Other Structures: None, See Remarks
Lot Features
- Property View: Neighborhood
- Lot Size (Acres): 0.1377
- Lot Size (Sq. Ft.): 5,998.21
- Sidewalks: Yes
- Fence: Yes
- Lot Features: Alley, Interior Lot, Landscaped
- Fencing (Description): Fenced
Green Features
- Energy Efficient: Appliances, Construction, HVAC, Insulation, Lighting, Materials, Sustainability, Thermostat, Windows
Financial Considerations
- Association Fee: $107
- Assoc Fee Freq.: Monthly
- Assessment Amount: $31,907
- Tax Amount: $820.64
- Tax Year: 2026
- Terms: Cash, Conventional, FHA, VA Loan
Disclosures and Reports
- Special Conditions: Standard
- Documents Avail.: See Remarks
- Legal Description: PROSPECT PARK PHS 1 BLK C LOT 18
- Disclosures/Reports: See Remarks
- Property ID: 3381311180000
- Block: C
- Lot Number: 18
Listed by Homerock Realty