This is a carousel with tiles that activate property listing cards. Use the previous and next buttons to navigate.
1/33
$3,300 Just Listed
This is a carousel with tiles that activate property listing cards. Use the previous and next buttons to navigate.
1/33
Property Description
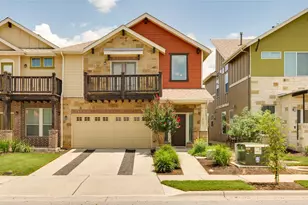
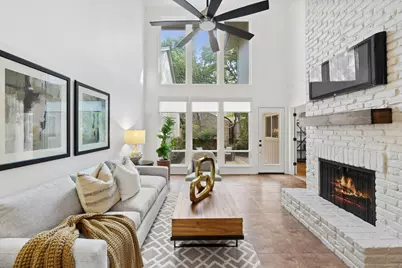
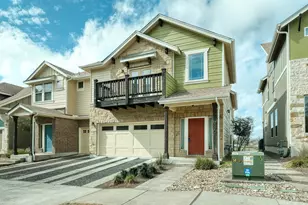
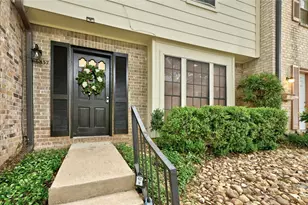
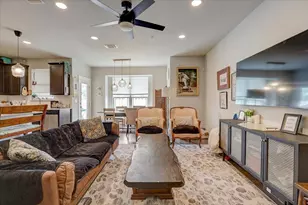
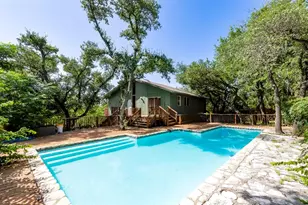
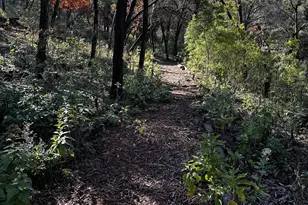
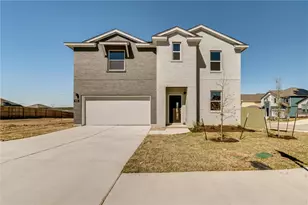
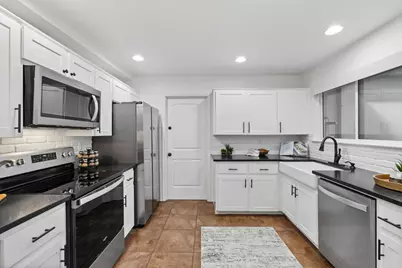
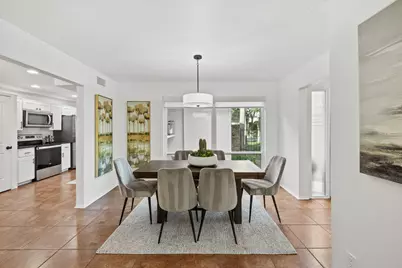
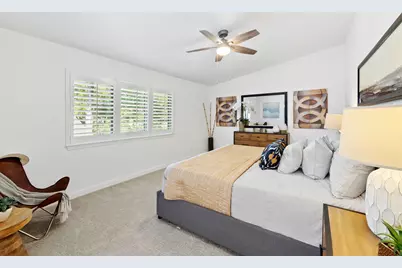
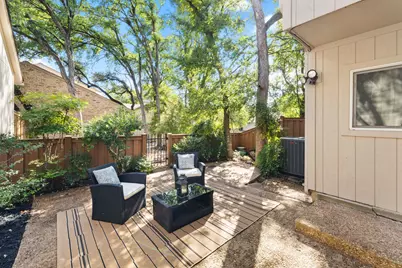
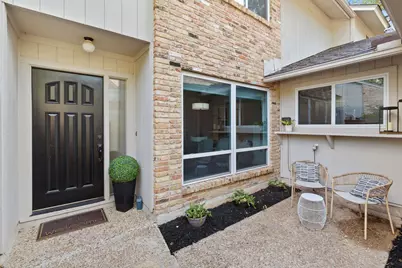
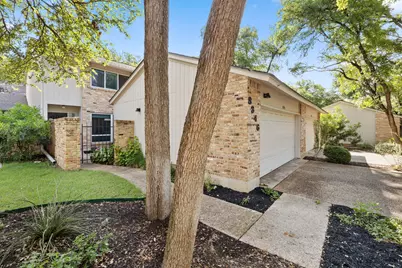
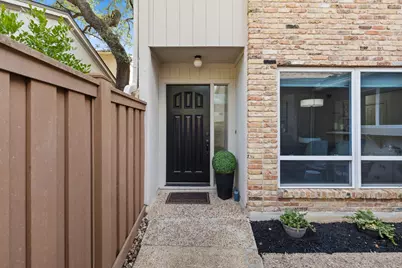
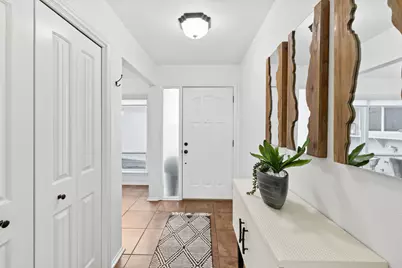
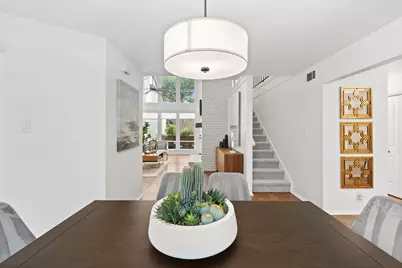
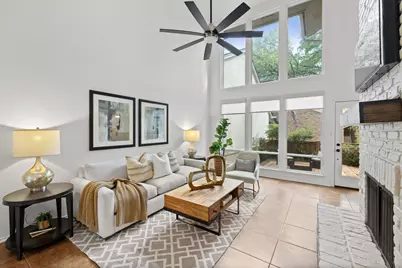
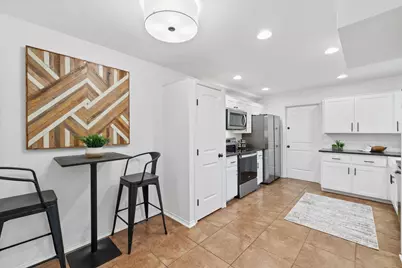
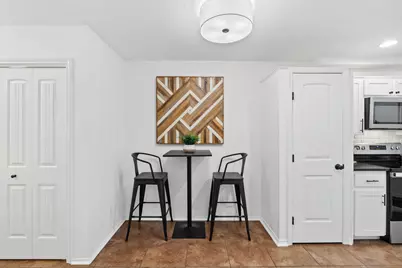
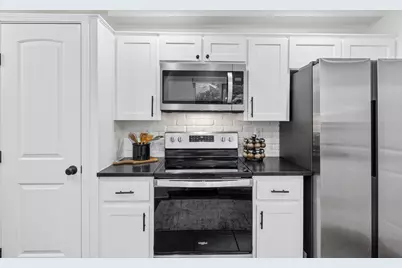
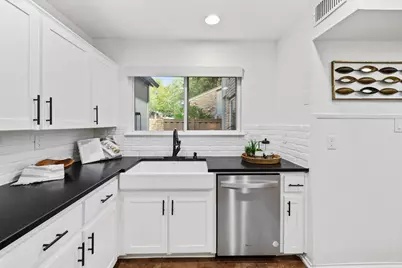
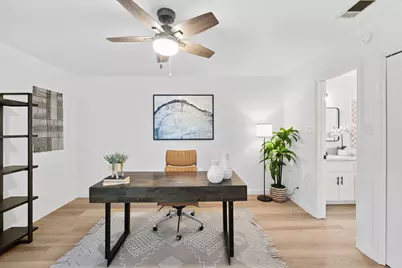
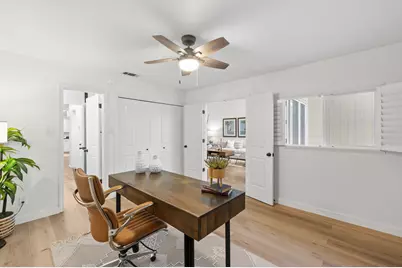
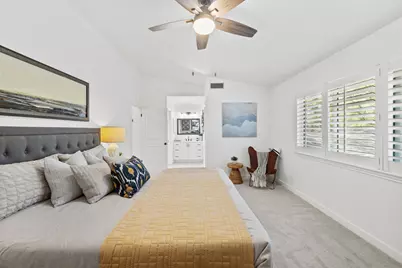
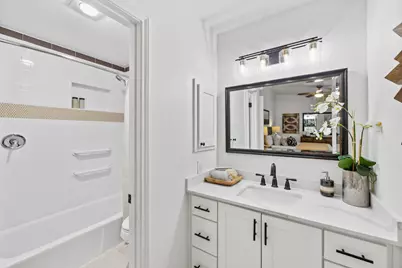
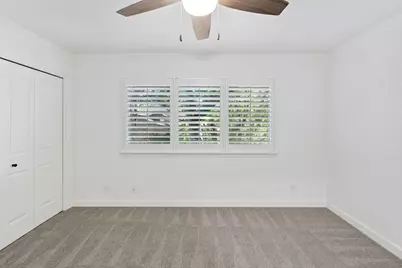
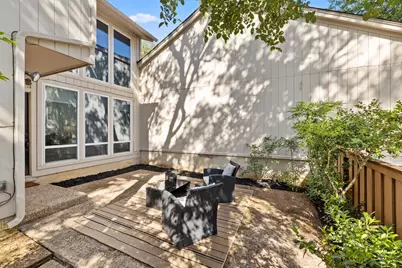
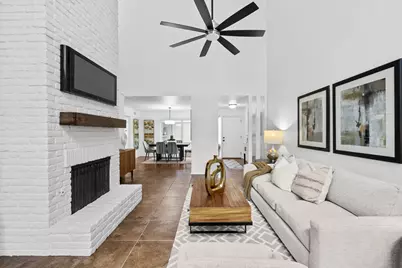
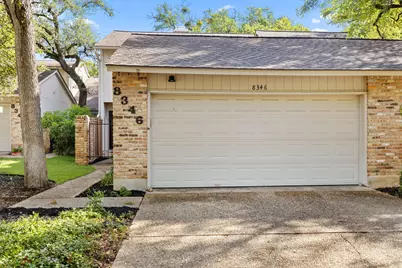
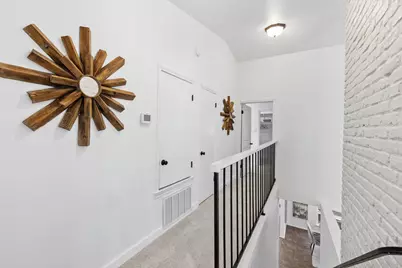
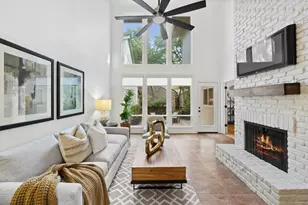
Pre-leasing for an October 1st move-in. Enjoy the rare combination of peaceful greenbelt living and everyday Austin convenience in this distinctive Summerwood townhome. High ceilings and oversized windows create a bright, airy interior, while three spacious bedrooms, each with an ensuite layout, offer privacy and flexibility. The main-level bedroom is ideal for guests, roommates, or a dedicated home office. The updated kitchen features new appliances, two pantries, and plenty of space for cooking and entertaining, while the floating-rail walkway adds architectural character upstairs. Step outside to a private patio surrounded by mature oak trees with direct greenbelt access, creating a quiet retreat that feels removed from the city. Residents also enjoy two community pools, tennis courts, and walking trails. Located within walking distance of Hill Elementary and Anderson High School, with easy access to The Domain, downtown Austin, shopping, dining, and major roadways, this home offers a comfortable, connected lifestyle in one of Northwest Austin's most convenient locations.
Full Property Details
Full Property Details for 8346 Summerwood Dr
General
- Rent: $3,300
- Status: Active
- Type: Townhouse
- Source: Austin_MLS
- MLS ID: 7797196
- Updated: 8/5/2026
- Added to Site: 3 day(s) ago
Rental Information
- Lease/Rent Term: Negotiable
Interior
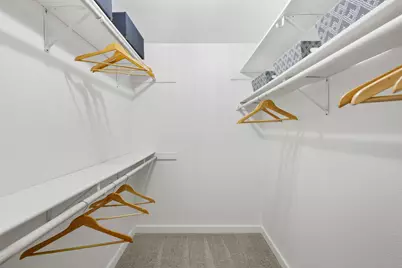
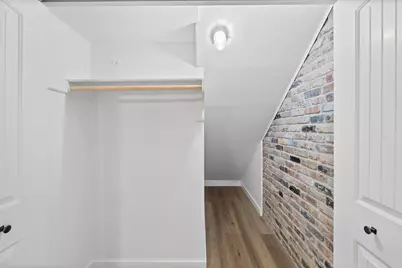
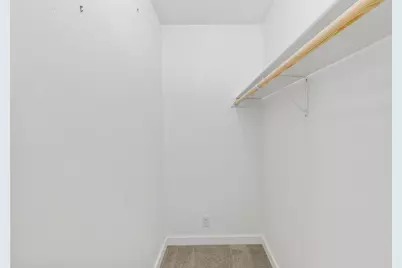
- Interior Features: Ceiling Fan(s), Eat-in Kitchen, High Ceilings, In-Law Floorplan, Interior Steps, Open Floorplan, Pantry, Recessed Lighting, Storage, Walk-In Closet(s)
- Fireplace: Yes
- Number of Fireplaces: 1
- Fireplace(s): Living Room
- Appliances: Dishwasher, Exhaust Fan, Electric Oven, Electric Range, FreeStandingElectric Oven, Disposal, Ice Maker, Microwave, Stainless Steel Appliance(s)
- Flooring: Carpet Free, Tile, Vinyl
Rooms
Bathrooms
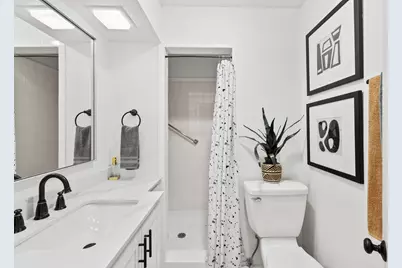
- Total Bathrooms: 3
- Full Bathrooms: 3
Bedrooms
- Total Bedrooms: 3
- Bedrooms Main: 1
Other Rooms
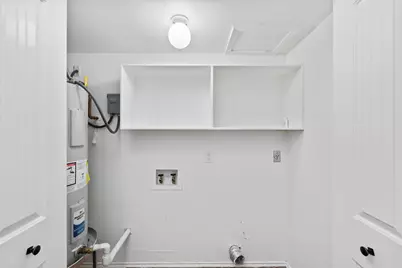
- Laundry: Main Level, Washer Hookup, Electric Dryer Hookup
Additional Information
- Shared Amenities: Common Grounds/Area, Pool, Tennis Court(s), Trails/Paths
- Shared Pool: Yes
- Pool: Yes
- Private Pool: Yes
- Pool Description: In Ground, Community
- Tennis: Yes
- Security/Safety: Smoke Detector(s)
Exterior
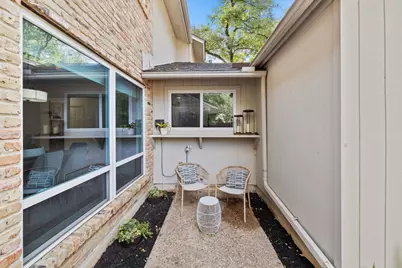
- Exterior Features: Private Entrance, Private Yard, Rain Gutters, Uncovered Courtyard
- Porch/Patio/Deck: Front Porch, Patio, Porch
Parking
- Garage: Yes
- Garage Spaces: 2
- Covered Spaces: 2
- Total Spaces: 4
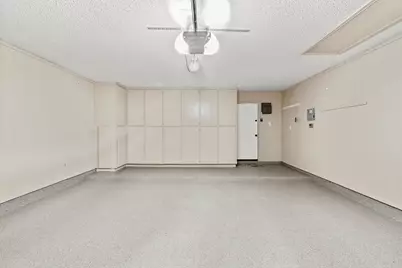
- Parking Features: Attached, Garage Faces Front, Garage, Garage Door Opener, Inside Entrance, Storage
Location
- Area: 1A
- County: Travis
- Subdivision: Summer Wood Sec 03 01 Resub
- Driving Directions: From Mopac go west on Steck and turn right onto Summer Wood Dr, home at end on left!
- Direction Faces: South
School Information
- Elem School District: Austin ISD
- Midd School District: Austin ISD
- High School District: Austin ISD
- Elementary School: Hill
- Middle School: Murchison
- High School: Anderson
Community
- Association: Yes
Heating & Cooling
- Central air: Yes
- Air Conditioning: Yes
- Cooling Type: Central Air
- Heating Type: Central, Electric
Utilities
- Sewer: Public Sewer
- Water: Public
- Utility Description: Electricity Available, Natural Gas Not Available, Sewer Available, Water Available
Structural Information
- Detached/Attached: Detached
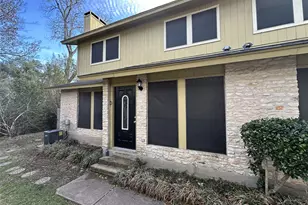
- Construction: Brick, Wood Siding
- Roof: Composition
- Windows: Insulated Windows, Screens, Shutters, Vinyl
- Stories/Levels: 2
- Square Feet: 1,844
- Sq. Ft. Source: Owner
- Living Area: 1,844 Sq. Ft.
- Year Built: 1976
- Property Condition: Resale
Additional Structures
- Other Structures: None
Lot Features
- Property View: Park/Greenbelt, Garden, Trees/Woods
- Lot Size (Acres): 0.0702
- Lot Size (Sq. Ft.): 3,057.91
- Fence: Yes
- Lot Features: Back Yard, Drip Irrigation/Bubblers, Interior Lot, Landscaped, Level, Trees Large Size
- Fencing (Description): Back Yard, Fenced, Front Yard, Gate, Privacy, Wood
Financial Considerations
- For Sale/Rent/Lease: Lease
- Security Deposit: $3,300
- Pet Deposit: $500
- Owner Pays: Association Fees
- Tenant Pays: All Utilities
Disclosures and Reports
- Legal Description: LOT 3 BLK U SUMMER WOOD SEC 3 FIRST RESUB PLUS .7299% INT IN COMMON AREA
- Disclosures/Reports: None, Renters Insurance Required
- Property ID: 2450104900000
- Block: U
- Lot Number: 3
Listed by Christies Intl Real Estate Lone Star
Schools
Schools serving 8346 Summerwood Dr
School District:Austin Independent School District
| Name | Grades | Distance |
|---|---|---|
Hill Elementary School, Austin, TX 8601 Tallwood Drive, Austin, TX 78759 | PK-5 | 0.3 mi |
Murchison Middle School 3700 North Hills Drive, Austin, TX 78731 | 6-8 | 1.5 mi |
Anderson High School 8403 Mesa Drive, Austin, TX 78759 | 9-12 | 0.4 mi |
Disclaimer:
School attendance boundaries provided by ATTOM Data Solutions and are for reference only. Contact the school directly to verify enrollment eligibility.
Price History for 8346 Summerwood Dr
Date
Details
Price
Change
Source
8/05/2026
Listed
$3,300
—
MLS
Disclaimer: Historical sales information is derived from public records provided by the county offices. Information is not guaranteed and should be independently verified.

8346 Summerwood Drive, Austin, TX 78759 (MLS# 7797196) is a Townhouse property with 3 bedrooms and 3 full bathrooms. 8346 Summerwood Drive is currently listed for rent at $3,300 and was received on August 05, 2026. Want to learn more about 8346 Summerwood Drive? Do you have questions about finding other real estate for sale or rent in Austin? You can browse all Austin rentals or contact a Coldwell Banker agent to request more information.