This is a carousel with tiles that activate property listing cards. Use the previous and next buttons to navigate.
1/33
$219,000
This is a carousel with tiles that activate property listing cards. Use the previous and next buttons to navigate.
1/33
Property Description
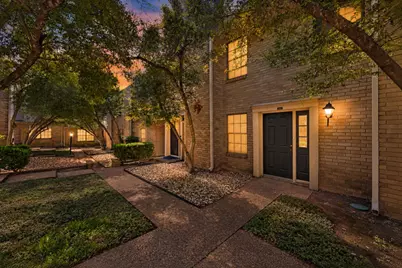
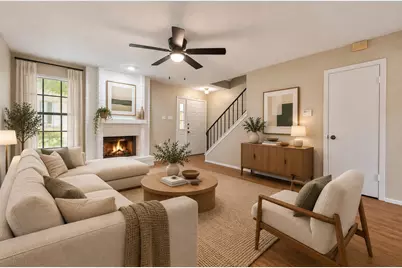
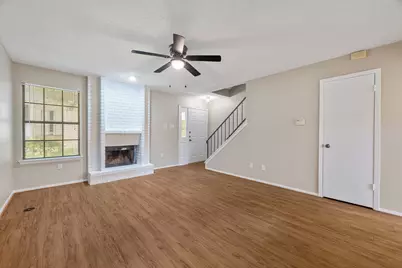
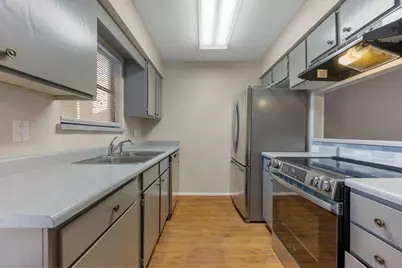
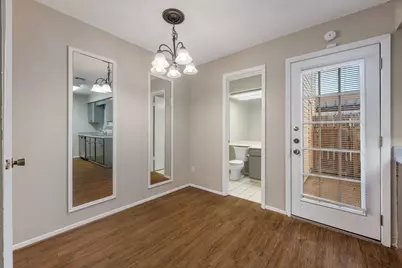
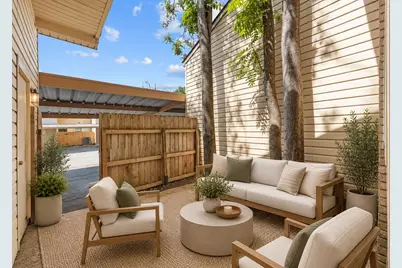
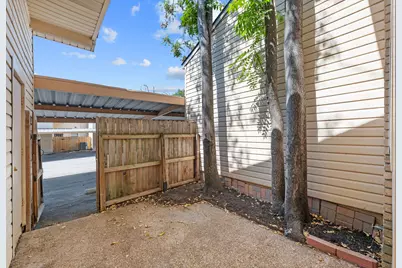
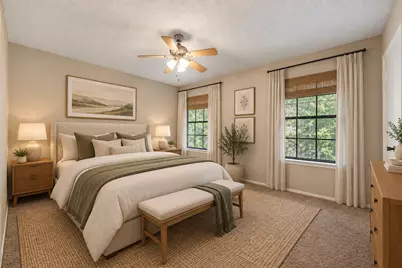
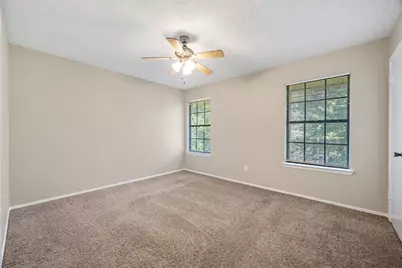
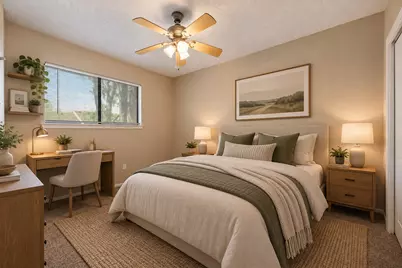
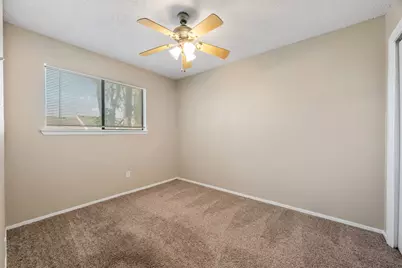
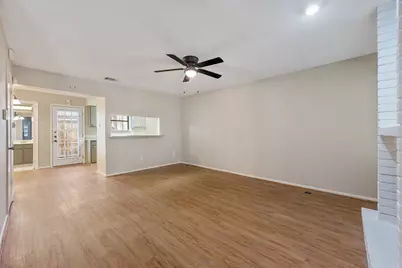
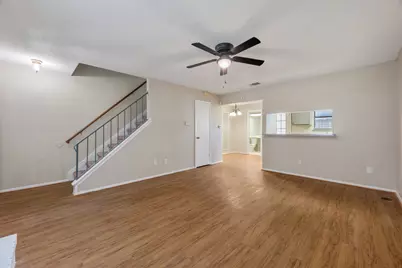
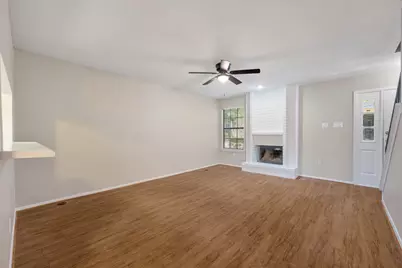
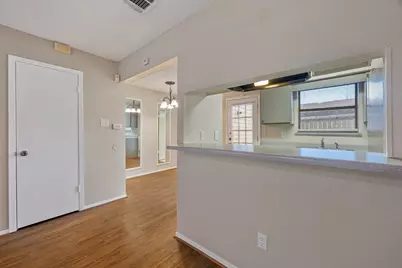
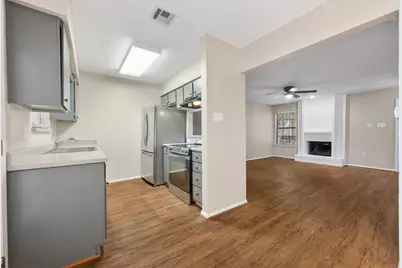
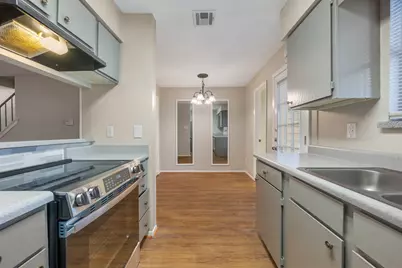
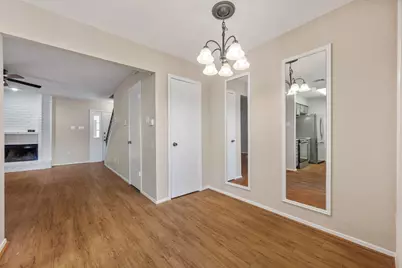
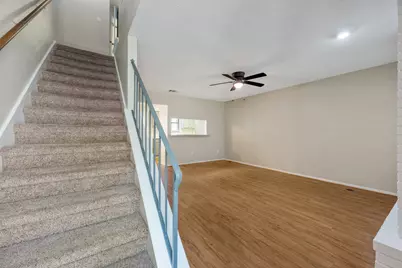
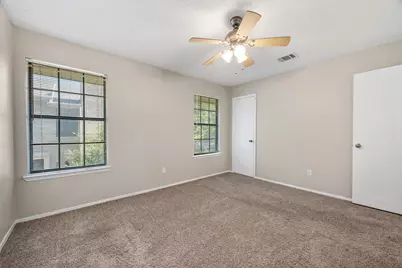
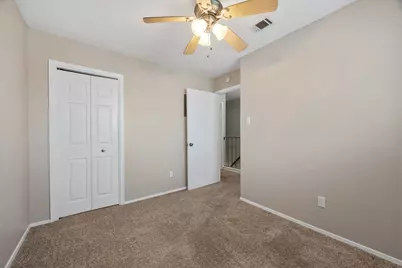
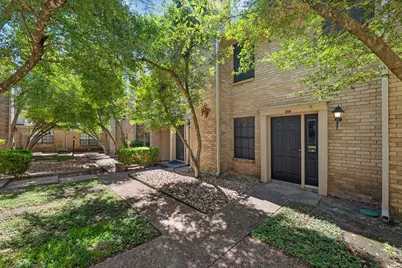
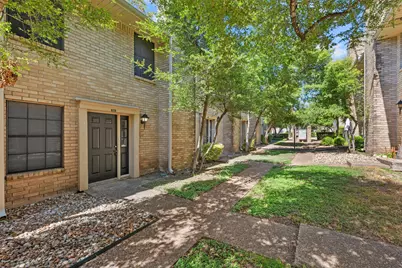
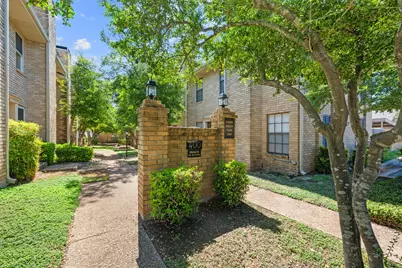
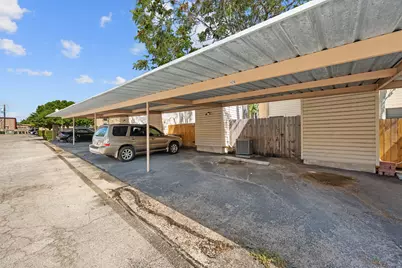
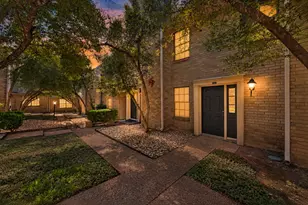
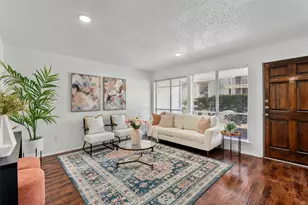
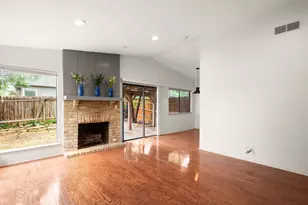
An incredible opportunity to own in North Austin at a price point that is increasingly hard to find this close to so much of the city! Tucked inside the gated Jamestown Place community, this charming two-story condo offers an ideal combination of convenience, comfortable living, and value. Enjoy easy access to Hwy 183, I-35 and MoPac, putting The Domain, the Arboretum, North Austin's popular shopping and dining destinations, and Downtown Austin all within easy reach. Inside, a sizable living room welcomes you with warm wood-look flooring and a charming fireplace that creates a cozy focal point for the space. The kitchen features stainless steel appliances, including a new range, along with a convenient pass-through to the living area. Upstairs, generously sized bedrooms provide comfortable retreats, while multiple closets throughout the home offer plenty of useful storage. Out back, a private patio creates a sweet little outdoor space for morning coffee, grilling, or unwinding at the end of the day. A dedicated laundry room provides additional storage, and two covered parking spaces add another layer of everyday convenience. The gated community and stately brick exterior give the property an established, residential feel while still placing you right in the middle of everything North Austin has to offer. For buyers who have been priced out of many of Austin's close-in neighborhoods, this is an exciting chance to put down roots without sacrificing accessibility. Convenient, comfortable, and refreshingly attainable, 8400 Jamestown Drive #426 offers a lot of Austin lifestyle for the price.
Full Property Details
Full Property Details for 8400 Jamestown Dr #426
General
- Price: $219,000
- HOA FEE: $332/month
- Taxes: $4,711 (2026)
- Status: Active
- Type: Condo
- Source: Austin_MLS
- MLS ID: 7123919
- Updated: 9/25/2026
- Added to Site: 30 day(s) ago
Interior
- Interior Features: Ceiling Fan(s), Interior Steps, Pantry
- Fireplace: Yes
- Number of Fireplaces: 1
- Fireplace(s): Living Room
- Appliances: Dishwasher, Electric Cooktop, Exhaust Fan, Electric Range, Free-Standing Range, Disposal, Refrigerator
- Flooring: Carpet, Vinyl
Rooms
Bathrooms
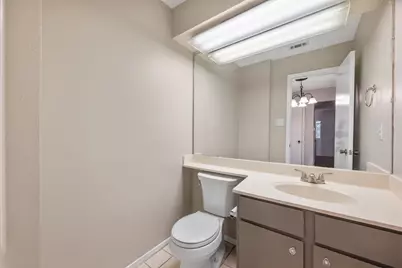
- Total Bathrooms: 2
- Full Bathrooms: 1
- Half Bathrooms: 1
Bedrooms
- Total Bedrooms: 2
Other Rooms
- Laundry: Laundry Room
Additional Information
- Shared Amenities: None
- Spa Description: None
- Security/Safety: Smoke Detector(s)
Exterior
- Exterior Features: None
- Porch/Patio/Deck: Patio
Parking
- Carports: Yes
- Total Spaces: 2
- Parking Features: Assigned, Covered, Carport
Location
- Area: 2N
- County: Travis
- Subdivision: Jamestown Place Condo Amd
- Driving Directions: From Highway 183 access road and North Lamar head northwest on 183 access road. Turn right on Jamestown Drive. Entrance to gated community is on the left. Gate code needed for access, see security
- Direction Faces: North
School Information
- Elem School District: Austin ISD
- Midd School District: Austin ISD
- High School District: Austin ISD
- Elementary School: Wooldridge
- Middle School: Burnet (Austin ISD)
- High School: Navarro Early College
Community
- Association: Yes
- Assoc. Name: Jamestown
- Assoc. Fees Include: Common Area Maintenance, Maintenance Structure, Sewer, Trash, Water
Heating & Cooling
- Central air: Yes
- Air Conditioning: Yes
- Cooling Type: Central Air
- Heating Type: Central
Utilities
- Sewer: Public Sewer
- Water: Public
- Utility Description: Electricity Available
Structural Information
- Detached/Attached: Detached
- Construction: Brick Veneer
- Roof: Composition
- Windows: Blinds, Screens
- Stories/Levels: 2
- Square Feet: 968
- Sq. Ft. Source: Owner
- Living Area: 968 Sq. Ft.
- Year Built: 1982
- Year Built Source: Public Records
- Property Condition: Resale
Additional Structures
- Other Structures: None
Lot Features
- Fence: Yes
- Lot Features: See Remarks, Trees Medium Size
- Fencing (Description): Fenced, Privacy
Financial Considerations
- Association Fee: $332
- Assoc Fee Freq.: Monthly
- Assessment Amount: $230,210
- Tax Amount: $4,711.21
- Tax Year: 2026
- Terms: Cash, Conventional, FHA, VA Loan
Disclosures and Reports
- Special Conditions: Standard
- Legal Description: UNT 426 BLD D JAMESTOWN PLACE CONDOMINIUMS AMENDED PLUS 1.12% INT IN COMMON AREA
- Disclosures/Reports: Seller Disclosure
- Property ID: 2391015010073
- Block: D
- Lot Number: 426
Listed by RE/MAX Fine Properties

Get Pre-Approved Today
Price & Sales History for 8400 Jamestown Dr #426
Date
Details
Price
Change
Source
9/25/2026
Price Reduced
$219,000
-1.57%
MLS
9/10/2026
Listed
$222,500
—
MLS
Disclaimer: Historical sales information is derived from public records provided by the county offices. Information is not guaranteed and should be independently verified.
Tax History
Tax History for 8400 Jamestown Dr #426
Year
Property Taxes
Change
Tax Assessment
Change
2025
$4,711
-15%
$230,210
-17%
2024
$5,530
—
$279,028
100%
2022
$5,553
44%
-100%
2021
$3,859
10%
$177,311
13%
2020
$3,496
4%
$157,004
—
2020
$3,368
2%
$157,004
4%
2018
$3,307
18%
$150,554
10%
2016
$2,793
-8%
$136,254
9%
2017
$3,039
26%
$125,228
19%
2015
$2,410
3%
$104,947
7%
2014
$2,334
19%
$98,061
23%
2013
$1,966
—
$79,811
—
Disclaimer: Historical tax information is derived from public records provided by the county offices. Information is not guaranteed and should be independently verified.
Estimate the Cost
Estimate the Cost for 8400 Jamestown Dr #426
8400 Jamestown Drive #426, Austin, TX 78758 (MLS# 7123919) is a Condo property with 2 bedrooms, 1 full bathroom and 1 partial bathroom. 8400 Jamestown Drive #426 is currently listed for $219,000 and was received on September 10, 2026. Want to learn more about 8400 Jamestown Drive #426? Do you have questions about finding other Condo real estate for sale in Austin? You can browse all Austin real estate or contact a Coldwell Banker agent to request more information.