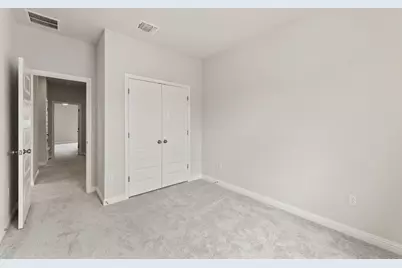
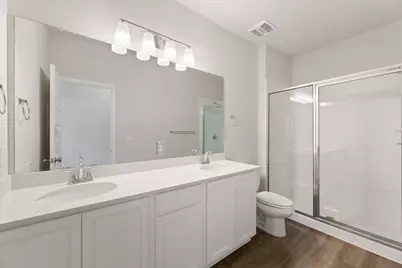
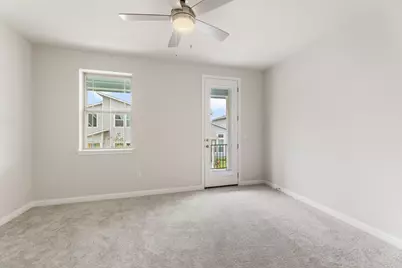
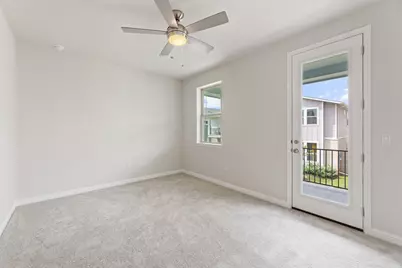
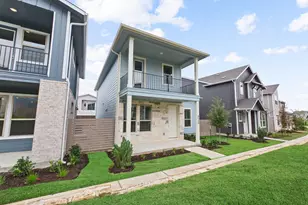
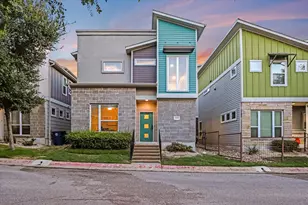
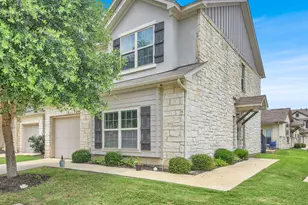
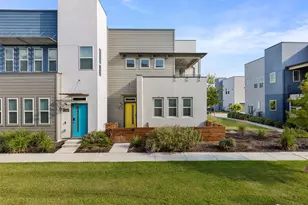
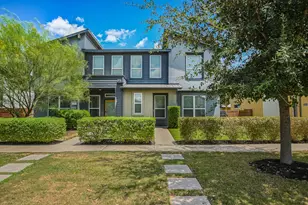
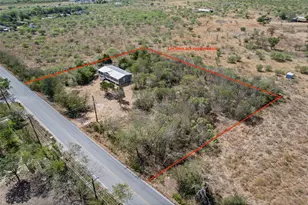
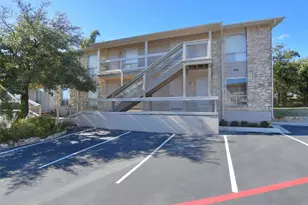
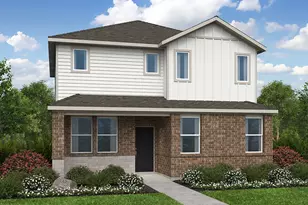
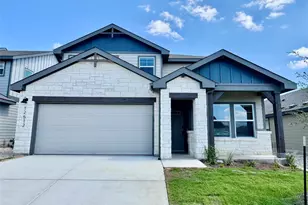
Full Property Details for 8509 Escovedo Dr #410
General
- Price: $309,000
- HOA FEE: $107/month
- Taxes: $10,104 (2025)
- Status: Active
- Type: Condo
- Source: Austin_MLS
- MLS ID: 7329308
- Updated: 10/19/2026
- Added to Site: 170 day(s) ago
Interior
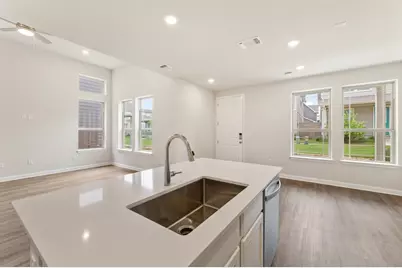
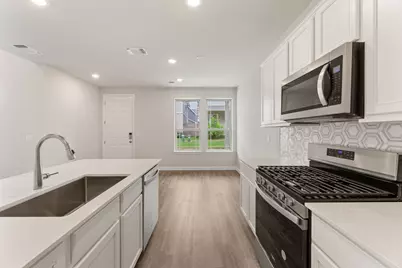
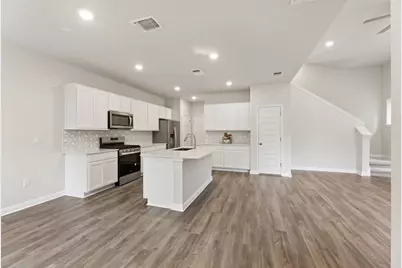
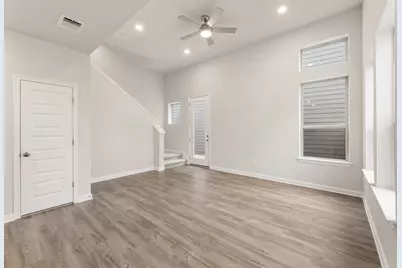
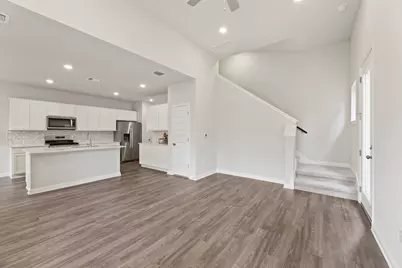
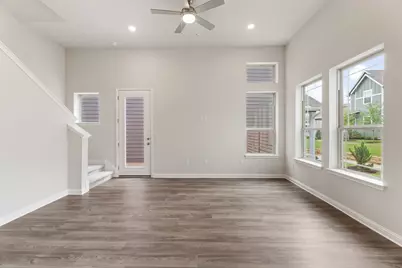
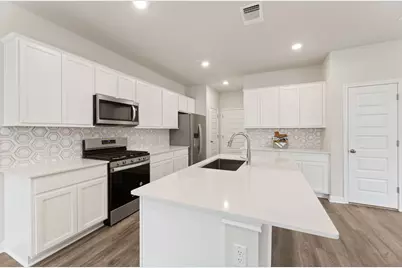
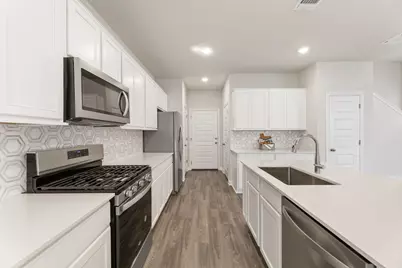
- Interior Features: Ceiling Fan(s), Double Vanity, Entrance Foyer, Interior Steps, Kitchen Island, Multiple En Suite Bathrooms, Open Floorplan, Pantry, Quartz Counters, Smart Thermostat, Vaulted Ceiling(s), Walk-In Closet(s), High Speed Internet
- Appliances: Built-In Gas Oven, Cooktop, Dryer, Dishwasher, Disposal, Refrigerator, Stainless Steel Appliance(s), Washer
- Flooring: Vinyl
Rooms
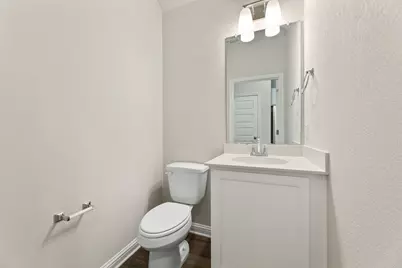
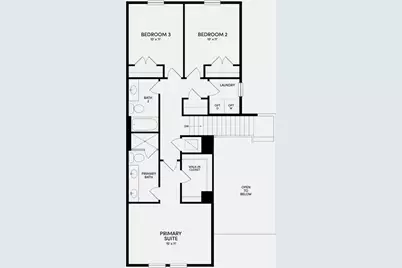
- Total Bathrooms: 2
- Full Bathrooms: 2
- Laundry: Inside, Washer Hookup, Electric Dryer Hookup
Additional Information
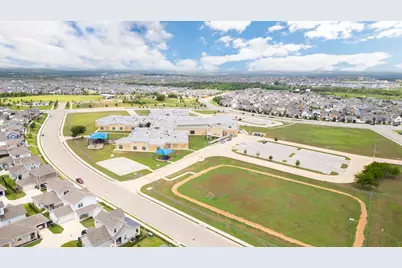
- Shared Amenities: Barbecue, Business Center, Common Grounds/Area, Clubhouse, Courtyard, Dog Park, Fitness Center, Internet Access, Sidewalks
- Security/Safety: Prewired, Carbon Monoxide Detector(s), Smoke Detector(s)
Exterior
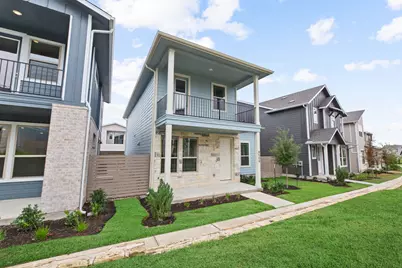
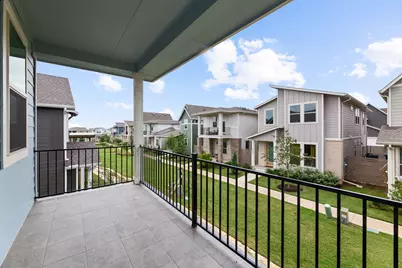
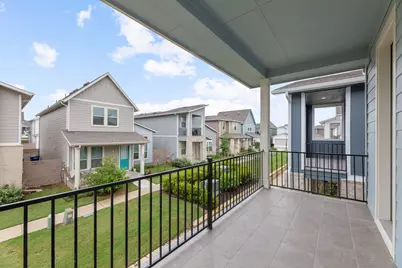
- Exterior Features: Balcony
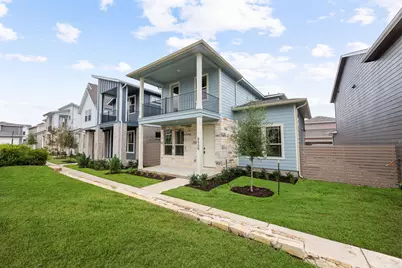
- Porch/Patio/Deck: Covered, Front Porch, Patio, Terrace, Balcony
Parking
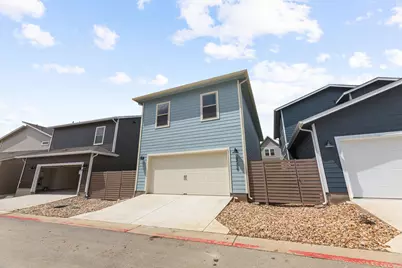
- Garage: Yes
- Garage Spaces: 2
- Covered Spaces: 2
- Total Spaces: 4
- Parking Features: Driveway, Garage, Garage Door Opener
Location
- Area: 11
- County: Travis
- Subdivision: Ep Residential Condos
- Driving Directions: From IH 35 South, take William Cannon East and continue into Easton Park. Turn right onto Hillock Terrace. Turn right onto Parton Dr. Turn right onto Lauper Dr. Turn right onto Escovedo Dr. You may park in the common parking on Lauper Drive, and walk around to the front of the unit for entry.
- Direction Faces: Southeast
School Information
- Elem School District: Del Valle ISD
- Midd School District: Del Valle ISD
- High School District: Del Valle ISD
- Elementary School: Newton Collins
- Middle School: Ojeda
- High School: Del Valle
Community
- Association: Yes
- Assoc. Name: Cohere
- Assoc. Fees Include: See Remarks
Heating & Cooling
- Central air: Yes
- Air Conditioning: Yes
- Cooling Type: Central Air, Ceiling Fan(s), ENERGY STAR Qualified Equipment
- Heating Type: Central
Utilities
- Sewer: Public Sewer, Municipal Utility District
- Water: Municipal Utility District
- Cable Available: Yes
- Utility Description: Cable Available, Electricity Available, Fiber Optic Available, Natural Gas Connected, High Speed Internet Available, Phone Available
Structural Information
- Detached/Attached: Detached
- Builder: Brookfield Residential
- Construction: Blown-In Insulation, Glass, HardiPlank Type, Masonry, Concrete, Stone
- Roof: Asphalt, Shingle
- Windows: Double Pane Windows, Screens, Vinyl
- Stories/Levels: 2
- Square Feet: 1,583
- Sq. Ft. Source: Public Records
- Living Area: 1,583 Sq. Ft.
- Year Built: 2023
- Year Built Source: Public Records
- Property Condition: Resale
Additional Structures
Lot Features
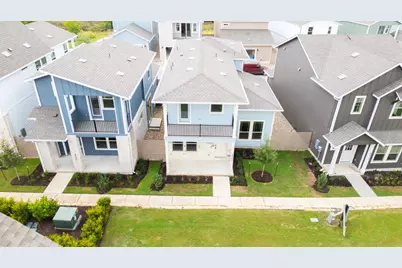
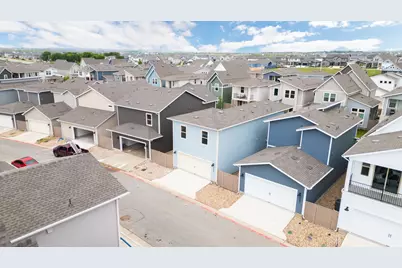
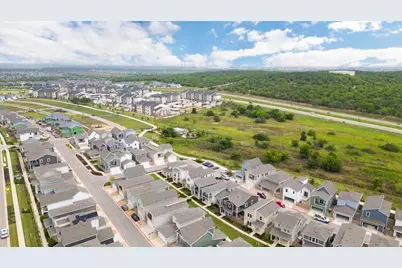
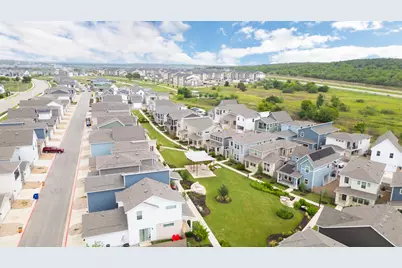
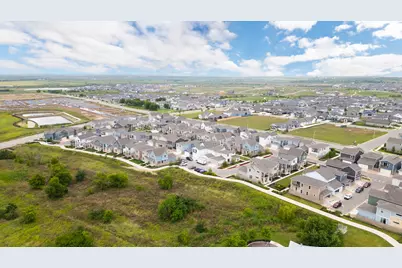
- Property View: Neighborhood
- Lot Size (Acres): 0.0222
- Lot Size (Sq. Ft.): 967.03
- Sidewalks: Yes
- Fence: Yes
- Lot Features: Front Yard, Interior Lot, Level, Trees Small Size
- Fencing (Description): Fenced, Wood
Green Features
- Energy Efficient: Appliances, HVAC
Financial Considerations
- Association Fee: $107
- Assoc Fee Freq.: Monthly
- Assessment Amount: $385,483
- Tax Amount: $10,104.93
- Tax Year: 2025
- Terms: Cash, Conventional, FHA, VA Loan
Disclosures and Reports
- Special Conditions: Short Sale
- Documents Avail.: See Remarks
- Legal Description: EP RESIDENTIAL CONDOMINIUMS UNT 410 0.2293%INT IN COMMON AREA
- Property ID: 3361017130000
- Lot Number: 410
Listed by 1835 Realty LLC