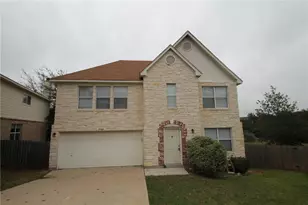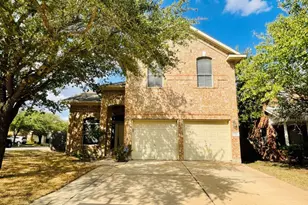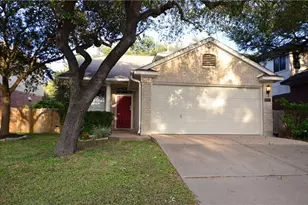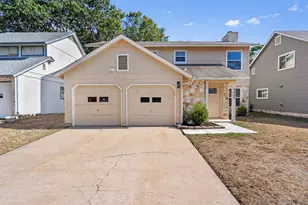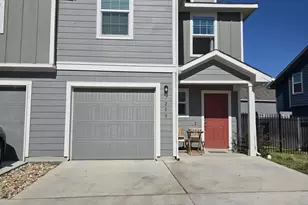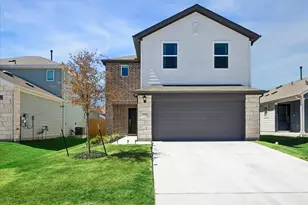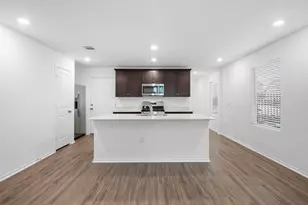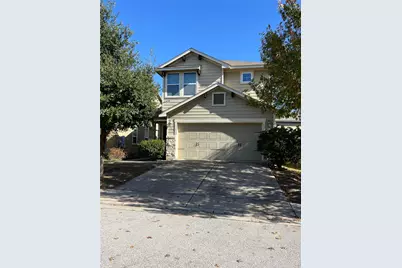
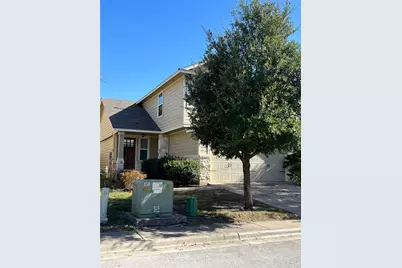
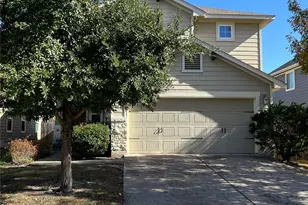
This is a carousel with tiles that activate property listing cards. Use the previous and next buttons to navigate.
$2,095 Just Listed
This is a carousel with tiles that activate property listing cards. Use the previous and next buttons to navigate.
Full Property Details for 8513 Wood Stork Dr
General
- Rent: $2,095
- Status: Active
- Type: Single Family
- Source: Austin_MLS
- MLS ID: 4946475
- Updated: 10/6/2026
- Added to Site: 6 day(s) ago
Rental Information
- Lease/Rent Term: 12 Months
Interior
- Interior Features: Breakfast Bar, High Ceilings, Recessed Lighting, Walk-In Closet(s)
- Fireplace(s): None
- Appliances: Dishwasher, ENERGY STAR Qualified Appliances, Exhaust Fan, Free-Standing Range, Disposal, Gas Range, Gas Water Heater, Microwave
- Furnishings: Unfurnished
- Flooring: Carpet, Tile
Rooms
Bathrooms
- Total Bathrooms: 3
- Full Bathrooms: 2
- Half Bathrooms: 1
Bedrooms
- Total Bedrooms: 3
Other Rooms
- Laundry: Laundry Room
Additional Information
- Shared Amenities: Common Grounds/Area, Community Mailbox, Park, Pool, Curbs
- Shared Pool: Yes
- Pool: Yes
- Pool Description: None, Community
- Spa Description: None
- Security/Safety: Prewired, Security System Owned
Exterior
- Exterior Features: Rain Gutters
- Porch/Patio/Deck: Covered, Patio
Parking
- Garage: Yes
- Garage Spaces: 2
- Carports: Yes
- Covered Spaces: 2
- Total Spaces: 2
- Parking Features: Attached, Carport
Location
- Area: NW
- County: Williamson
- Subdivision: Parmer Village Condos
- Driving Directions: Westbound on Parmer, Left onto Sage Grousse Drive, Left on Woodstork, House on Ledt
- Direction Faces: Southeast
School Information
- Elem School District: Round Rock ISD
- Midd School District: Round Rock ISD
- High School District: Round Rock ISD
- Elementary School: Live Oak
- Middle School: Deerpark
- High School: McNeil
Community
- Association: Yes
Heating & Cooling
- Central air: Yes
- Air Conditioning: Yes
- Cooling Type: Central Air
- Heating Type: Central
Utilities
- Sewer: See Remarks
- Water: Public
- Utility Description: Underground Utilities
Structural Information
- Detached/Attached: Detached
- Construction: Masonry
- Roof: Composition
- Windows: Window Treatments
- Stories/Levels: 2
- Square Feet: 1,459
- Sq. Ft. Source: Public Records
- Living Area: 1,459 Sq. Ft.
- Year Built: 2013
Lot Features
- Lot Size (Acres): 0.23
- Lot Size (Sq. Ft.): 10,018.8
- Fence: Yes
- Lot Features: Corner Lot, Sprinklers Automatic, Few Trees, Trees Small Size
- Fencing (Description): Privacy, Wood
Green Features
- Energy Efficient: Appliances
Financial Considerations
- For Sale/Rent/Lease: Lease
- Security Deposit: $2,095
- Pet Deposit: $400
- Owner Pays: None
- Tenant Pays: All Utilities
Disclosures and Reports
- Legal Description: S9727 - PARMER VILLAGE CONDO, (PH 11), UNIT 278, .266% COMMON INT, TU PCTS
- Disclosures/Reports: None, Renters Insurance Required
- Property ID: 16493900000278
- Lot Number: 8513 Wood Stork Dr Austin
Listed by Real International Brokerage Llc
Schools serving 8513 Wood Stork Dr
| Name | Grades | Distance |
|---|---|---|
Live Oak Elementary School 8607 Anderson Mill Road, Austin, TX 78729 | K-5 | 0.8 mi |
Deerpark Middle School 8849 Anderson Mill Road, Austin, TX 78729 | 6-8 | 1 mi |
Mcneil High School 5720 McNeil Drive, Austin, TX 78729 | 9-12 | 2 mi |
Price History for 8513 Wood Stork Dr
8513 Wood Stork Drive, Austin, TX 78729 (MLS# 4946475) is a Single Family property with 3 bedrooms, 2 full bathrooms and 1 partial bathroom. 8513 Wood Stork Drive is currently listed for rent at $2,095 and was received on October 06, 2026. Want to learn more about 8513 Wood Stork Drive? Do you have questions about finding other real estate for sale or rent in North Austin? You can browse all North Austin rentals or contact a Coldwell Banker agent to request more information.