This is a carousel with tiles that activate property listing cards. Use the previous and next buttons to navigate.
1/40
$799,900
This is a carousel with tiles that activate property listing cards. Use the previous and next buttons to navigate.
1/40
Property Description
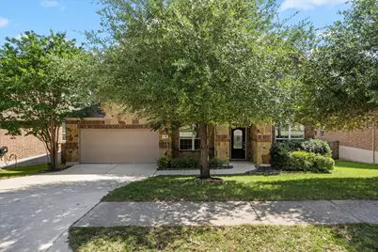
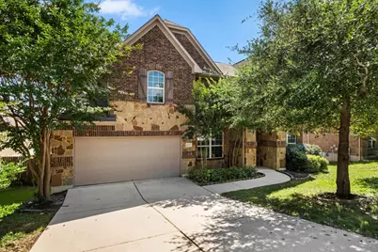
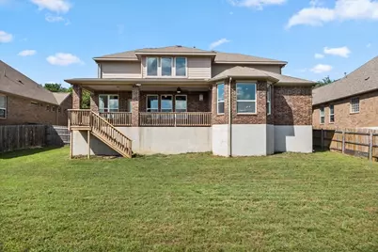
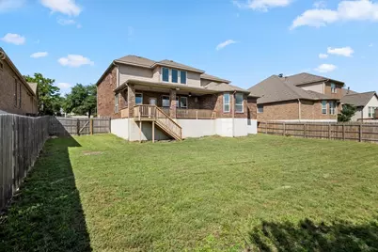
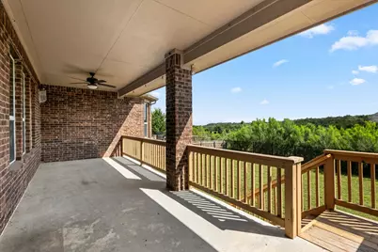
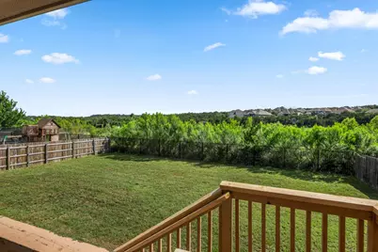
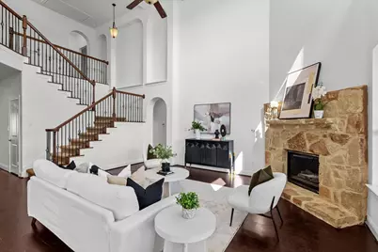
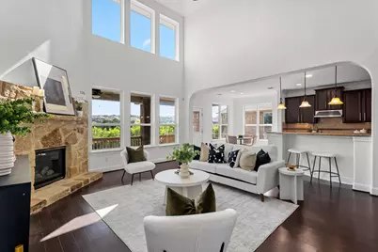
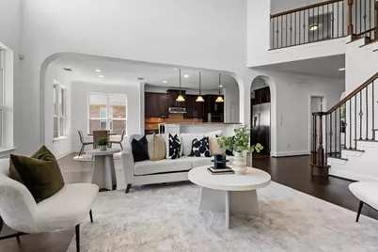
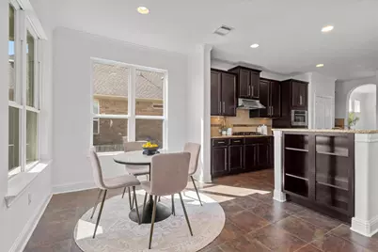
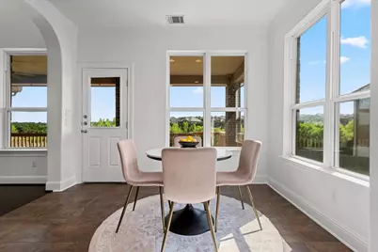
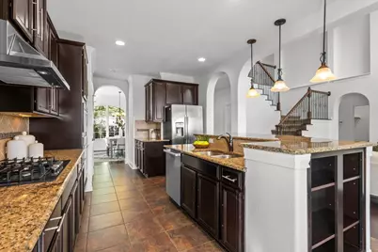
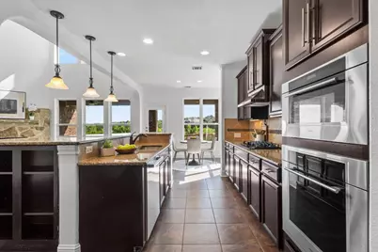
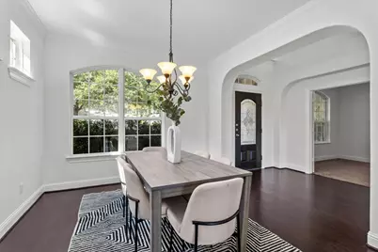
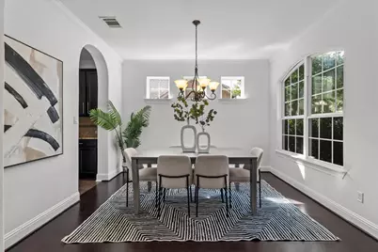
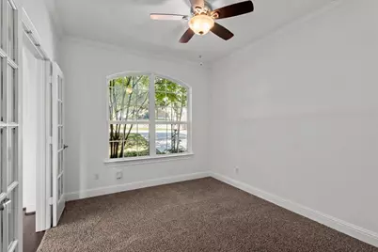
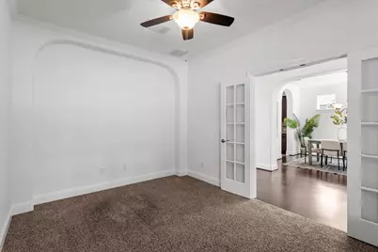
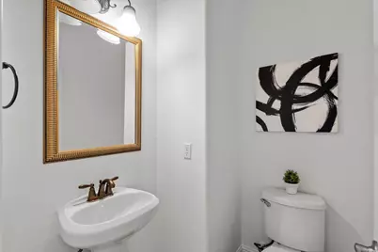
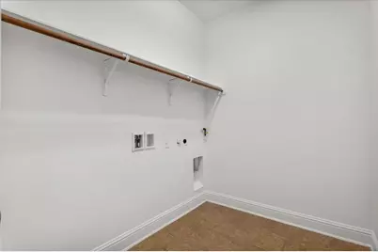
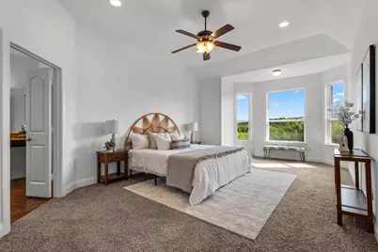
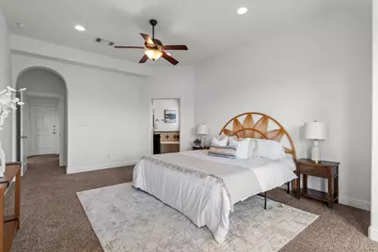
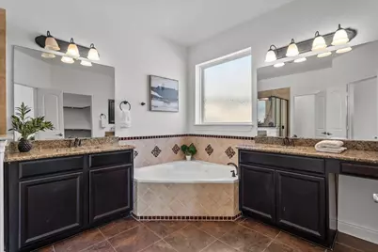
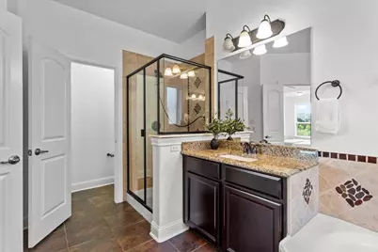
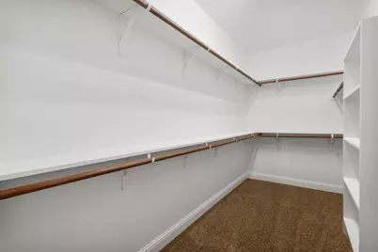
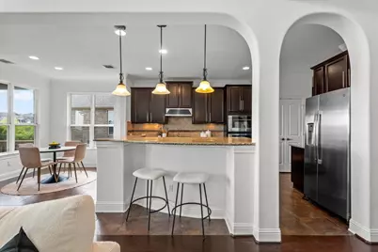
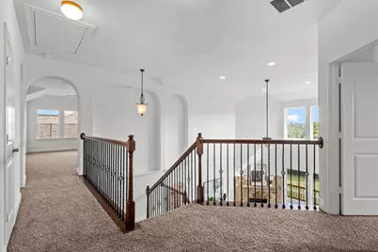
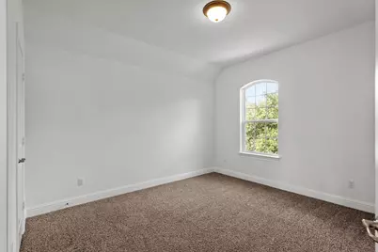
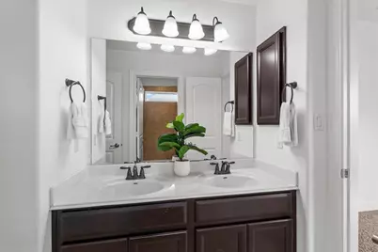
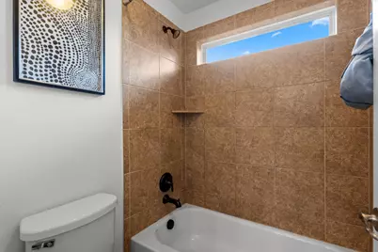
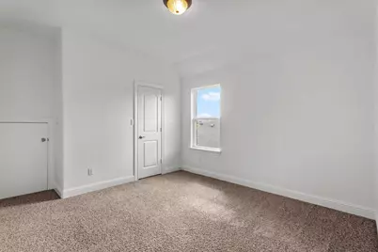
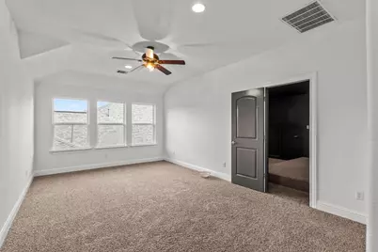
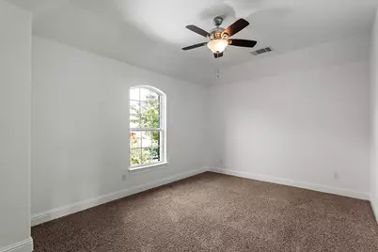
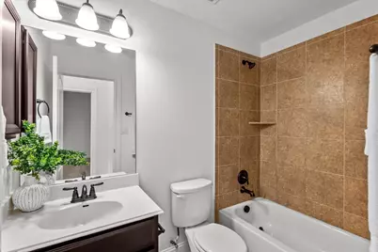
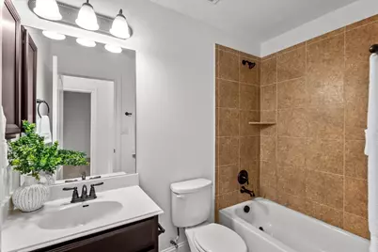
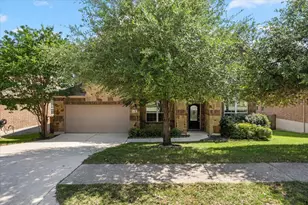
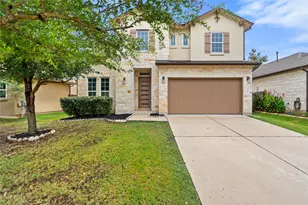
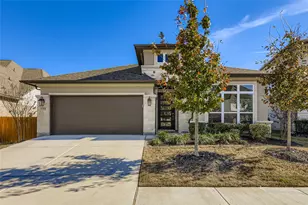
Freshly painted 4 Bedrooms 3.5 Bathrooms,Approximately 3381 sq ft,Built in 2013Lot Size: ~10,136 sq ft (0.23 acres) 2-story floor plan Attached garage Greenbelt views and added privacy behind the home Dedicated office/study with French doors Formal dining area plus breakfast nook Large game room and media room Fireplace Open-concept layout Backyard facing a greenbelt with sunset views and no immediate rear neighbors.The first-floor primary suite offers dual vanities, a jacuzzi, a large frameless walk-in shower, and generous closet space. A powder bath, oversized laundry room . Upstairs, three spacious secondary bedrooms, two full bathrooms, and an expansive game room provide flexibility for entertaining, media space, work-from-home needs, or multi-generational living. Originally built with numerous structural upgrades, the home has been further enhanced with hardwood flooring throughout, upgraded lighting, custom finishes, designer paint selections, updated bathrooms, and additional improvements that elevate the home well beyond typical builder-grade construction. Outdoor living is truly exceptional. The expansive covered patio extends seamlessly to a custom-built two-level deck that creates multiple outdoor entertaining spaces while capturing beautiful panoramic Hill Country views. The upper deck provides the perfect setting for relaxing, dining, or entertaining, while the lower covered level offers an additional outdoor retreat rarely found in comparable homes. Conveniently located approximately 15 minutes from Downtown Austin and zoned to highly regarded Austin ISD schools, this meticulously maintained home offers an exceptional combination of space, upgrades, functionality, and outdoor living in one of Southwest Austin's most desirable locations.
Full Property Details
Full Property Details for 8517 Evelina Trail
General
- Price: $799,900
- HOA FEE: $45/month
- Taxes: $11,780 (2026)
- Status: Active
- Type: Single Family
- Source: Austin_MLS
- MLS ID: 8207393
- Updated: 8/26/2026
- Added to Site: 82 day(s) ago
Interior
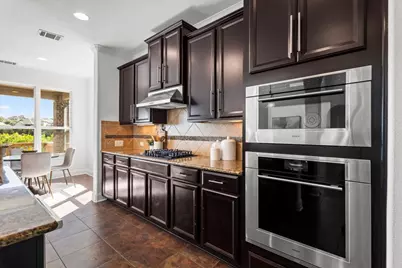
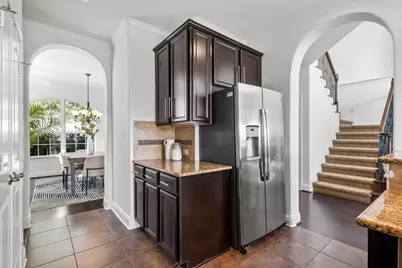
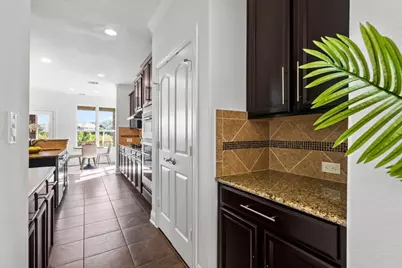
- Interior Features: Breakfast Bar, Tray Ceiling(s), Ceiling Fan(s), Chandelier, Crown Molding, Central Vacuum, Double Vanity, Eat-in Kitchen, French Door(s)/Atrium Door(s), Granite Counters, High Ceilings, Kitchen Island, Main Level Primary, Open Floorplan, Pantry, Recessed Lighting, Soaking Tub, Study, Vaulted Ceiling(s), Walk-In Closet(s)
- Fireplace: Yes
- Number of Fireplaces: 1
- Fireplace(s): Living Room, Stone
- Appliances: Built-In Electric Oven, Built-In Oven, Cooktop, Double Oven, Dishwasher, Gas Cooktop, Gas Range, Microwave, Oven, Refrigerator, Range Hood, Stainless Steel Appliance(s)
- Flooring: Carpet, Tile, Vinyl, Wood
Rooms
Bathrooms
- Total Bathrooms: 4
- Full Bathrooms: 3
- Half Bathrooms: 1
Bedrooms
- Total Bedrooms: 4
- Bedrooms Main: 1
Other Rooms
- Laundry: Inside
Additional Information
- Shared Amenities: Playground, Pool
- Shared Pool: Yes
- Pool: Yes
- Pool Description: None, Community
- Security/Safety: None
Exterior
- Exterior Features: Private Yard, Rain Gutters
- Porch/Patio/Deck: Covered, Deck, Front Porch, Patio, Porch
Parking
- Garage: Yes
- Garage Spaces: 2
- Covered Spaces: 2
- Total Spaces: 4
- Parking Features: Attached, Driveway, Garage
Location
- Area: SWW
- County: Travis
- Subdivision: Ridgeview Ph 1
- Driving Directions: Go west on 290, past the Y and turn left at the signal light at Southview rd, L on Vantage Point and R on Evelina Trl.
- Direction Faces: Northeast
School Information
- Elem School District: Austin ISD
- Midd School District: Austin ISD
- High School District: Austin ISD
- Elementary School: Baldwin
- Middle School: Gorzycki
- High School: Bowie
Community
- Association: Yes
- Assoc. Name: Ridgeview
- Assoc. Fees Include: See Remarks
Heating & Cooling
- Central air: Yes
- Air Conditioning: Yes
- Cooling Type: Central Air, Ceiling Fan(s)
- Heating Type: Central
Utilities
- Sewer: See Remarks
- Water: See Remarks
- Utility Description: See Remarks
Structural Information
- Detached/Attached: Detached
- Construction: Brick, Masonry, Concrete, Stone, Stucco
- Roof: Shingle
- Windows: Bay Window(s)
- Stories/Levels: 2
- Square Feet: 3,381
- Sq. Ft. Source: Public Records
- Living Area: 3,381 Sq. Ft.
- Year Built: 2013
- Year Built Source: Public Records
- Property Condition: Resale
Additional Structures
- Other Structures: Garage(s), Shed(s)
Lot Features
- Lot Size (Acres): 0.2327
- Lot Size (Sq. Ft.): 10,136.41
- Fence: Yes
- Lot Features: See Remarks
- Fencing (Description): Back Yard, Fenced, Front Yard, Wood
Financial Considerations
- Association Fee: $45
- Assoc Fee Freq.: Monthly
- Assessment Amount: $725,264
- Tax Amount: $11,780.26
- Tax Year: 2026
- Terms: Cash, Conventional, FHA, Lender Approval, USDA Loan, VA Loan
Disclosures and Reports
- Special Conditions: Standard
- Documents Avail.: Survey
- Legal Description: LOT 64 BLK A RIDGEVIEW PHS 1
- Disclosures/Reports: Seller Disclosure
- Property ID: 4105002560000
- Block: A
- Lot Number: 64
Listed by eXp Realty, LLC

Get Pre-Approved Today
Schools
Schools serving 8517 Evelina Trail
School District:Austin Independent School District
| Name | Grades | Distance |
|---|---|---|
Baldwin Elementary School 12200 Meridian Park Boulevard, Austin, TX 78739 | PK-5 | 3.3 mi |
Gorzycki Middle School 7412 West Slaughter Lane, Austin, TX 78749 | 6-8 | 1.5 mi |
Bowie High School, Austin, TX 4103 West Slaughter Lane, Austin, TX 78749 | 9-12 | 4.1 mi |
Disclaimer:
School attendance boundaries provided by ATTOM Data Solutions and are for reference only. Contact the school directly to verify enrollment eligibility.
Price & Sales History for 8517 Evelina Trail
Date
Details
Price
Change
Source
7/03/2026
Price Reduced
$799,900
-2.45%
MLS
6/05/2026
Listed
$819,990
—
MLS
Disclaimer: Historical sales information is derived from public records provided by the county offices. Information is not guaranteed and should be independently verified.
Tax History
Tax History for 8517 Evelina Trail
Year
Property Taxes
Change
Tax Assessment
Change
2025
$11,470
100%
$725,264
-1%
2024
-100%
$735,066
—
2022
$10,911
—
$734,063
1%
2022
$10,911
26%
$724,010
30%
2021
$8,651
-5%
$555,239
9%
2020
$9,063
-1%
$511,400
—
2020
$9,112
2%
$511,400
6%
2018
$8,953
4%
$483,000
-1%
2016
$8,577
-7%
$487,093
7%
2017
$9,198
16%
$454,190
10%
2015
$7,957
1048%
$412,900
10%
2013
$693
-91%
$375,364
1014%
2014
$7,721
—
$33,693
—
Disclaimer: Historical tax information is derived from public records provided by the county offices. Information is not guaranteed and should be independently verified.
Estimate the Cost
Estimate the Cost for 8517 Evelina Trail
8517 Evelina Trail, Austin, TX 78737 (MLS# 8207393) is a Single Family property with 4 bedrooms, 3 full bathrooms and 1 partial bathroom. 8517 Evelina Trail is currently listed for $799,900 and was received on June 05, 2026. Want to learn more about 8517 Evelina Trail? Do you have questions about finding other Single Family real estate for sale in Austin? You can browse all Austin real estate or contact a Coldwell Banker agent to request more information.