Full Property Details for 8518 Cahill Dr #26
General
- Rent: $2,050
- Status: Active
- Type: Condo
- Source: Austin_MLS
- MLS ID: 9796001
- Updated: 5/21/2026
- Added to Site: 26 day(s) ago
Rental Information
- Lease/Rent Term: 12 Months
Interior
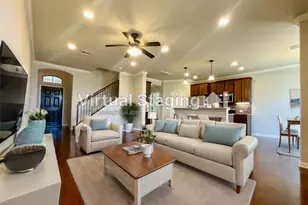
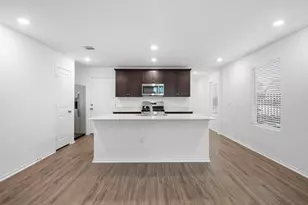
- Interior Features: Built-in Features, High Ceilings, In-Law Floorplan, Multiple Living Areas
- Fireplace: Yes
- Number of Fireplaces: 1
- Fireplace(s): Gas Log, Living Room
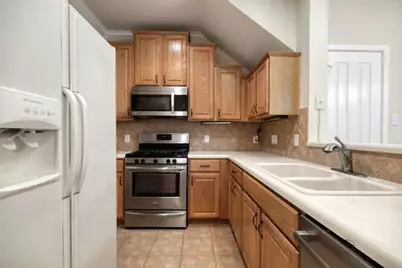
- Appliances: Dishwasher, Exhaust Fan, Free-Standing Range, Disposal, Gas Water Heater, Microwave, Self Cleaning Oven, Stainless Steel Appliance(s)
- Furnishings: Unfurnished
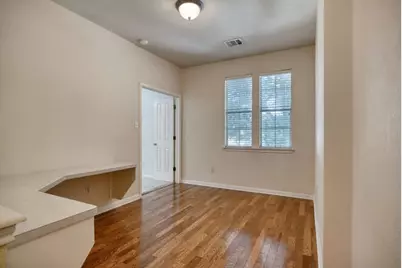
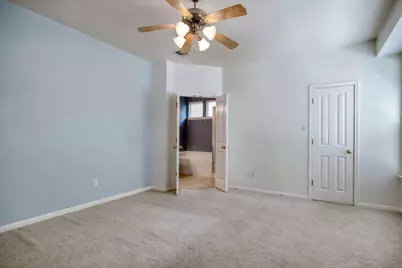
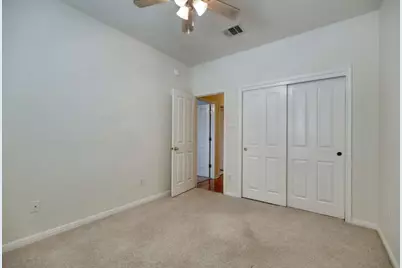
- Flooring: Carpet, Wood
Rooms
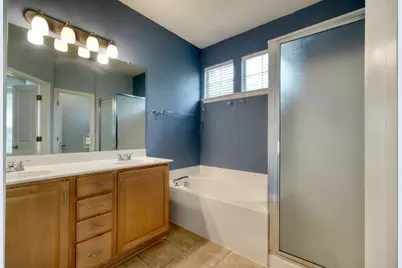
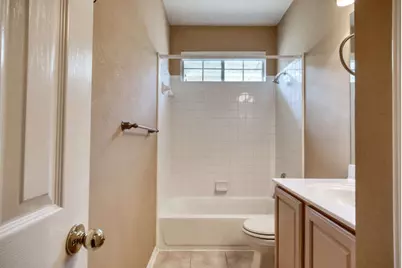
- Total Bathrooms: 3
- Full Bathrooms: 2
- Half Bathrooms: 1
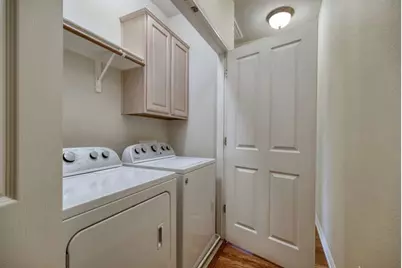
- Laundry: In Hall, Upper Level
Additional Information
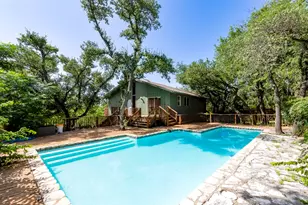
- Shared Amenities: Dog Park, Pool
- Shared Pool: Yes
- Pool: Yes
- Pool Description: None, Community
- Spa Description: None, Community, Hot Tub
- Security/Safety: Prewired, Security System Owned, Smoke Detector(s)
Exterior
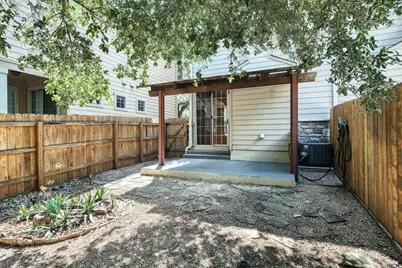
- Exterior Features: No Exterior Steps, Private Yard, Rain Gutters, Arbor
- Porch/Patio/Deck: Deck, Patio
Parking
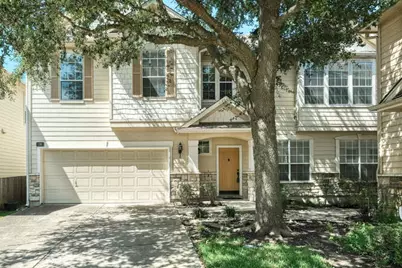
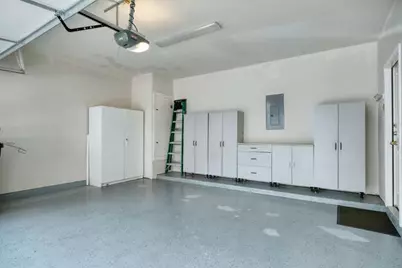
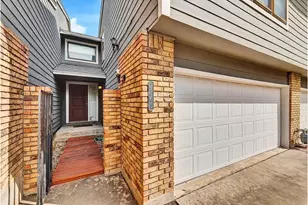
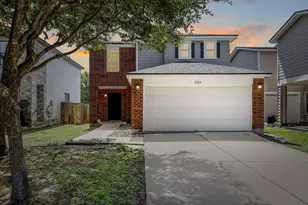
- Garage: Yes
- Garage Spaces: 2
- Covered Spaces: 2
- Total Spaces: 2
- Parking Features: Door-Single, Garage Faces Front, Garage, Garage Door Opener
Location
- Area: NW
- County: Williamson
- Subdivision: Courtyard Homes At Cobblestone Condo Ph 05
- Driving Directions: Heading north on 183 exit Anderson Mill, turn right on Hunters Chase side street, left onto Pond Springs Rd, right on Cahill. Use GATE CODE! 6547 Coming from Cedar Park exit Anderson Mill, turn left under 183, right on Pond Springs, left on Cahill.
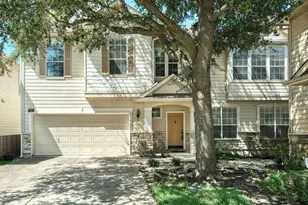
- Direction Faces: Southeast
School Information
- Elem School District: Round Rock ISD
- Midd School District: Round Rock ISD
- High School District: Round Rock ISD
- Elementary School: Live Oak
- Middle School: Deerpark
- High School: McNeil
Community
Heating & Cooling
- Central air: Yes
- Air Conditioning: Yes
- Cooling Type: Central Air
- Heating Type: Central, Natural Gas
Utilities
- Sewer: Public Sewer
- Water: Public
- Cable Available: Yes
- Utility Description: Cable Available, Natural Gas Available, High Speed Internet Available, Phone Connected, See Remarks, Underground Utilities
Structural Information
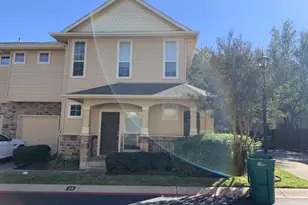
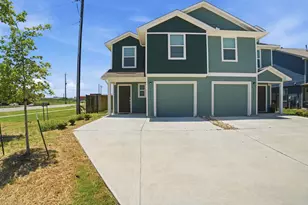
- Detached/Attached: Detached
- Builder: Wilshire
- Construction: Brick Veneer, Frame, HardiPlank Type, Masonry
- Roof: Composition
- Windows: Window Treatments
- Stories/Levels: 2
- Square Feet: 1,523
- Sq. Ft. Source: Public Records
- Living Area: 1,523 Sq. Ft.
- Year Built: 2002
- Property Condition: Resale
Lot Features
- Property View: Park/Greenbelt
- Fence: Yes
- Lot Features: Corner Lot, Cul-De-Sac, Backs to Greenbelt/Park, Sprinklers In Front, Trees Large Size, Trees Medium Size
- Fencing (Description): Fenced, Privacy, Wood
Financial Considerations
- For Sale/Rent/Lease: Lease
- Security Deposit: $2,050
- Pet Deposit: $300
- Owner Pays: None
- Tenant Pays: All Utilities
Disclosures and Reports
- Legal Description: S7813 - COURTYARD HOMES AT COBBLESTONE CONDO, (PH 7), BLDG 13 UNIT 26, 1.80% COMMON INT
- Disclosures/Reports: None, Renters Insurance Required
- Property ID: 16349600000026
- Lot Number: 26
Listed by RPM Reliable Prop. Mgmt