This is a carousel with tiles that activate property listing cards. Use the previous and next buttons to navigate.
1/15
$2,450
This is a carousel with tiles that activate property listing cards. Use the previous and next buttons to navigate.
1/15
Property Description
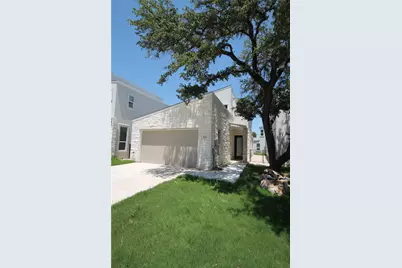
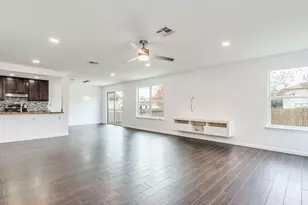
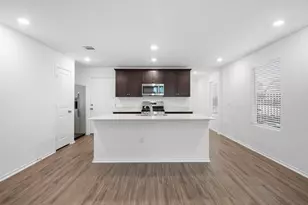
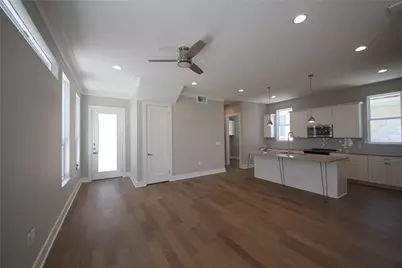
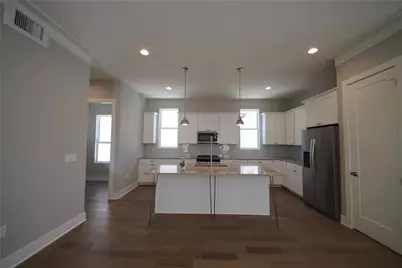
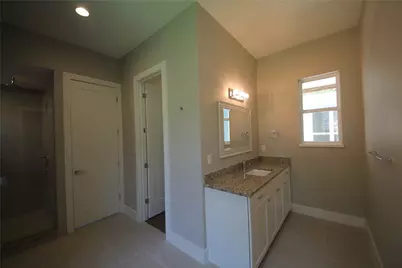
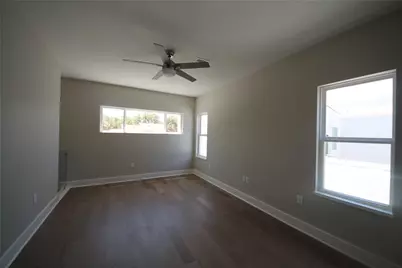
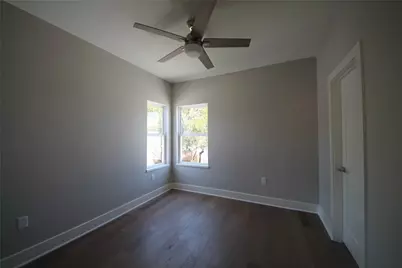
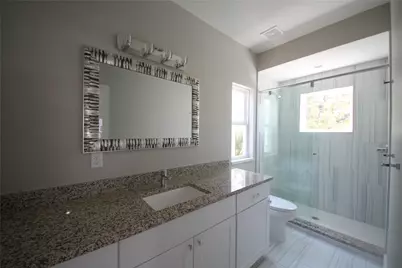
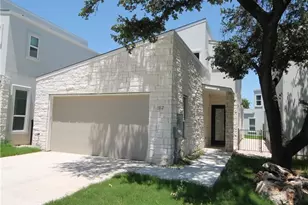
Stunning spacious detached condo with open floor plan. Kitchen with granite countertops and stainless steel appliances. High end finishes. Lots of natural light. Great location in NW Austin!
Full Property Details
Full Property Details for 8518 Fathom Circle #117
General
- Rent: $2,450
- Status: Active
- Type: Single Family
- Source: Austin_MLS
- MLS ID: 2153722
- Updated: 9/26/2026
- Added to Site: 17 day(s) ago
Rental Information
- Lease/Rent Term: 12 Months
Interior
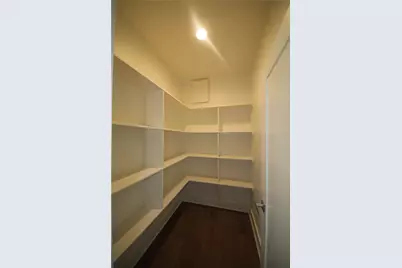
- Interior Features: Interior Steps, Open Floorplan, Walk-In Closet(s)
- Fireplace(s): None
- Appliances: Dishwasher, Free-Standing Range, Disposal, Microwave, Self Cleaning Oven, Stainless Steel Appliance(s)
- Furnishings: Unfurnished
- Flooring: Carpet Free, Tile, Wood
Rooms
Bathrooms
- Total Bathrooms: 3
- Full Bathrooms: 2
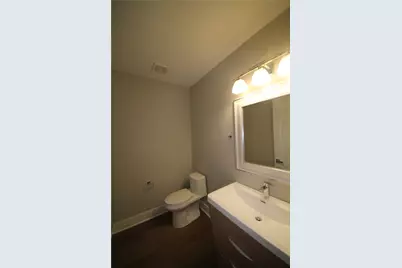
- Half Bathrooms: 1
Bedrooms
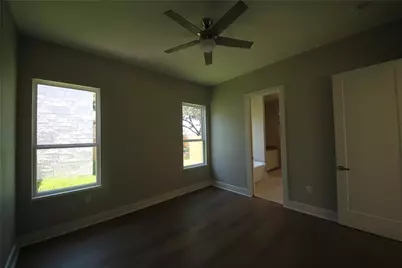
- Total Bedrooms: 3
- Bedrooms Main: 1
Other Rooms
- Laundry: Main Level, Laundry Room
Additional Information
- Shared Amenities: Community Mailbox
- Spa Description: None
- Security/Safety: Smoke Detector(s)
Exterior
- Exterior Features: Rain Gutters
- Porch/Patio/Deck: Covered, Patio
Parking
- Garage: Yes
- Garage Spaces: 2
- Covered Spaces: 2
- Total Spaces: 2
- Parking Features: Attached, Door-Single, Garage, Garage Door Opener
Location
- Area: NW
- County: Williamson
- Subdivision: Oak Shadows Condominium Phase 111
- Driving Directions: Hwy 183 to Balcones Club Drive, Left on Fathom, Units are on the left, turn into Oak Shadows Condominiums drive, you will see the Enclave on Fathom Oaks sign at street.
- Direction Faces: West
School Information
- Elem School District: Round Rock ISD
- Midd School District: Round Rock ISD
- High School District: Round Rock ISD
- Elementary School: Caraway
- Middle School: Canyon Vista
- High School: Westwood
Community
- Association: Yes
Heating & Cooling
- Central air: Yes
- Air Conditioning: Yes
- Cooling Type: Central Air
- Heating Type: Central, Electric
Utilities
- Sewer: Public Sewer
- Water: Public
- Utility Description: Electricity Available, Sewer Available, Water Available
Structural Information
- Detached/Attached: Detached
- Construction: Masonry, Stone Veneer, Stucco
- Roof: Composition
- Windows: Window Treatments
- Stories/Levels: 2
- Square Feet: 2,035
- Sq. Ft. Source: Builder
- Living Area: 2,035 Sq. Ft.
- Year Built: 2017
- Property Condition: Resale
Lot Features
- Lot Size (Acres): 0.001
- Lot Size (Sq. Ft.): 43.56
- Lot Features: Sprinklers Automatic, Trees Medium Size, Trees Small Size
- Fencing (Description): None
Financial Considerations
- For Sale/Rent/Lease: Lease
- Security Deposit: $2,450
- Pet Deposit: $500
- Owner Pays: None
- Tenant Pays: All Utilities
Disclosures and Reports
- Legal Description: S4276 - OAK SHADOWS CONDOS, (PH 3), BLDG E UNIT 117, 2.9412% COMMON INT
- Disclosures/Reports: None, Renters Insurance Required
- Property ID: 16489500000117E
Listed by Evergreen Properties
Price History for 8518 Fathom Circle #117
Date
Details
Price
Change
Source
9/26/2026
Listed
$2,450
—
MLS
Disclaimer: Historical sales information is derived from public records provided by the county offices. Information is not guaranteed and should be independently verified.

8518 Fathom Circle #117, Austin, TX 78750 (MLS# 2153722) is a Single Family property with 3 bedrooms, 2 full bathrooms and 1 partial bathroom. 8518 Fathom Circle #117 is currently listed for rent at $2,450 and was received on September 26, 2026. Want to learn more about 8518 Fathom Circle #117? Do you have questions about finding other real estate for sale or rent in Austin? You can browse all Austin rentals or contact a Coldwell Banker agent to request more information.