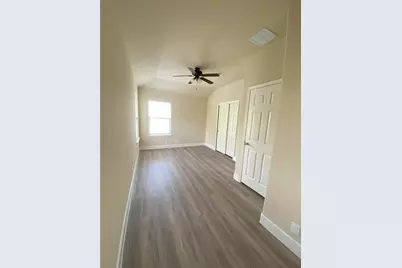
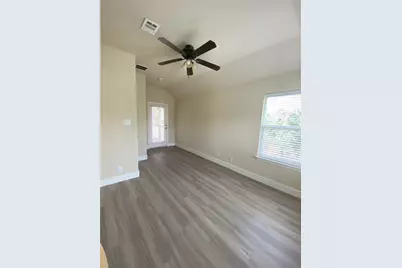
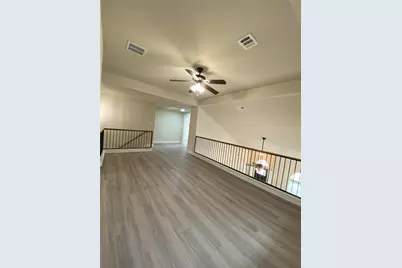
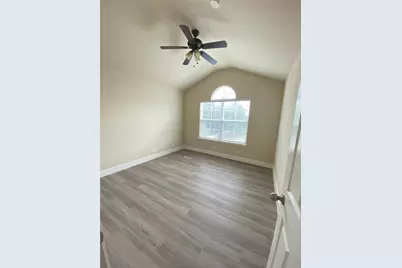
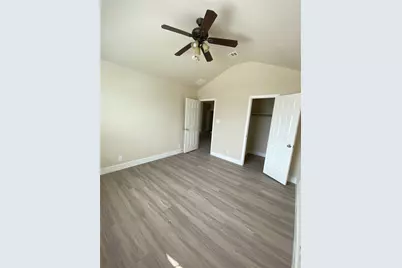
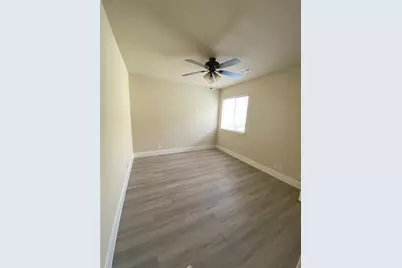
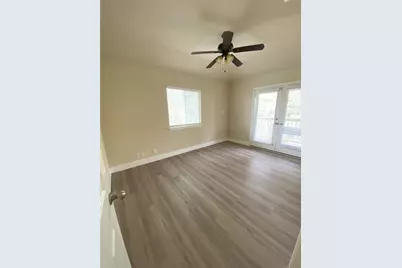
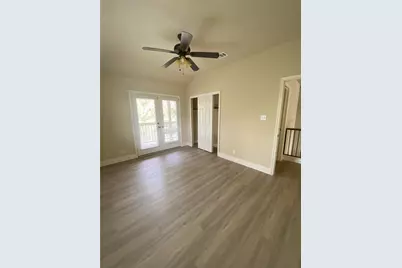
This is a carousel with tiles that activate property listing cards. Use the previous and next buttons to navigate.
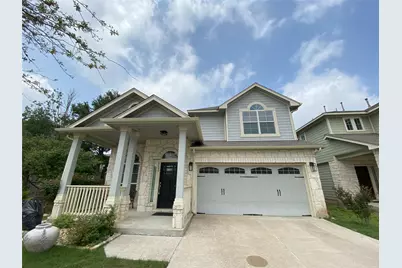
$2,695 Just Listed
This is a carousel with tiles that activate property listing cards. Use the previous and next buttons to navigate.
Full Property Details for 8600 Wood Stork Dr #373
General
- Rent: $2,695
- Status: Active
- Type: Single Family
- Source: Austin_MLS
- MLS ID: 9414686
- Updated: Today (8/28/2026)
- Added to Site: Today
Rental Information
- Lease/Rent Term: 12 Months
Interior
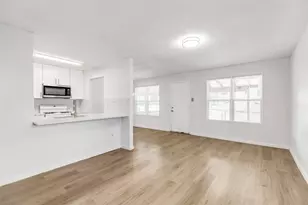
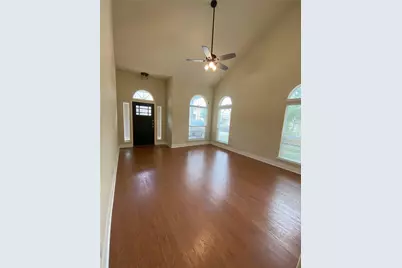
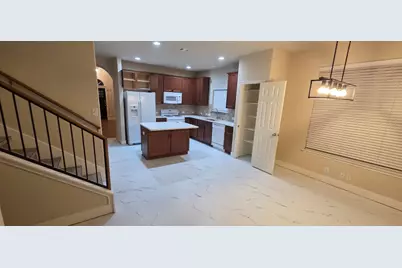
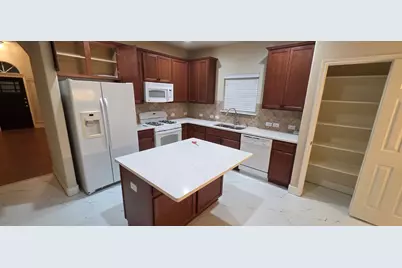
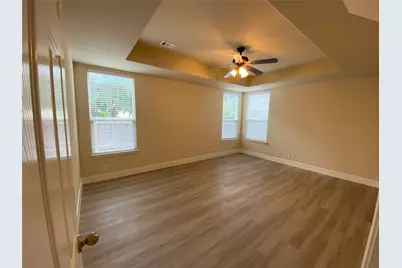
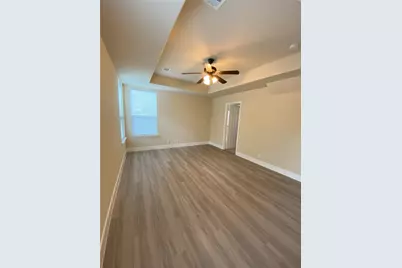
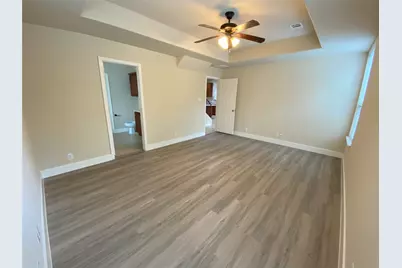
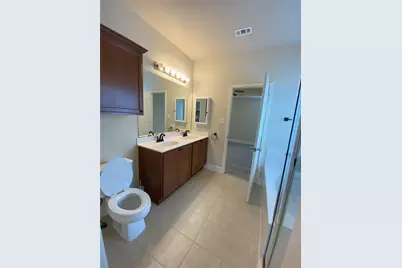
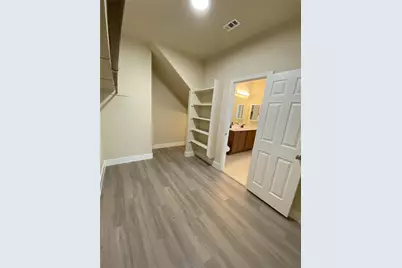
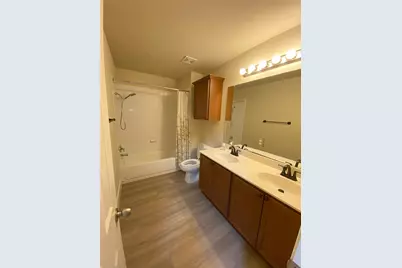
- Interior Features: Ceiling Fan(s), Double Vanity, High Ceilings, Kitchen Island, Main Level Primary, Pantry, Recessed Lighting, Walk-In Closet(s)
- Appliances: Cooktop, Dryer, Dishwasher, Free-Standing Gas Oven, Free-Standing Gas Range, Gas Water Heater, Refrigerator, Washer
- Furnishings: Unfurnished
- Flooring: Tile, Vinyl, Wood
Rooms
Bathrooms
- Total Bathrooms: 3
- Full Bathrooms: 2
- Half Bathrooms: 1
Bedrooms
- Total Bedrooms: 5
- Bedrooms Main: 1
Other Rooms
- Laundry: Laundry Room, Upper Level
Additional Information
- Shared Amenities: Lake, Playground, Pool, Trails/Paths
- Shared Pool: Yes
- Pool: Yes
- Pool Description: None, Community
- Security/Safety: Carbon Monoxide Detector(s), Smoke Detector(s)
Exterior
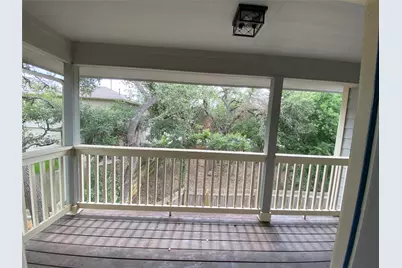
- Exterior Features: Balcony
- Porch/Patio/Deck: Covered, Front Porch, Patio, Balcony
Parking
- Garage: Yes
- Garage Spaces: 2
- Covered Spaces: 2
- Total Spaces: 4
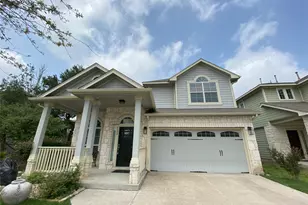
- Parking Features: Attached, Garage Faces Front
Location
- Area: NW
- County: Williamson
- Subdivision: Parmer Village Condos
- Driving Directions: From Parmer Ln. heading north, make a U-turn at Briarwick Dr. Turn right onto Sage Grouse Dr. Turn left onto Wood Stork Dr. Property will be on the right.
- Direction Faces: West
School Information
- Elem School District: Round Rock ISD
- Midd School District: Round Rock ISD
- High School District: Round Rock ISD
- Elementary School: Live Oak
- Middle School: Deerpark
- High School: McNeil
Community
- Association: Yes
Heating & Cooling
- Central air: Yes
- Air Conditioning: Yes
- Cooling Type: Central Air, Ceiling Fan(s)
- Heating Type: Central
Utilities
- Sewer: Municipal Utility District
- Water: Municipal Utility District
- Utility Description: Electricity Available, Natural Gas Available, Phone Available, Sewer Available, Water Available
Structural Information
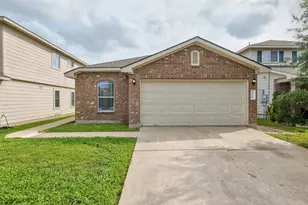
- Detached/Attached: Detached
- Construction: Vinyl Siding
- Roof: Shingle
- Windows: Aluminum Frames, Blinds, Screens
- Stories/Levels: 2
- Square Feet: 2,416
- Sq. Ft. Source: Public Records
- Living Area: 2,416 Sq. Ft.
- Year Built: 2011
- Property Condition: Resale
Lot Features
- Lot Size (Acres): 0.0994
- Lot Size (Sq. Ft.): 4,329.86
- Fence: Yes
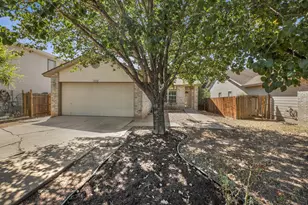
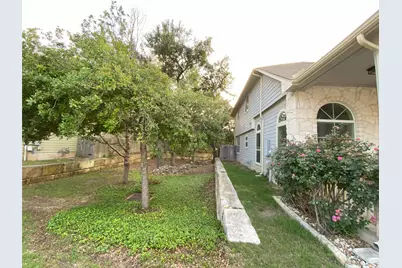
- Lot Features: Back Yard, Front Yard, Sprinklers Automatic, Trees Medium Size
- Fencing (Description): Fenced, Wood
Financial Considerations
- For Sale/Rent/Lease: Lease
- Security Deposit: $2,695
- Pet Deposit: $100
- Owner Pays: Association Fees, Taxes
- Tenant Pays: All Utilities, Electricity, Gas, Pest Control, Sewer, Water
Disclosures and Reports
- Documents Avail.: HOA Documents
- Legal Description: C760 - PARMER VILLAGE CONDO, UNIT 373, 0.362% COMMON AREA INTEREST, (PH 11), TU PCTS
- Disclosures/Reports: Other, Renters Insurance Required
- Property ID: 16493900000373
Listed by Creekview Realty
Schools serving 8600 Wood Stork Dr #373
| Name | Grades | Distance |
|---|---|---|
Live Oak Elementary School 8607 Anderson Mill Road, Austin, TX 78729 | K-5 | 0.8 mi |
Deerpark Middle School 8849 Anderson Mill Road, Austin, TX 78729 | 6-8 | 1 mi |
Mcneil High School 5720 McNeil Drive, Austin, TX 78729 | 9-12 | 2 mi |
Price History for 8600 Wood Stork Dr #373
8600 Wood Stork Drive #373, Austin, TX 78729 (MLS# 9414686) is a Single Family property with 5 bedrooms, 2 full bathrooms and 1 partial bathroom. 8600 Wood Stork Drive #373 is currently listed for rent at $2,695 and was received on August 28, 2026. Want to learn more about 8600 Wood Stork Drive #373? Do you have questions about finding other real estate for sale or rent in North Austin? You can browse all North Austin rentals or contact a Coldwell Banker agent to request more information.