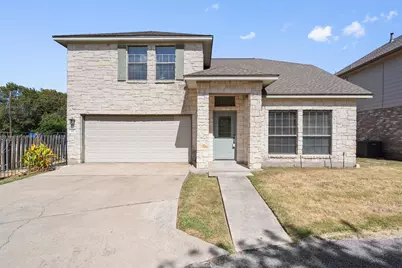
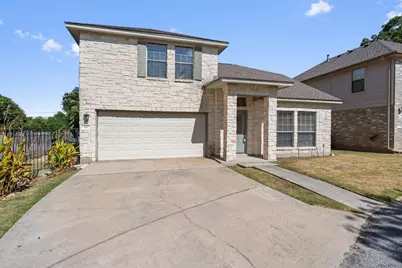
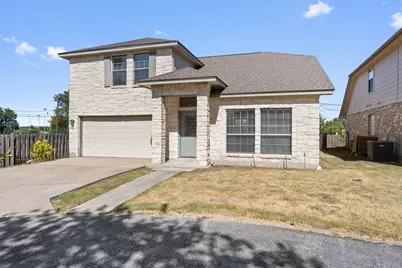
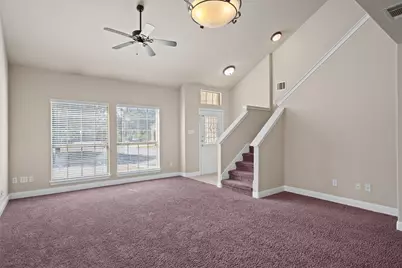
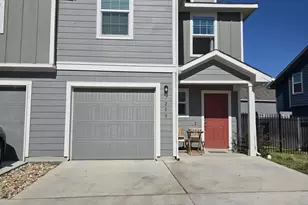
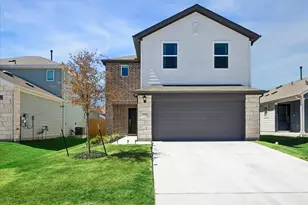
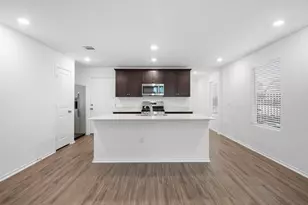
Full Property Details for 8800 Hazelhurst Dr #65
General
- Rent: $2,245
- Status: Active
- Type: Single Family
- Source: Austin_MLS
- MLS ID: 3600066
- Updated: 9/21/2026
- Added to Site: 55 day(s) ago
Rental Information
- Lease/Rent Term: 12 Months
Interior
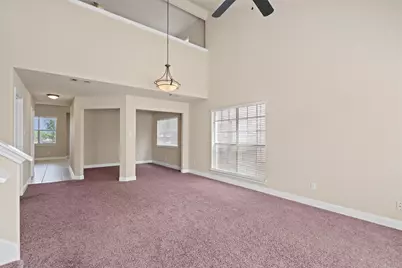
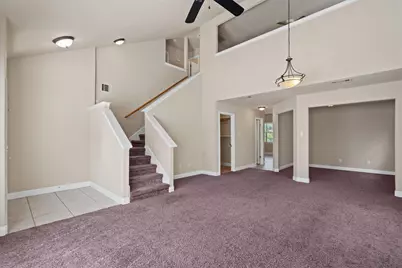
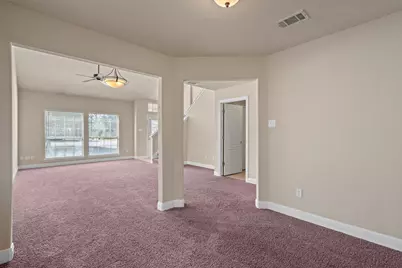
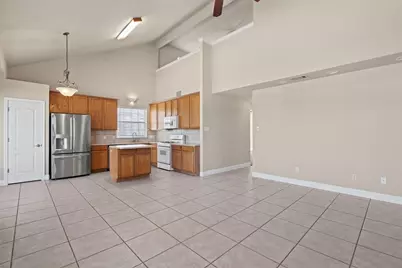
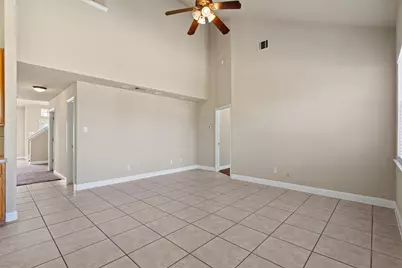
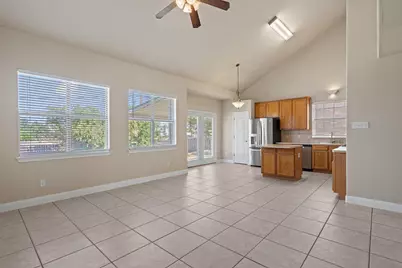
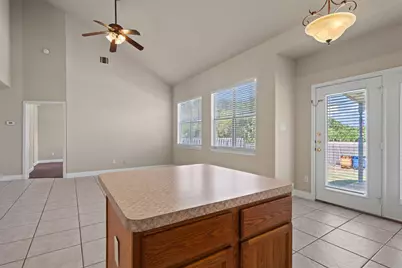
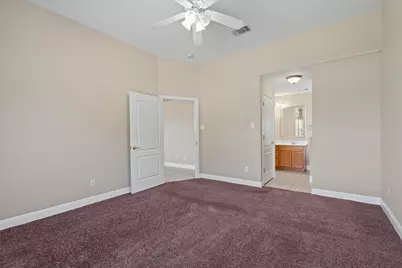
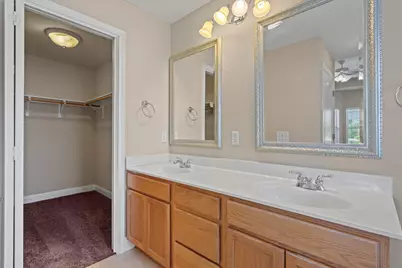
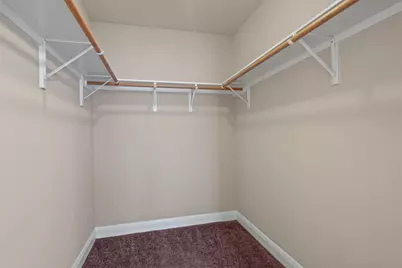
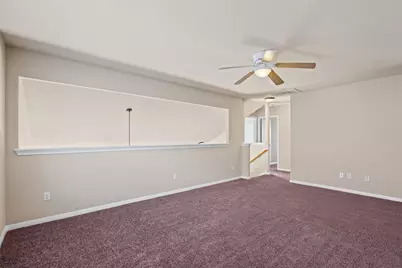
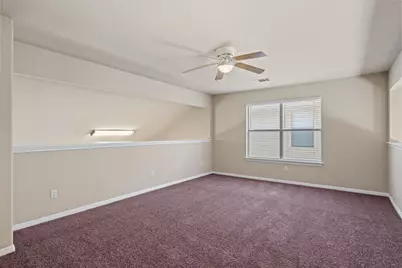
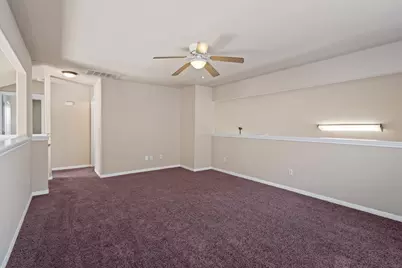
- Interior Features: Separate/Formal Dining Room, High Ceilings, In-Law Floorplan, Multiple Living Areas, Multiple Dining Areas, Main Level Primary, Walk-In Closet(s)
- Fireplace(s): None
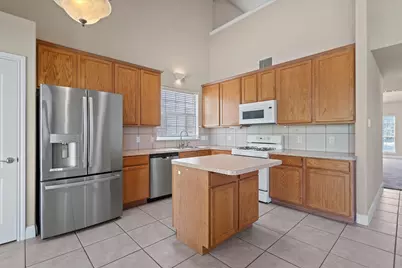
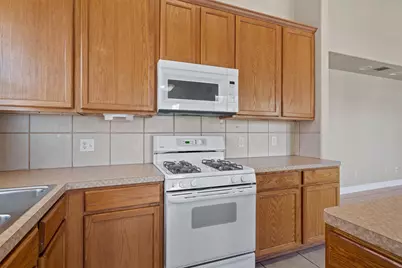
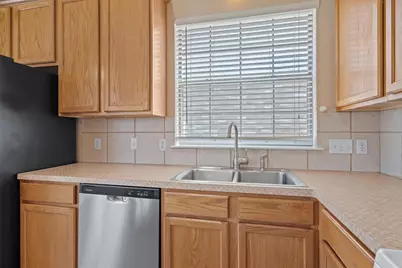
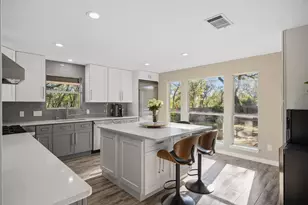
- Appliances: Dishwasher, Free-Standing Range, Disposal, Gas Water Heater, Microwave, Refrigerator
- Furnishings: Unfurnished
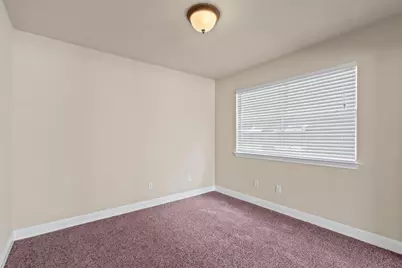
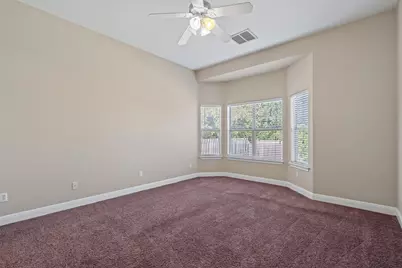
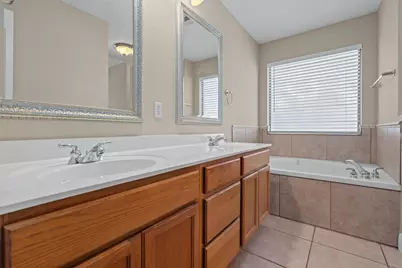
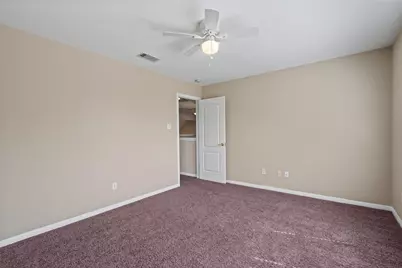
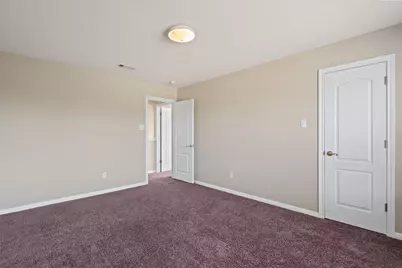
- Flooring: Carpet, Tile
Rooms
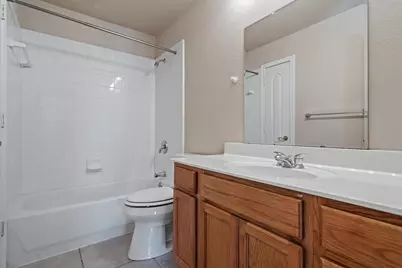
- Total Bathrooms: 3
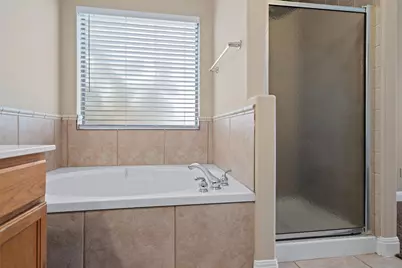
- Full Bathrooms: 2
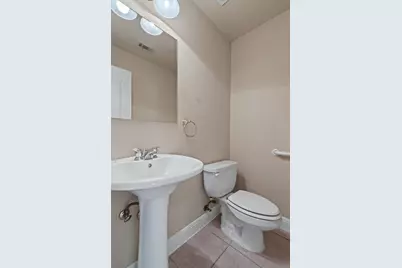
- Half Bathrooms: 1
- Total Bedrooms: 3
- Bedrooms Main: 1
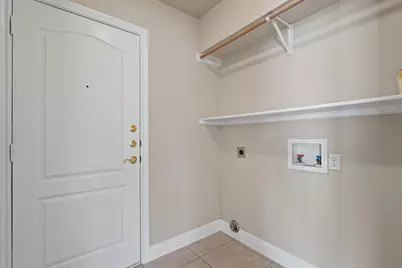
- Laundry: Main Level, Laundry Room
Additional Information
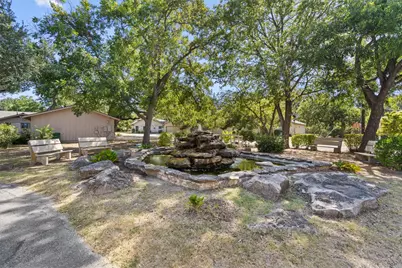
- Shared Amenities: Common Grounds/Area, Gated
- Spa Description: None
- Security/Safety: Smoke Detector(s)
Exterior
- Exterior Features: None
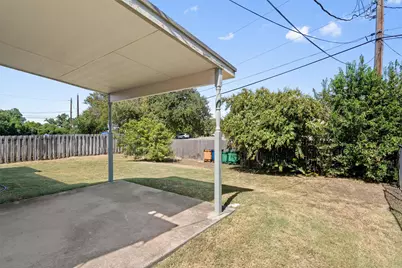
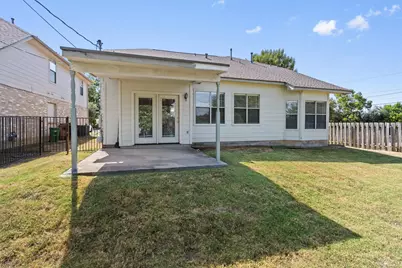
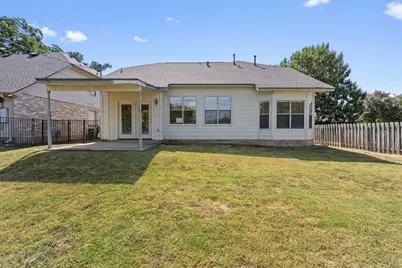
- Porch/Patio/Deck: Covered, Patio
Parking
- Garage: Yes
- Garage Spaces: 2
- Covered Spaces: 2
- Total Spaces: 4
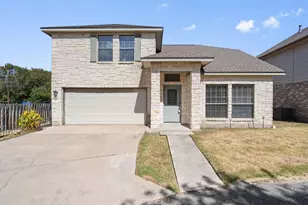
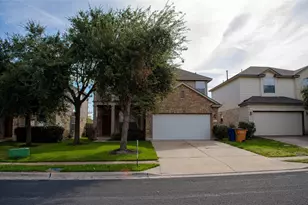
- Parking Features: Attached, Door-Single, Garage Faces Front, Garage
Location
- Area: NW
- County: Williamson
- Subdivision: Heritage Oaks Patio Homes
- Driving Directions: Parmer Ln turn Right on Anderson Mill, Right on Villa Park Left on Hazelhurst to gate entrance of Heritage Oaks Or 183 N, exit Anderson Mill go Right on Anderson Mill, then Left on Broadmeade, Right on Hazelhurst to dead end gated community
- Direction Faces: West
School Information
- Elem School District: Round Rock ISD
- Midd School District: Round Rock ISD
- High School District: Round Rock ISD
- Elementary School: Forest North
- Middle School: Deerpark
- High School: McNeil
Community
- Gated community: Yes
- Association: Yes
Heating & Cooling
- Central air: Yes
- Air Conditioning: Yes
- Cooling Type: Central Air
- Heating Type: Central
Utilities
- Sewer: Septic Tank
- Water: Public
- Utility Description: Electricity Available, Natural Gas Available
Structural Information
- Detached/Attached: Detached
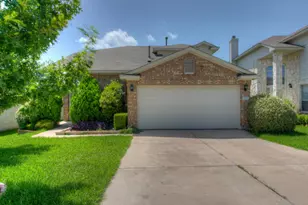
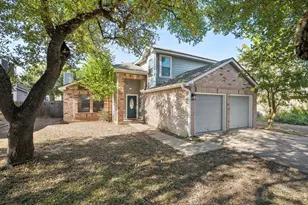
- Construction: Masonry
- Roof: Composition
- Windows: Blinds
- Stories/Levels: 2
- Square Feet: 2,337
- Sq. Ft. Source: Public Records
- Living Area: 2,337 Sq. Ft.
- Year Built: 2003
Lot Features
- Lot Size (Acres): 0.039
- Lot Size (Sq. Ft.): 1,698.84
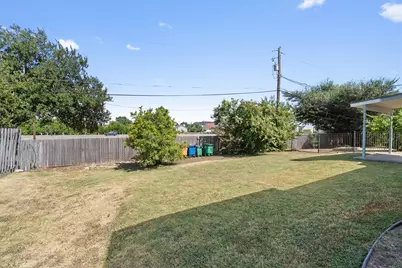
- Fence: Yes
- Lot Features: Cul-De-Sac, Trees Medium Size
- Fencing (Description): Privacy, Wrought Iron
Financial Considerations
- For Sale/Rent/Lease: Lease
- Security Deposit: $2,745
- Pet Deposit: $350
- Owner Pays: None
- Tenant Pays: All Utilities
Disclosures and Reports
- Legal Description: C696 - Heritage Oaks Patio Homes, UNIT 6, 7.1429% COMMON AREA INTEREST
- Disclosures/Reports: None, Renters Insurance Required
- Property ID: 16403400000006
- Lot Number: unit 6
Listed by ERA Brokers Consolidated