This is a carousel with tiles that activate property listing cards. Use the previous and next buttons to navigate.
1/36
$735,000
This is a carousel with tiles that activate property listing cards. Use the previous and next buttons to navigate.
1/36
Property Description
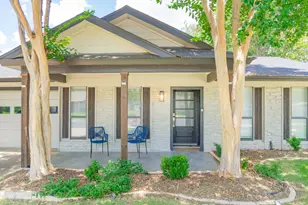
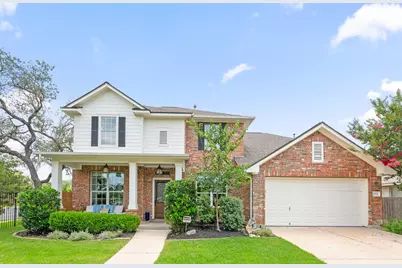
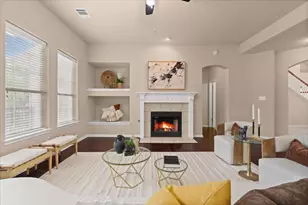
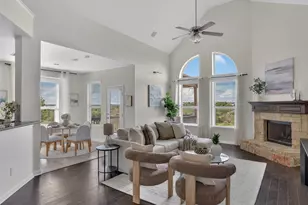
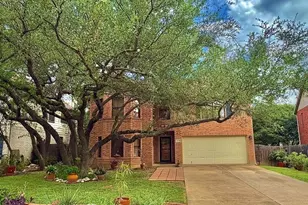
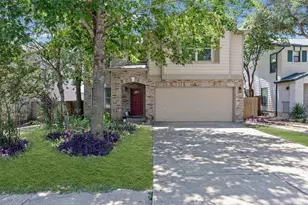
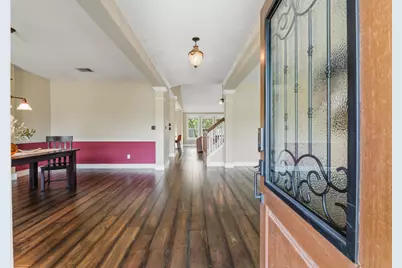
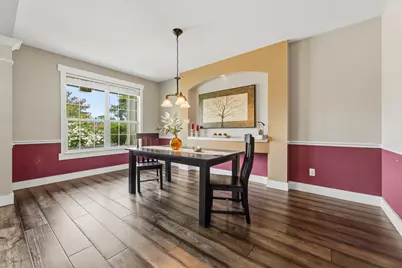
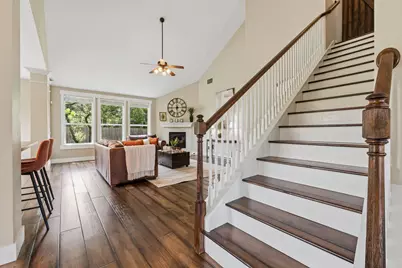
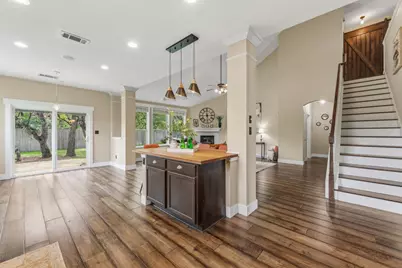
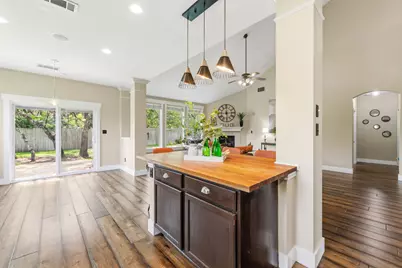
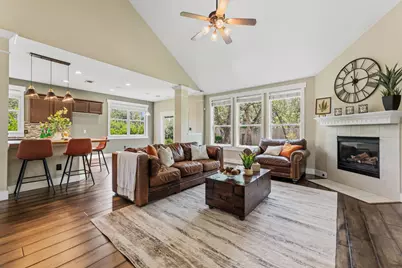
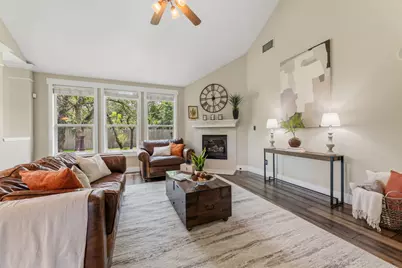
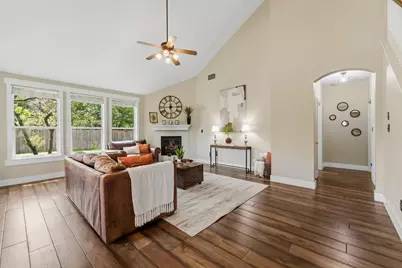
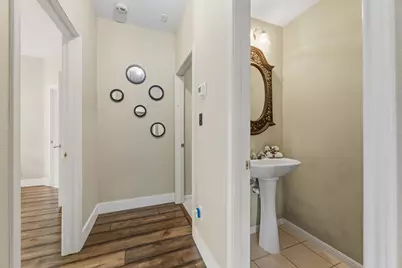
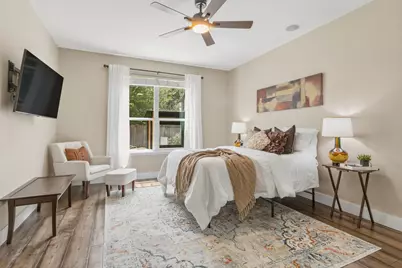
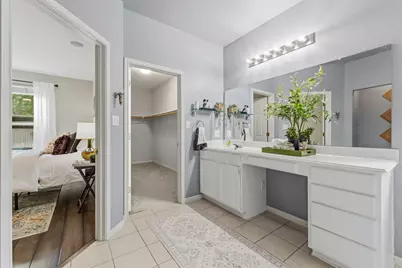
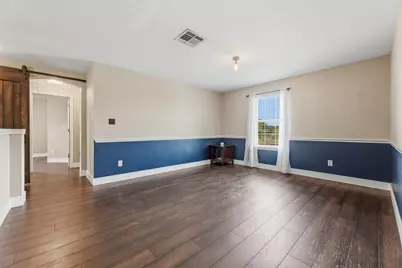
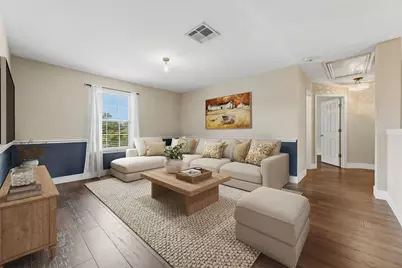
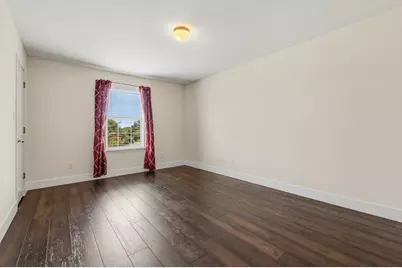
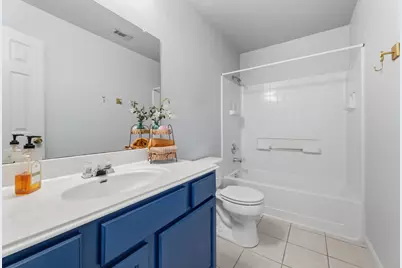
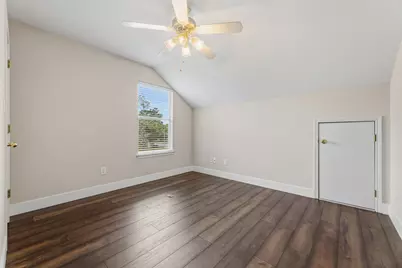
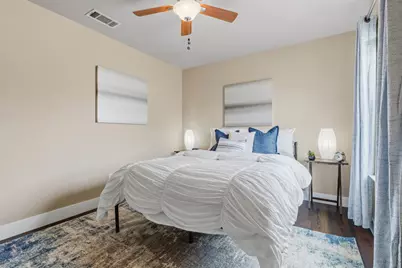
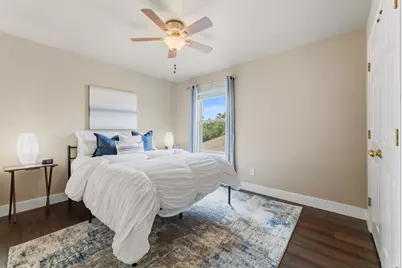
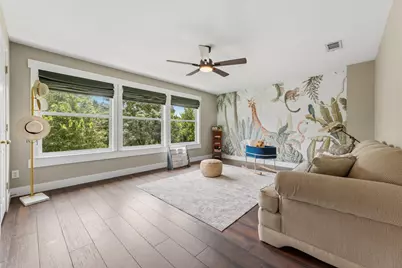
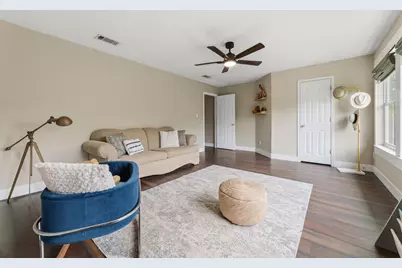
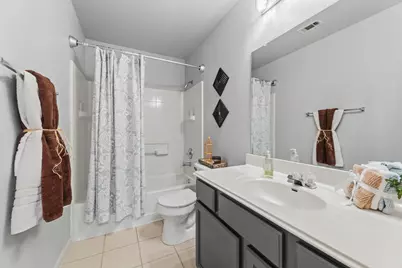
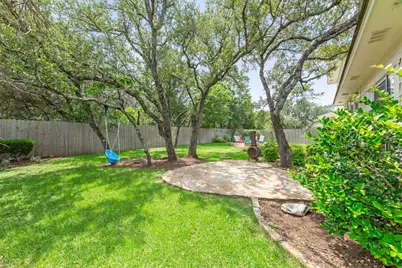
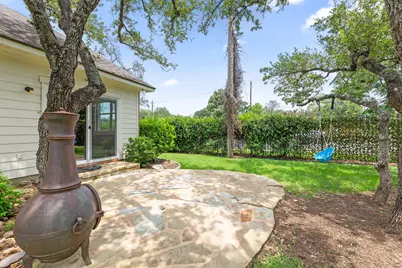
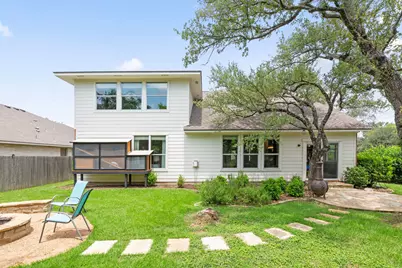
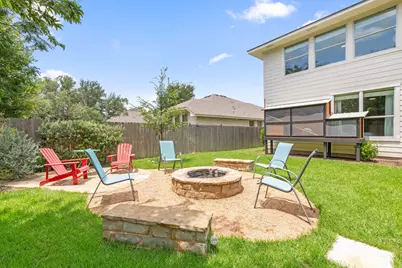
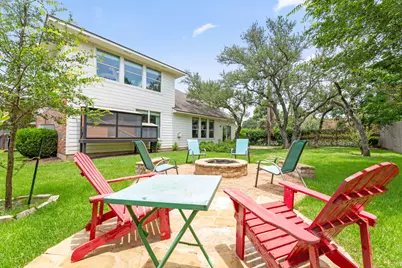
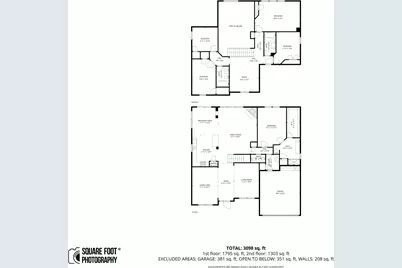
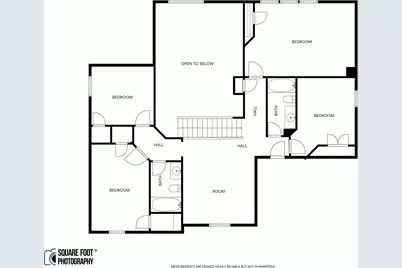
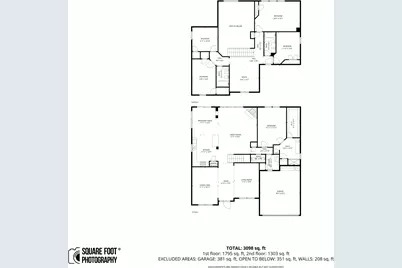
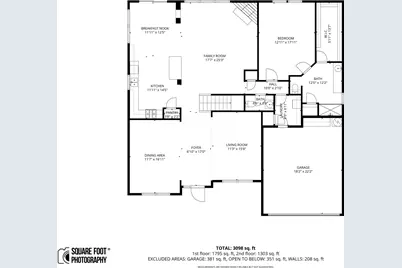
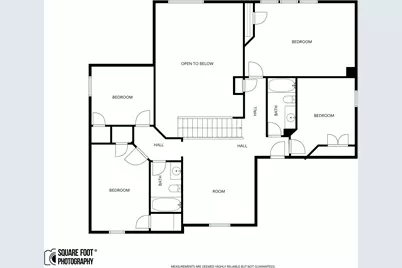
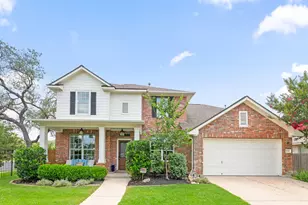
Welcome to this beautifully maintained home where pride of ownership shines throughout! Offering an incredible amount of living space, this versatile floor plan features 4-5 bedrooms, 3 full baths, and a convenient half bath for guests. Need additional living space instead of a fifth bedroom? The flexible layout easily accommodates up to four separate living areas, giving you the freedom to customize the home to fit your lifestyle. A private upstairs bedroom and full bath create the perfect retreat for guests, multigenerational living, or a teen suite. Spacious rooms throughout provide comfort and privacy, with a thoughtful layout that allows everyone to enjoy their own space without sacrificing togetherness. Step outside to a backyard designed for relaxation and entertaining. Enjoy mature trees, beautiful landscaping, a stone seating area, and a cozy fire pit, all while backing to peaceful green space with no rear neighbors. Located in the highly desirable Deer Haven neighborhood, known for its oversized lots, quality-built homes, and quiet setting, opportunities here are rare. Homes in this community seldom come on the market, making this an exceptional opportunity you won't want to miss.
Full Property Details
Full Property Details for 8901 Ovalla Dr
General
- Price: $735,000
- HOA FEE: $36/month
- HOA FEE FREQ.: Annually
- Taxes: $11,819 (2025)
- Status: Active
- Type: Single Family
- Source: Austin_MLS
- MLS ID: 1093270
- Updated: 6/27/2026
- Added to Site: 20 day(s) ago
Interior
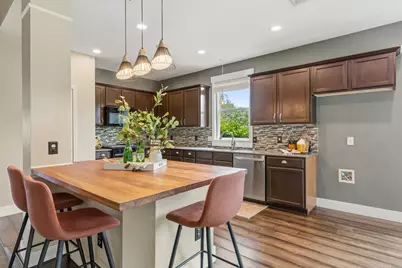
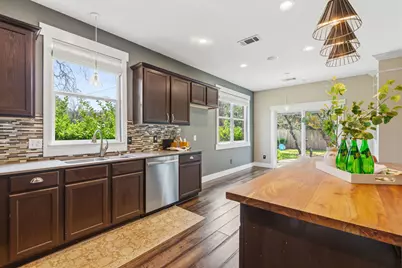

- Interior Features: Breakfast Bar, Bidet, Ceiling Fan(s), High Ceilings, Kitchen Island, Main Level Primary, Open Floorplan, Pantry, Quartz Counters, Recessed Lighting
- Fireplace: Yes
- Number of Fireplaces: 1
- Fireplace(s): Gas Log, Living Room
- Appliances: Dishwasher, Free-Standing Gas Oven, Disposal, Gas Water Heater, Microwave
- Flooring: Tile, Wood
Rooms
Bathrooms
- Total Bathrooms: 4
- Full Bathrooms: 3
- Half Bathrooms: 1
Bedrooms
- Total Bedrooms: 5
- Bedrooms Main: 1
Other Rooms
- Laundry: Laundry Room
Additional Information
- Shared Amenities: Community Mailbox, Internet Access, Sidewalks, Curbs
- Security/Safety: None
Exterior
- Exterior Features: Rain Gutters
- Porch/Patio/Deck: Front Porch
Parking
- Garage: Yes
- Garage Spaces: 2
- Covered Spaces: 2
- Total Spaces: 4
- Parking Features: Garage Faces Front, Garage, Garage Door Opener
Location
- Area: 10S
- County: Travis
- Subdivision: Deer Haven
- Driving Directions: Davis Lane runs between Mopac and Brodie. Property is on the corner of Ovalla and Davis.
- Direction Faces: Northwest
School Information
- Elem School District: Austin ISD
- Midd School District: Austin ISD
- High School District: Austin ISD
- Elementary School: Cowan
- Middle School: Covington
- High School: Bowie
Community
- Association: Yes
- Assoc. Name: Deer Haven
Heating & Cooling
- Central air: Yes
- Air Conditioning: Yes
- Cooling Type: Central Air, Ceiling Fan(s), Zoned
- Heating Type: Central
Utilities
- Sewer: Public Sewer
- Water: Public
- Utility Description: Electricity Available, Natural Gas Available, Sewer Available, Underground Utilities, Water Available
Structural Information
- Detached/Attached: Detached
- Builder: David Weekly
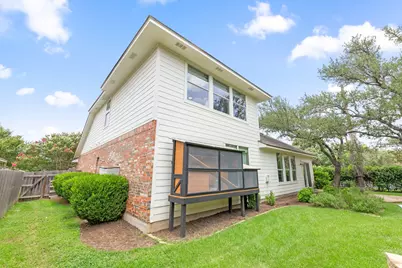
- Construction: Brick Veneer, HardiPlank Type
- Roof: Composition, Shingle
- Windows: Screens
- Stories/Levels: 2
- Square Feet: 3,107
- Sq. Ft. Source: Public Records
- Living Area: 3,107 Sq. Ft.
- Year Built: 2003
- Year Built Source: Public Records
- Property Condition: Resale
Additional Structures
- Other Structures: See Remarks
Lot Features
- Property View: Neighborhood, Trees/Woods
- Lot Size (Acres): 0.2246
- Lot Size (Sq. Ft.): 9,783.58
- Sidewalks: Yes
- Fence: Yes
- Lot Features: Corner Lot, Landscaped, Sprinklers In Ground
- Fencing (Description): Back Yard, Full, Wood, Wrought Iron
Financial Considerations
- Association Fee: $427
- Assoc Fee Freq.: Annually
- Assessment Amount: $702,500
- Tax Amount: $11,819.9
- Tax Year: 2025
- Terms: Cash, Conventional, VA Loan
Disclosures and Reports
- Special Conditions: Standard
- Documents Avail.: Disclosure(s), Survey
- Legal Description: LOT 35 BLK A DEER HAVEN
- Disclosures/Reports: Seller Disclosure
- Property ID: 4203023070000
- Block: A
- Lot Number: 35
Listed by Beyond The Move Realty, LLC
Get Pre-Approved Today
Schools
Schools serving 8901 Ovalla Dr
School District:Austin Independent School District
| Name | Grades | Distance |
|---|---|---|
Cowan Elementary School 2817 Kentish Drive, Austin, TX 78748 | PK-5 | 1.4 mi |
Covington Middle School 3700 Convict Hill Road, Austin, TX 78749 | 6-8 | 1.4 mi |
Bowie High School, Austin, TX 4103 West Slaughter Lane, Austin, TX 78749 | 9-12 | 0.9 mi |
Disclaimer:
School attendance boundaries provided by ATTOM Data Solutions and are for reference only. Contact the school directly to verify enrollment eligibility.
Price & Sales History for 8901 Ovalla Dr
Date
Details
Price
Change
Source
6/18/2026
Listed
$735,000
—
MLS
Disclaimer: Historical sales information is derived from public records provided by the county offices. Information is not guaranteed and should be independently verified.

Tax History
Tax History for 8901 Ovalla Dr
Year
Property Taxes
Change
Tax Assessment
Change
2025
$9,343
-14%
$577,571
-12%
2024
$10,831
2%
$656,439
-15%
2022
$10,616
—
$772,875
-7%
2022
$10,616
-1%
$828,324
49%
2021
$10,726
-5%
$556,922
10%
2020
$11,273
4%
$506,293
10%
2020
$10,859
18%
$460,266
10%
2018
$9,191
7%
$418,424
10%
2016
$8,566
1%
$380,385
-1%
2017
$8,483
4%
$384,110
9%
2015
$8,121
13%
$353,700
10%
2013
$7,200
—
$321,545
10%
2013
$7,200
—
$292,314
—
Disclaimer: Historical tax information is derived from public records provided by the county offices. Information is not guaranteed and should be independently verified.
Estimate the Cost
Estimate the Cost for 8901 Ovalla Dr
8901 Ovalla Drive, Austin, TX 78749 (MLS# 1093270) is a Single Family property with 5 bedrooms, 3 full bathrooms and 1 partial bathroom. 8901 Ovalla Drive is currently listed for $735,000 and was received on June 18, 2026. Want to learn more about 8901 Ovalla Drive? Do you have questions about finding other Single Family real estate for sale in Austin? You can browse all Austin real estate or contact a Coldwell Banker agent to request more information.