This is a carousel with tiles that activate property listing cards. Use the previous and next buttons to navigate.
1/31
$530,000
This is a carousel with tiles that activate property listing cards. Use the previous and next buttons to navigate.
1/31
Property Description
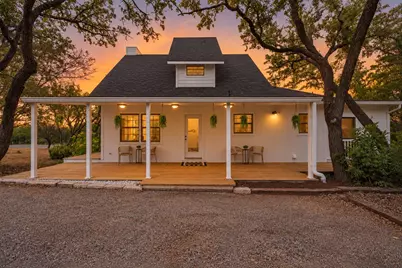
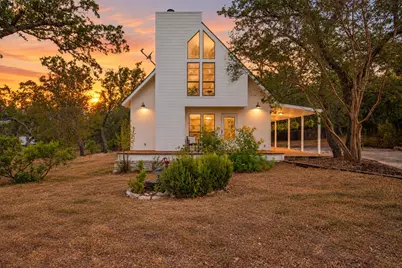
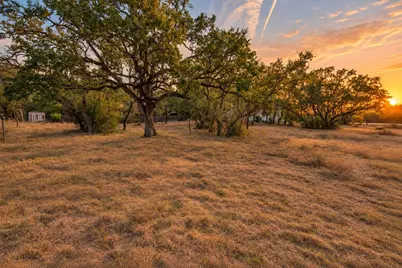
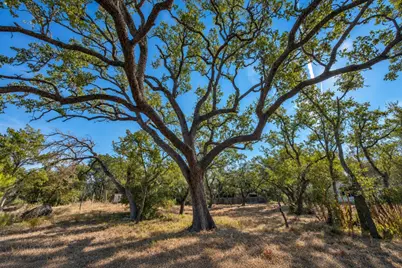
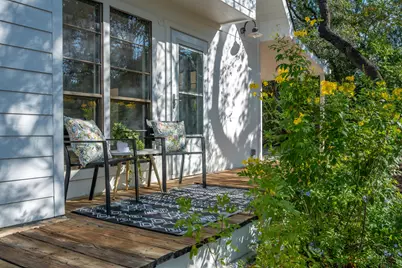
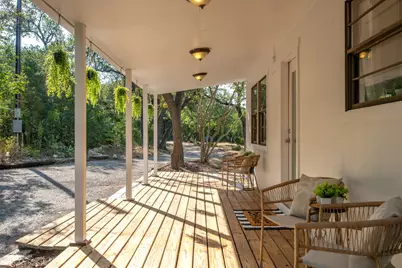
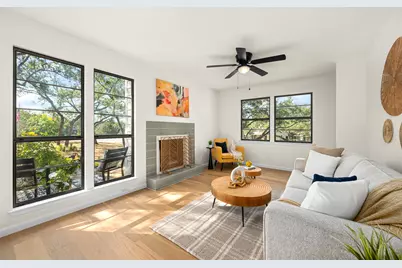
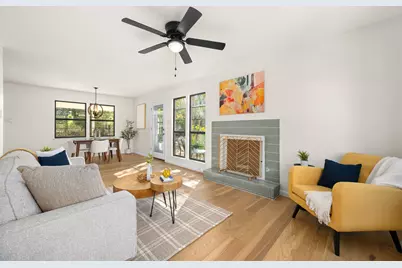
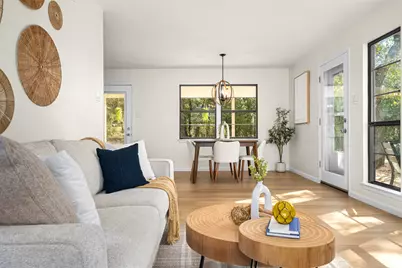
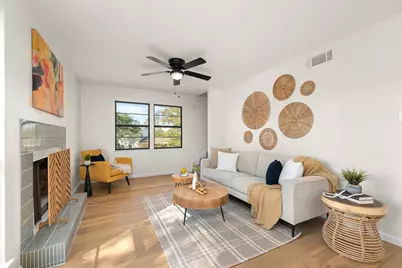
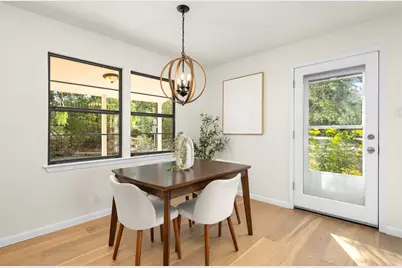
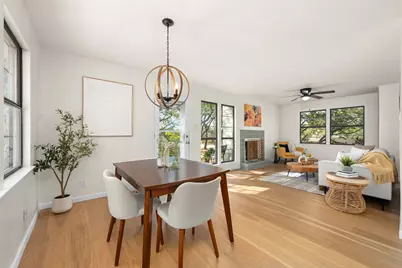
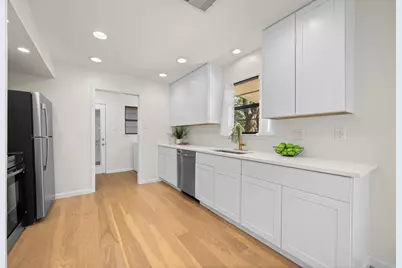
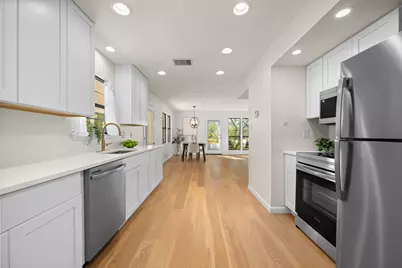
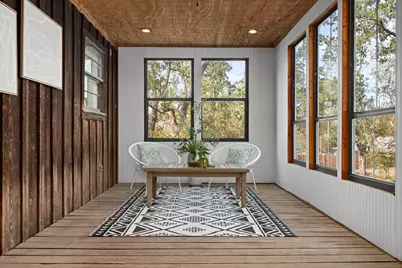
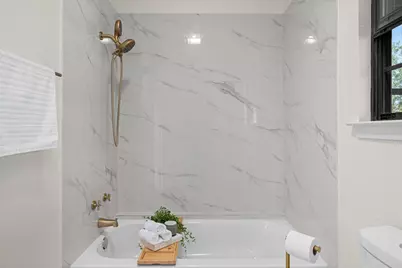
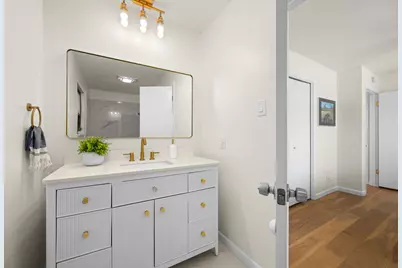
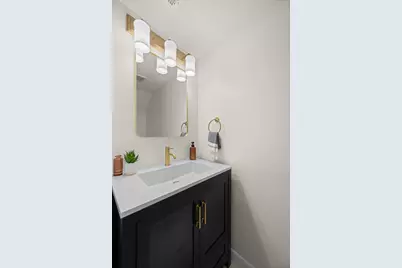
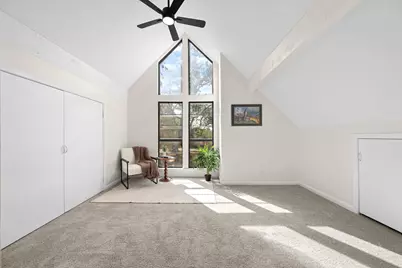
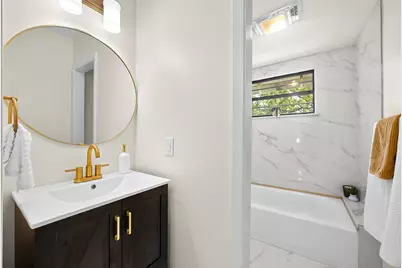
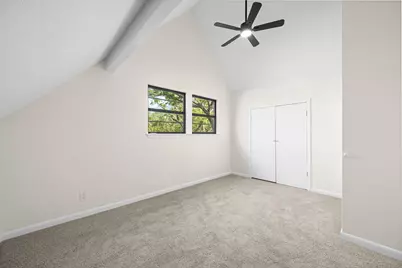
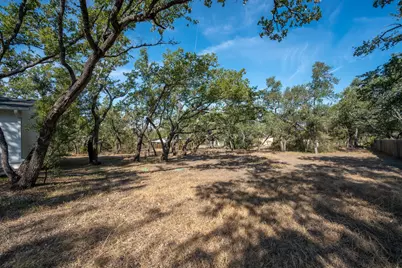
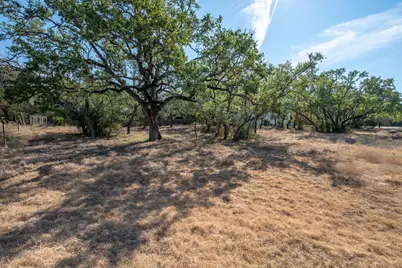
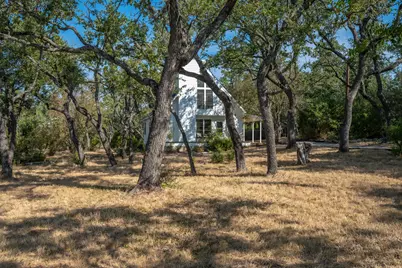
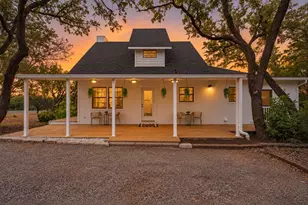
Escape the ordinary without giving up the convenience of South Austin! This Certified Pre-Owned South Austin Homes property has been recently inspected and sits on a full acre tucked away on a quiet cul-de-sac in a private neighborhood. Surrounded by towering heritage live oaks, the setting delivers that hard-to-find Hill Country feel-peaceful, private, and wonderfully wooded. The adorable modern farmhouse features porches on three sides, including one enclosed porch that's perfect for enjoying the outdoors in any season. A brand-new roof was added in late 2025. Inside, the home has been thoughtfully renovated from top to bottom in 2026, with new engineered hardwood flooring, new upstairs carpet, quartz countertops, new appliances, and fully remodeled kitchen and bathrooms. The entire home has also been freshly painted, creating a clean, inviting backdrop for the next chapter. And while it feels like a tucked-away Hill Country retreat, HEB is just 2.3 miles away. So you get the best of both worlds: acreage, ancient oaks, privacy and peaceful surroundings-plus everyday convenience just minutes from home.
Full Property Details
Full Property Details for 8902 Butler Cir
General
- Price: $530,000
- Taxes: $5,134 (2025)
- Status: Active
- Type: Single Family
- Source: Austin_MLS
- MLS ID: 4137475
- Updated: 10/1/2026
- Added to Site: 16 day(s) ago
Interior
- Interior Features: Ceiling Fan(s), High Speed Internet, Interior Steps, Main Level Primary, Quartz Counters
- Fireplace: Yes
- Number of Fireplaces: 1
- Fireplace(s): Wood Burning
- Appliances: Dishwasher, Electric Range, Disposal, Microwave, Plumbed For Ice Maker, Refrigerator, Range Hood, Vented Exhaust Fan
- Flooring: Carpet, Tile, Wood
Rooms
Bathrooms
- Total Bathrooms: 3
- Full Bathrooms: 2
- Half Bathrooms: 1
Bedrooms
- Total Bedrooms: 3
- Bedrooms Main: 1
Other Rooms
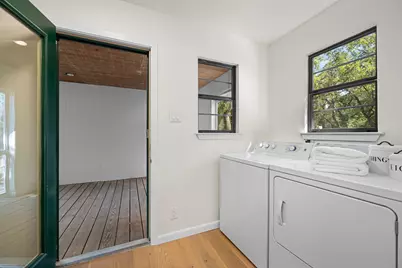
- Laundry: Main Level, Washer Hookup, Electric Dryer Hookup
Additional Information
- Shared Amenities: None, Curbs
- Security/Safety: None
Exterior
- Exterior Features: Lighting, Rain Gutters
- Porch/Patio/Deck: Rear Porch, Covered, Front Porch, Porch, Side Porch, Wr
Parking
- Total Spaces: 2
- Parking Features: Driveway
Location
- Area: SWW
- County: Travis
- Subdivision: Watson-Fuller Oaks
- Driving Directions: 290 W from Austin, L on Tara, R on Butler Circle, house on R
- Direction Faces: South
School Information
- Elem School District: Austin ISD
- Midd School District: Austin ISD
- High School District: Austin ISD
- Elementary School: Baldwin
- Middle School: Gorzycki
- High School: Bowie
Heating & Cooling
- Central air: Yes
- Air Conditioning: Yes
- Cooling Type: Central Air, Ceiling Fan(s), Electric
- Heating Type: Central, Electric
Utilities
- Sewer: Septic Tank
- Water: Cistern, Well
- Well: Yes
- Cable Available: Yes
- Utility Description: Cable Available, Electricity Connected, Phone Available, Sewer Not Available, Water Connected
Structural Information
- Detached/Attached: Detached
- Construction: Frame, HardiPlank Type
- Roof: Composition, Shingle
- Windows: Aluminum Frames
- Stories/Levels: 2
- Square Feet: 1,308
- Sq. Ft. Source: Public Records
- Living Area: 1,308 Sq. Ft.
- Year Built: 1984
- Year Built Source: Public Records
- Property Condition: Resale
Additional Structures
- Other Structures: None
Lot Features
- Lot Size (Acres): 1.05
- Lot Size (Sq. Ft.): 45,738
- Fence: Yes
- Lot Features: Back Yard, Cleared, Cul-De-Sac, Front Yard, Level, Native Plants, Many Trees, Trees Large Size, Trees Medium Size
- Fencing (Description): Back Yard, Wood
Financial Considerations
- Assessment Amount: $419,013
- Tax Amount: $5,134.4
- Tax Year: 2025
- Terms: Cash, Conventional, FHA, Texas Vet, USDA Loan, VA Loan
Disclosures and Reports
- Special Conditions: Standard
- Legal Description: LOT 4B WATSON-FULLER OAKS
- Disclosures/Reports: Seller Disclosure
- Property ID: 4105501020000
- Lot Number: 4B
Listed by South Austin Homes
Get Pre-Approved Today
Schools
Schools serving 8902 Butler Cir
School District:Austin Independent School District
| Name | Grades | Distance |
|---|---|---|
Baldwin Elementary School 12200 Meridian Park Boulevard, Austin, TX 78739 | PK-5 | 3.2 mi |
Gorzycki Middle School 7412 West Slaughter Lane, Austin, TX 78749 | 6-8 | 2 mi |
Bowie High School, Austin, TX 4103 West Slaughter Lane, Austin, TX 78749 | 9-12 | 4.7 mi |
Disclaimer:
School attendance boundaries provided by ATTOM Data Solutions and are for reference only. Contact the school directly to verify enrollment eligibility.
Price & Sales History for 8902 Butler Cir
Date
Details
Price
Change
Source
9/24/2026
Listed
$530,000
—
MLS
Disclaimer: Historical sales information is derived from public records provided by the county offices. Information is not guaranteed and should be independently verified.

Tax History
Tax History for 8902 Butler Cir
Year
Property Taxes
Change
Tax Assessment
Change
2025
$5,214
-20%
$329,717
-21%
2024
$6,480
-2%
$416,134
-2%
2022
$6,612
42%
$424,625
56%
2021
$4,641
41%
$272,900
46%
2020
$3,302
-1%
$186,300
—
2020
$3,320
-4%
$186,309
—
2018
$3,454
52%
$186,309
64%
2016
$2,265
—
$113,353
-6%
2017
$2,265
-8%
$119,966
-6%
2015
$2,468
2%
$128,065
—
2013
$2,431
—
$128,065
8%
2013
$2,431
—
$118,186
—
Disclaimer: Historical tax information is derived from public records provided by the county offices. Information is not guaranteed and should be independently verified.
Estimate the Cost
Estimate the Cost for 8902 Butler Cir
8902 Butler Circle, Austin, TX 78737 (MLS# 4137475) is a Single Family property with 3 bedrooms, 2 full bathrooms and 1 partial bathroom. 8902 Butler Circle is currently listed for $530,000 and was received on September 24, 2026. Want to learn more about 8902 Butler Circle? Do you have questions about finding other Single Family real estate for sale in Austin? You can browse all Austin real estate or contact a Coldwell Banker agent to request more information.