This is a carousel with tiles that activate property listing cards. Use the previous and next buttons to navigate.
1/12
$2,500 Just Listed
This is a carousel with tiles that activate property listing cards. Use the previous and next buttons to navigate.
1/12
Property Description
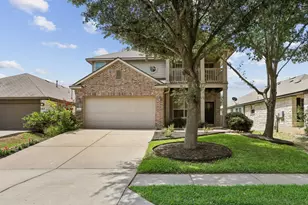
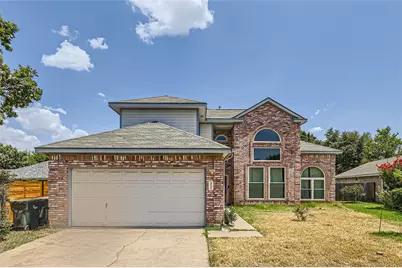
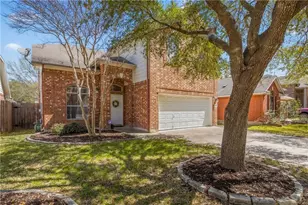
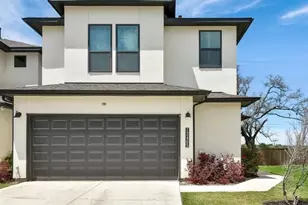
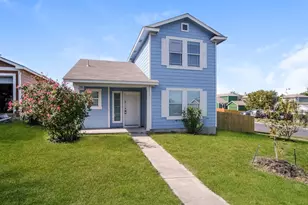
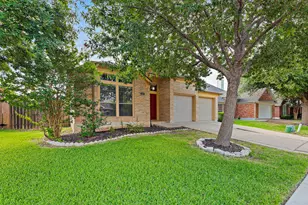
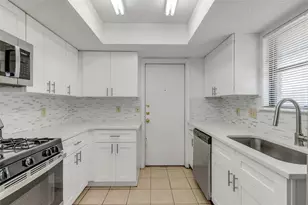
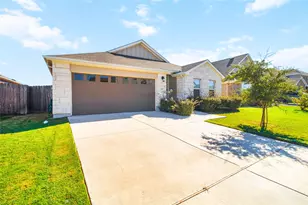
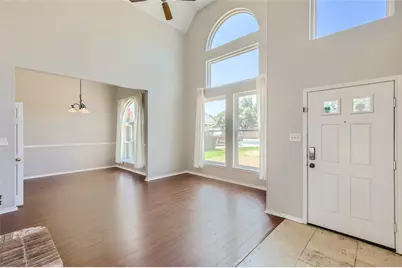
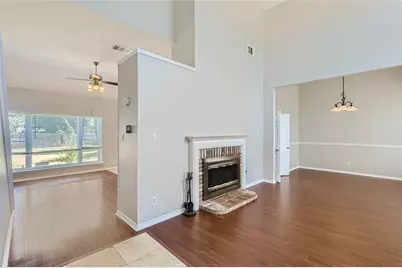
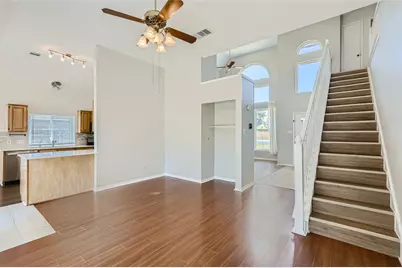
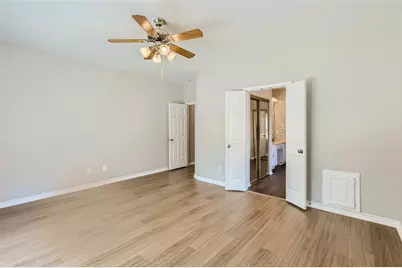
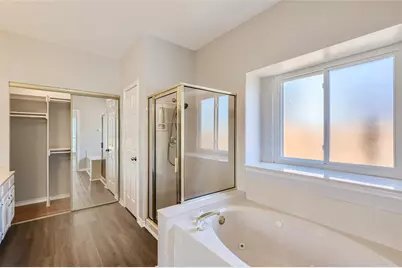
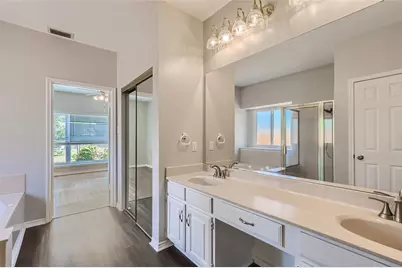
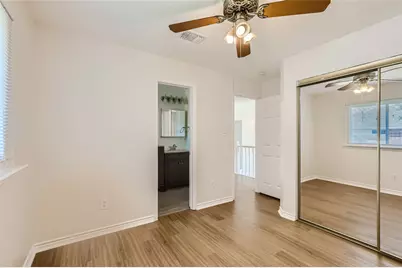
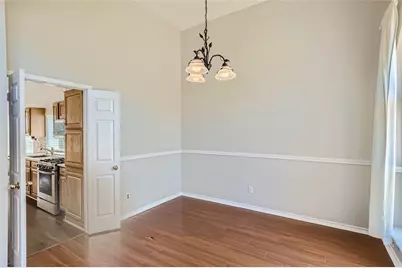
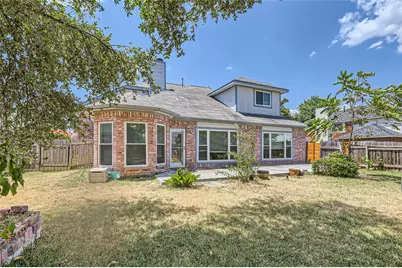
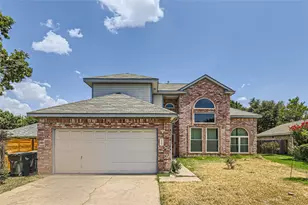
Experience this beautiful 3-bedroom, 2.5-bath home in a prime location. The spacious master suite includes walk-in closets, while the cozy living room, complete with a fire pit, flows into a charming dining area and a kitchen with a breakfast nook. Upstairs, you'll find two additional bedrooms, a shared bathroom, and a family space. Natural light pours in through large windows throughout the home. Outside, a large backyard with mature trees provides a peaceful retreat. This home, which faces South-West, offers comfort, style, and tranquility. Requirements: * Application fees are non-refundable. Best qualified applicant * Income 3 times the monthly rent * No evictions, severe criminal records, or public records * Credit score +620 * Collections, delayed payment history, or past-due payments may result in disqualification. * 2 pets limit * Pet policy per pet: $500 deposit and $50 monthly rent * Occupants over 18 must apply * Missing applications or documents (for any reason) may result in disqualification
Full Property Details
Full Property Details for 8904 Martha's Dr
General
- Rent: $2,500
- Status: Active
- Type: Single Family
- Source: Austin_MLS
- MLS ID: 3603859
- Updated: 7/8/2026
- Added to Site: 3 day(s) ago
Rental Information
- Lease/Rent Term: 12 Months
Interior
- Interior Features: Breakfast Bar, Separate/Formal Dining Room, Granite Counters, High Ceilings, Multiple Living Areas, Multiple Dining Areas, Main Level Primary, Pantry, Walk-In Closet(s)
- Fireplace: Yes
- Number of Fireplaces: 1
- Fireplace(s): Gas Log, Living Room
- Appliances: Dishwasher, Exhaust Fan, Free-Standing Range, Disposal, Gas Water Heater, Microwave, Stainless Steel Appliance(s)
- Furnishings: Unfurnished
- Flooring: Carpet, Laminate, Tile, Vinyl
Rooms
Bathrooms
- Total Bathrooms: 3
- Full Bathrooms: 2
- Half Bathrooms: 1
Bedrooms
- Total Bedrooms: 3
- Bedrooms Main: 1
Other Rooms
- Laundry: Main Level, Laundry Room
Additional Information
- Shared Amenities: Common Grounds/Area, Community Mailbox, Playground, Park, Pool, Sport Court(s), Trails/Paths
- Shared Pool: Yes
- Pool: Yes
- Pool Description: None, Community
- Spa Description: None
- Security/Safety: Smoke Detector(s)
Exterior
- Exterior Features: No Exterior Steps, Private Yard
- Porch/Patio/Deck: Patio, Porch
Parking
- Garage: Yes
- Garage Spaces: 2
- Covered Spaces: 2
- Total Spaces: 2
- Parking Features: None
Location
- Area: RRW
- County: Williamson
- Subdivision: Meadows Brushy Creek
- Driving Directions: From Ronald Reagan, go east on Avery Ranch to Pocono. Turn right on Pocono to Martha's Drive, Turn right on Martha's. House on left. From 620, go N. on Great Oaks, W. on Neenah, N. on W. Dorman to Martha's Dr. Turn left, house on right.
- Direction Faces: Southwest
School Information
- Elem School District: Round Rock ISD
- Midd School District: Round Rock ISD
- High School District: Round Rock ISD
- Elementary School: Great Oaks
- Middle School: Cedar Valley
- High School: Round Rock
Community
- Association: Yes
Heating & Cooling
- Central air: Yes
- Air Conditioning: Yes
- Cooling Type: Central Air
- Heating Type: Central
Utilities
- Sewer: Municipal Utility District
- Water: Municipal Utility District
- Utility Description: Electricity Available, Natural Gas Available, Other, Phone Available
Structural Information
- Detached/Attached: Detached
- Construction: Masonry
- Roof: Composition
- Windows: Window Treatments
- Stories/Levels: 2
- Square Feet: 2,000
- Sq. Ft. Source: Public Records
- Living Area: 2,000 Sq. Ft.
- Year Built: 1987
- Property Condition: Resale
Additional Structures
- Other Structures: Storage
Lot Features
- Lot Size (Acres): 0.216
- Lot Size (Sq. Ft.): 9,408.96
- Fence: Yes
- Lot Features: Level, Trees Large Size, Trees Medium Size
- Fencing (Description): Fenced, Privacy, Wood
Financial Considerations
- For Sale/Rent/Lease: Lease
- Security Deposit: $2,500
- Pet Deposit: $500
- Owner Pays: Association Fees
- Tenant Pays: All Utilities
Disclosures and Reports
- Legal Description: MEADOWS OF BRUSHY CREEK, BLOCK D, LOT 11
- Disclosures/Reports: None, Renters Insurance Required
- Property ID: 164495000D0011
- Block: D
- Lot Number: 11
Listed by Exp Realty
Schools
Schools serving 8904 Martha's Dr
School District:Round Rock Independent School District
| Name | Grades | Distance |
|---|---|---|
Great Oaks Elementary School 16455 Great Oaks Drive, Round Rock, TX 78681 | K-5 | 0.6 mi |
Cedar Valley Middle School 8139 Racine Trail, Austin, TX 78717 | 6-8 | 0.9 mi |
Round Rock High School 201 Deep Wood Drive, Round Rock, TX 78681 | 9-12 | 2.8 mi |
Disclaimer:
School attendance boundaries provided by ATTOM Data Solutions and are for reference only. Contact the school directly to verify enrollment eligibility.
Price History for 8904 Martha's Dr
Date
Details
Price
Change
Source
7/08/2026
Listed
$2,500
—
MLS
Disclaimer: Historical sales information is derived from public records provided by the county offices. Information is not guaranteed and should be independently verified.

8904 Marthas Drive, Austin, TX 78717 (MLS# 3603859) is a Single Family property with 3 bedrooms, 2 full bathrooms and 1 partial bathroom. 8904 Marthas Drive is currently listed for rent at $2,500 and was received on July 08, 2026. Want to learn more about 8904 Marthas Drive? Do you have questions about finding other real estate for sale or rent in Austin? You can browse all Austin rentals or contact a Coldwell Banker agent to request more information.