This is a carousel with tiles that activate property listing cards. Use the previous and next buttons to navigate.
1/26
$3,000
This is a carousel with tiles that activate property listing cards. Use the previous and next buttons to navigate.
1/26
Property Description
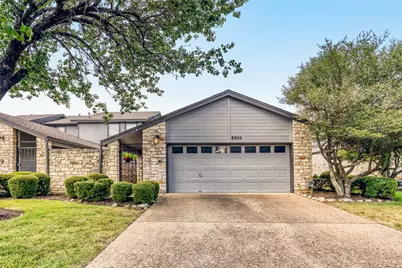
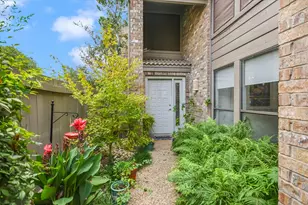
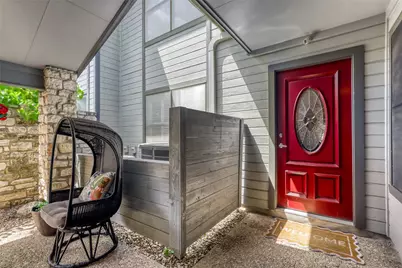
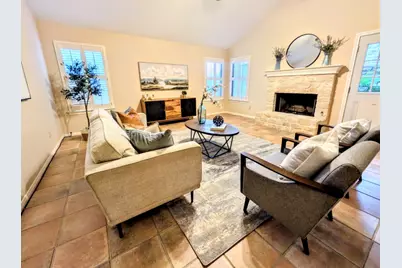
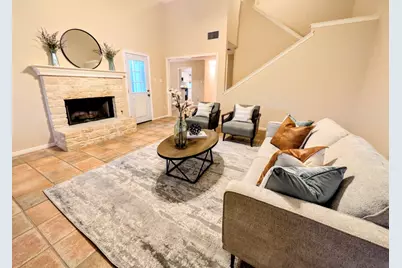
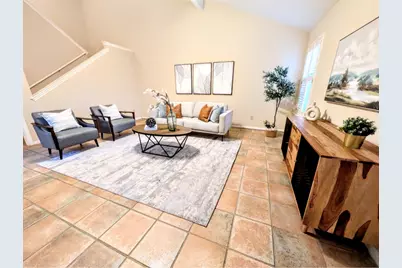
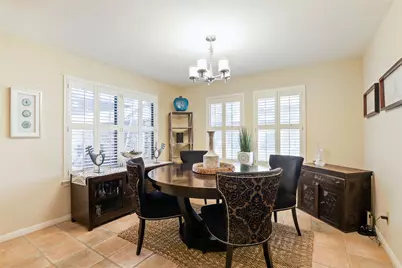
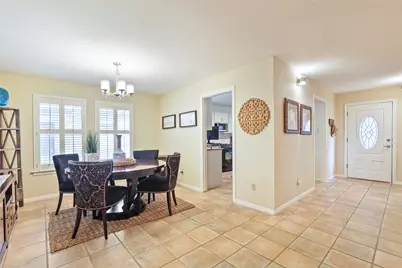
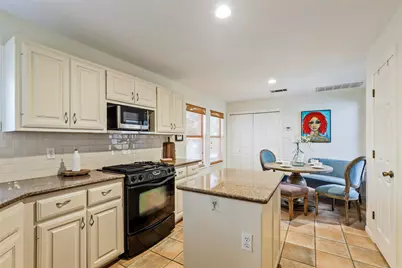
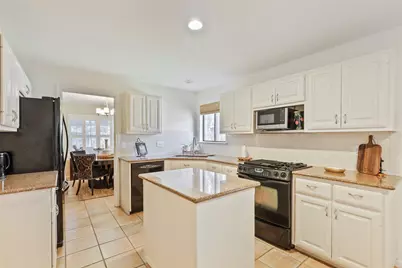
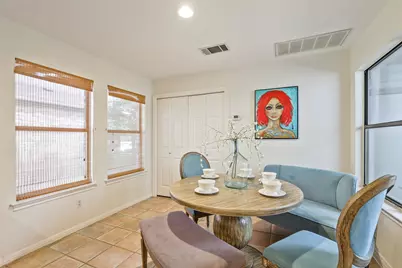
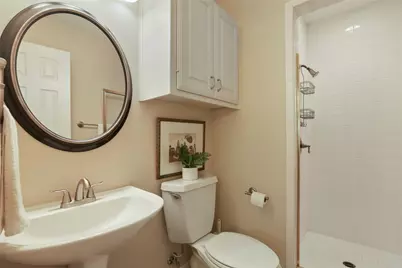
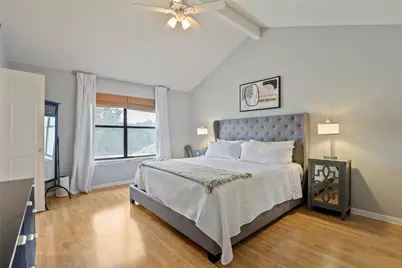
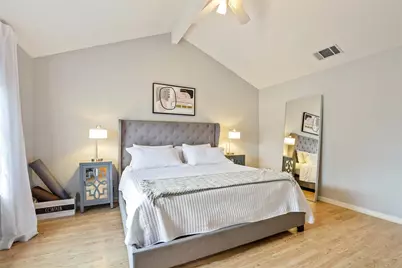
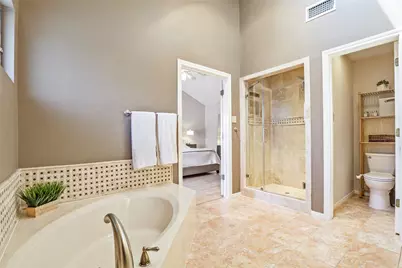
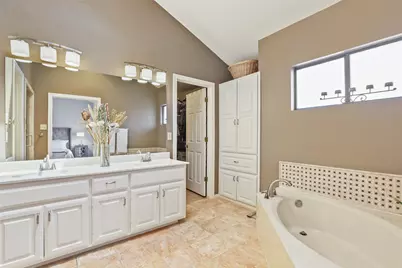
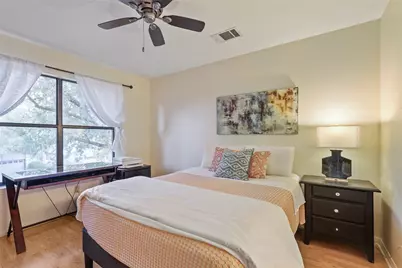
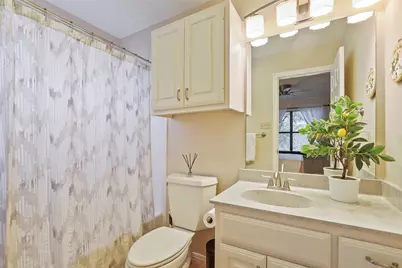
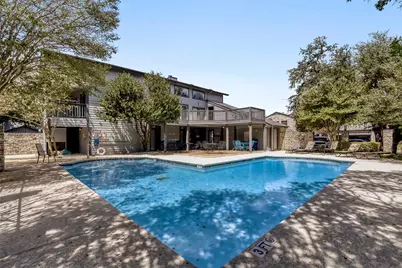
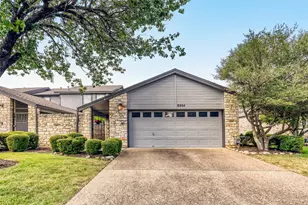
Very cool single-story lock & leave home in the intimate Bluffs of Great Hills, very close to the private community pool/clubhouse. Enter the home through a locking gate to your own private courtyard. Spacious vaulted living room complete with hardwood flooring, cozy gas log fireplace, Out doors you'll find a cozy private patio. Bright kitchen with stone countertops, gas cooking, white cabinetry with brushed nickel hardware, attractive tile backsplashes, and side-by-side refrigerator. The owner's suite is filled with bright natural light a vaulted ceiling, and a huge walk-in closet. The Master bathroom includes a double vanity with stone counters. Two secondary bedrooms, one perfect for a home office-complete with a built in murphy bed. Great lock & leave home. 3 full bathrooms. Grounds care is included. Plenty of guest parking very close to the unit, and a one minute stroll to the community pool and clubhouse. Conveniently located with easy access to downtown, The Domain, and the Arboretum area shops and restaurants. Exterior and Grounds care is included, Conveniently located with easy access to downtown, The Domain, and the Arboretum area shops and restaurants. 6-18 month lease available.
Full Property Details
Full Property Details for 8904 Mt Bartlett Dr
General
- Rent: $3,000
- Status: Active
- Type: Townhouse
- Source: Austin_MLS
- MLS ID: 7394236
- Updated: 10/2/2026
- Added to Site: 10 day(s) ago
Rental Information
- Lease/Rent Term: See Remarks
Interior
- Interior Features: Beamed Ceilings, Open Beams/Beamed Ceailings, Ceiling Fan(s), Separate/Formal Dining Room, Double Vanity, Eat-in Kitchen, Granite Counters, High Ceilings, Interior Steps, Kitchen Island, Multiple Dining Areas, Murphy Bed, Pantry, Stone Counters, Soaking Tub, Vaulted Ceiling(s), Walk-In Closet(s), High Speed Internet
- Fireplace: Yes
- Number of Fireplaces: 1
- Fireplace(s): Living Room, Stone
- Appliances: Dishwasher, Gas Cooktop, Microwave, Oven, Range, Refrigerator
- Flooring: Tile, Vinyl
Rooms
Bathrooms
- Total Bathrooms: 3
- Full Bathrooms: 3
Bedrooms
- Total Bedrooms: 3
- Bedrooms Main: 1
Other Rooms
- Laundry: Laundry Closet, Main Level, Gas Dryer Hookup
Additional Information
- Shared Amenities: Clubhouse, Community Mailbox, Internet Access, Pool, Planned Social Activities, Trash Pickup Door to Door, Curbs
- Shared Pool: Yes
- Pool: Yes
- Pool Description: None, Community
- Security/Safety: Smoke Detector(s)
Exterior
- Exterior Features: Lighting, No Exterior Steps, Private Yard, Rain Gutters, Uncovered Courtyard
- Porch/Patio/Deck: Rear Porch, Front Porch, Porch
Parking
- Garage: Yes
- Garage Spaces: 2
- Covered Spaces: 2
- Total Spaces: 4
- Parking Features: Additional Parking, Attached, Covered, Door-Single, Driveway, Garage Faces Front, Garage, Garage Door Opener
Location
- Area: 1N
- County: Travis
- Subdivision: Bluffs Great Hills
- Driving Directions: From 360, turn on Great Hills Trl, Left on Bluffside Dr, Left on Mount Bartlett, House on Right
- Direction Faces: Northwest
School Information
- Elem School District: Austin ISD
- Midd School District: Austin ISD
- High School District: Austin ISD
- Elementary School: Davis
- Middle School: Murchison
- High School: Anderson
Community
- Association: Yes
Heating & Cooling
- Central air: Yes
- Air Conditioning: Yes
- Cooling Type: Central Air, Ceiling Fan(s)
- Heating Type: Central, Fireplace(s)
Utilities
- Sewer: Public Sewer
- Cable Available: Yes
- Utility Description: Cable Available, Electricity Connected, Fiber Optic Available, Natural Gas Connected, High Speed Internet Available, Sewer Connected, Water Connected
Structural Information
- Detached/Attached: Detached
- Windows: Blinds, Plantation Shutters
- Stories/Levels: 2
- Square Feet: 2,130
- Sq. Ft. Source: Public Records
- Living Area: 2,130 Sq. Ft.
- Year Built: 1993
Lot Features
- Lot Size (Acres): 0.0611
- Lot Size (Sq. Ft.): 2,661.52
- Fence: Yes
- Lot Features: Back Yard, Close to Clubhouse, Front Yard, Near Golf Course, Landscaped, Level, Few Trees
- Fencing (Description): Fenced, Stone, Wood, Wrought Iron
Financial Considerations
- For Sale/Rent/Lease: Lease
- Security Deposit: $3,000
- Pet Deposit: $300
- Owner Pays: Association Fees, Taxes
- Tenant Pays: All Utilities, Electricity, Insurance, Internet, Sewer, Trash Collection, Water
Disclosures and Reports
- Legal Description: LOT 40 BLUFFS OF GREAT HILLS THE
- Disclosures/Reports: None, Renters Insurance Required
- Property ID: 1520505380000
- Block: L
- Lot Number: 40
Listed by Compass RE Texas, LLC
Schools
Schools serving 8904 Mt Bartlett Dr
School District:Austin Independent School District
| Name | Grades | Distance |
|---|---|---|
Hill Elementary School, Austin, TX 8601 Tallwood Drive, Austin, TX 78759 | PK-5 | 1.2 mi |
Murchison Middle School 3700 North Hills Drive, Austin, TX 78731 | 6-8 | 2.5 mi |
Anderson High School 8403 Mesa Drive, Austin, TX 78759 | 9-12 | 1.1 mi |
Disclaimer:
School attendance boundaries provided by ATTOM Data Solutions and are for reference only. Contact the school directly to verify enrollment eligibility.
Price History for 8904 Mt Bartlett Dr
Date
Details
Price
Change
Source
10/02/2026
Listed
$3,000
—
MLS
Disclaimer: Historical sales information is derived from public records provided by the county offices. Information is not guaranteed and should be independently verified.

8904 Mount Bartlett Drive, Austin, TX 78759 (MLS# 7394236) is a Townhouse property with 3 bedrooms and 3 full bathrooms. 8904 Mount Bartlett Drive is currently listed for rent at $3,000 and was received on October 02, 2026. Want to learn more about 8904 Mount Bartlett Drive? Do you have questions about finding other real estate for sale or rent in Austin? You can browse all Austin rentals or contact a Coldwell Banker agent to request more information.