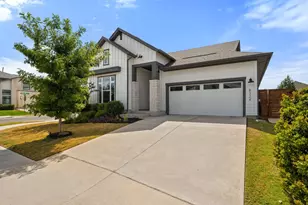
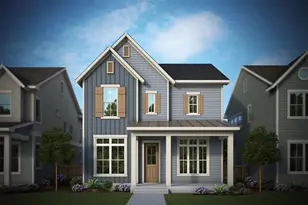
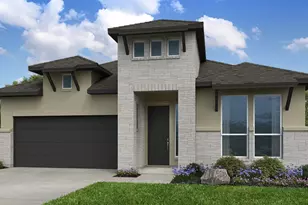
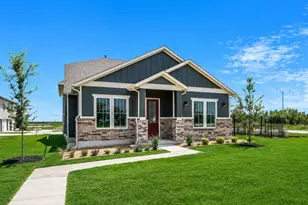
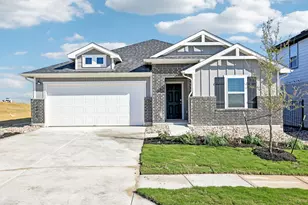
Full Property Details for 8913 Golden Lion Dr
General
- Price: $579,110
- HOA FEE: $75/month
- Taxes: (2025)
- Status: Active
- Type: Single Family
- Source: Austin_MLS
- MLS ID: 2804529
- Updated: 9/16/2026
- Added to Site: 20 day(s) ago
Interior
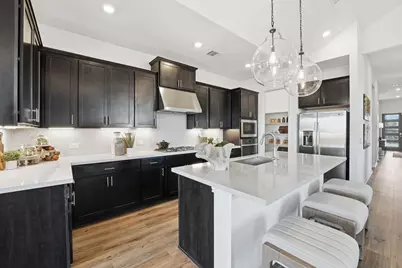
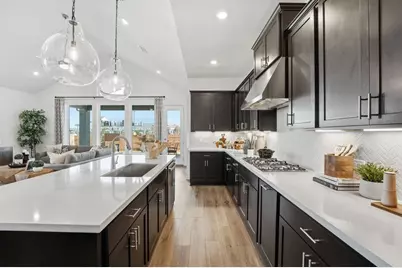
- Interior Features: Kitchen Island, Open Floorplan, Walk-In Closet(s), High Speed Internet
- Appliances: Built-In Electric Oven, Built-In Gas Range, Stainless Steel Appliance(s), Tankless Water Heater
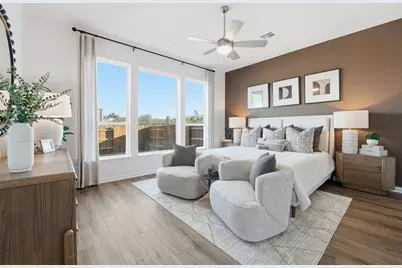
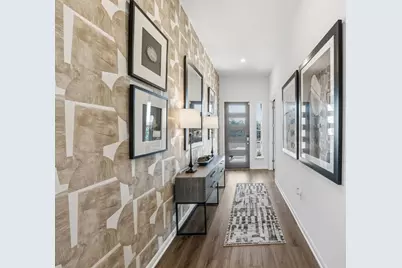
- Flooring: Carpet, Tile, Wood
Rooms
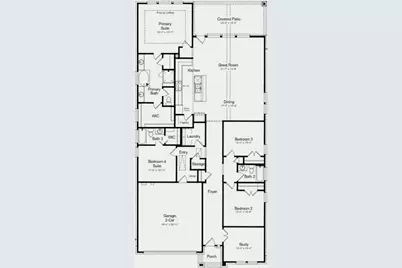
- Total Bathrooms: 3
- Full Bathrooms: 3
- Total Bedrooms: 4
- Bedrooms Main: 4
Additional Information
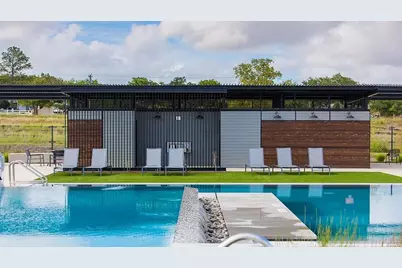
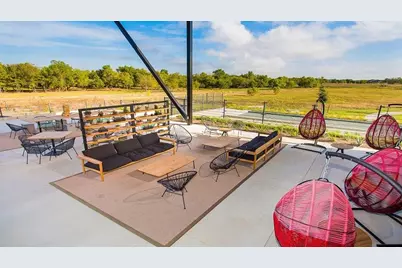
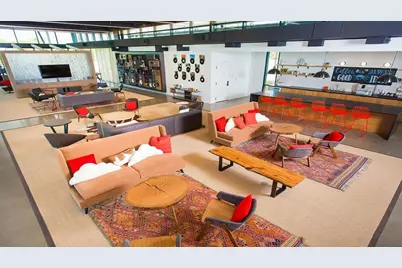
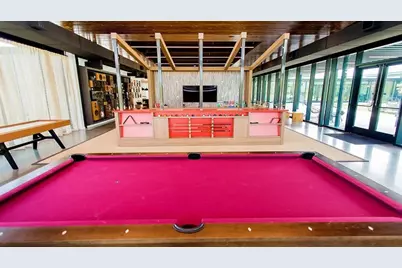
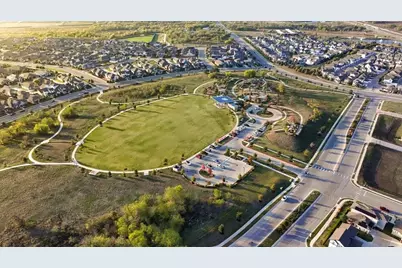
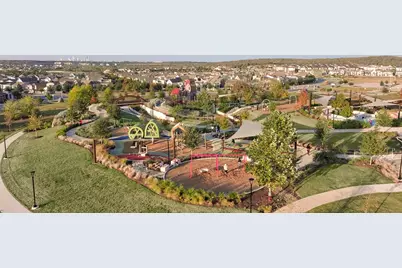
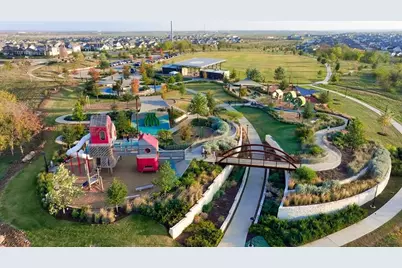
- Shared Amenities: Barbecue, Common Grounds/Area, Clubhouse, Community Mailbox, Conference/Meeting Room, Curbs, Dog Park, Fitness Center, Fishing, Game Room, Internet Access, Pet Amenities, Playground, Park, Property Manager On-Site, Pool, Planned Social Activities, Sport Court(s), Street Lights, Sidewalks, Trash Pickup Door to Door
- Shared Pool: Yes
- Pool: Yes
- Pool Description: None, Community
- Security/Safety: Security System
Exterior
- Exterior Features: Rain Gutters
Parking
- Garage: Yes
- Garage Spaces: 2
- Covered Spaces: 2
- Total Spaces: 2
- Parking Features: Garage, Garage Door Opener
Location
- Area: SC
- County: Travis
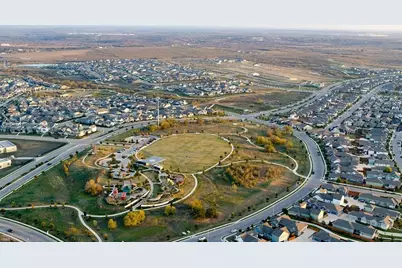
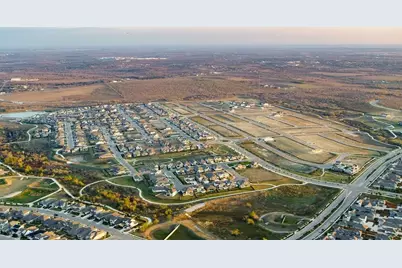
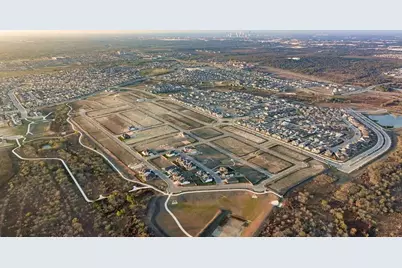
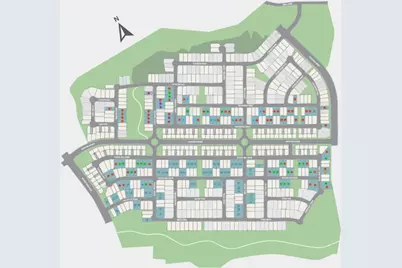
- Subdivision: Easton Park
- Driving Directions: From Austin: Take I-35 South until exit 228 toward William Cannon Drive, merge onto the South I-35 Frontage Road, then turn left on William Cannon Drive. Travel down approximately 4.4 miles and then go right on Colton-Bluff Springs Road, then right on Skytree Drive. The model is on your right at 7812 Skytree Drive. Take 183 South to turn right onto East William Cannon Drive. Travel down approximately 1.5 miles and then go left on Colton-Bluff Springs Road.
- Direction Faces: Northeast
School Information
- Elem School District: Del Valle ISD
- Midd School District: Del Valle ISD
- High School District: Del Valle ISD
- Elementary School: Newton Collins
- Middle School: Ojeda
- High School: Del Valle
Community
- Association: Yes
- Assoc. Name: Easton Park Master Community, Inc.
- Assoc. Fees Include: Common Area Maintenance
Heating & Cooling
- Central air: Yes
- Air Conditioning: Yes
- Cooling Type: Central Air, Electric, Zoned
- Heating Type: Natural Gas, Zoned
Utilities
- Sewer: Public Sewer, Municipal Utility District
- Water: Public, Municipal Utility District
- Cable Available: Yes
- Utility Description: Cable Available, Electricity Connected, Fiber Optic Available, Natural Gas Connected, High Speed Internet Available, Sewer Connected, Water Connected, Underground Utilities
Structural Information
- Detached/Attached: Detached
- Builder: Taylor Morrison
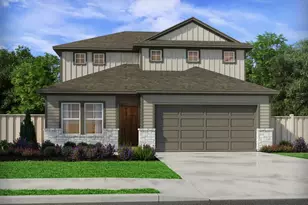
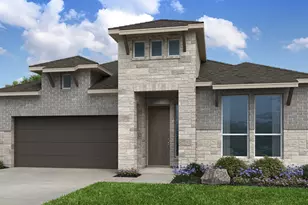
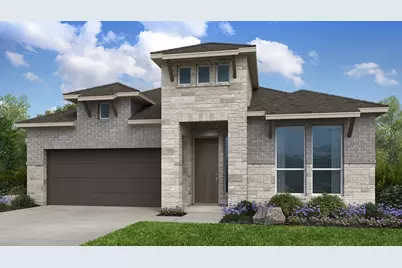
- Construction: Brick, HardiPlank Type, Stone
- Roof: Shingle
- Windows: Double Pane Windows, Vinyl
- Stories/Levels: 1
- Square Feet: 2,351
- Sq. Ft. Source: Builder
- Living Area: 2,351 Sq. Ft.
- Year Built: 2026
- Year Built Source: Builder
- Property Condition: Under Construction
Additional Structures
Lot Features
- Lot Size (Acres): 0.1377
- Lot Size (Sq. Ft.): 5,998.21
- Lot Dimensions: 50 x 120
- Street Lights: Yes
- Sidewalks: Yes
- Fence: Yes
- Lot Features: Interior Lot, Sprinklers Automatic
- Fencing (Description): Privacy
Green Features
- Energy Efficient: Appliances, HVAC, Insulation, Thermostat, Water Heater, Windows
Financial Considerations
- Association Fee: $75
- Assoc Fee Freq.: Monthly
- Tax Year: 2025
- Terms: Cash, Conventional, FHA, VA Loan
Disclosures and Reports
- Special Conditions: Standard
- Documents Avail.: Deed Restriction
- Legal Description: PROSPECT PARK PHS 1 BLK AA LOT 16
- Disclosures/Reports: Home Warranty, Seller Disclosure, See Remarks, Municipal Utility District Disclosure
- Property ID: 960663
- Block: AA
- Lot Number: 16
Listed by Alexander Properties



















 NMLS#: 1598647