This is a carousel with tiles that activate property listing cards. Use the previous and next buttons to navigate.
1/39
$580,000
This is a carousel with tiles that activate property listing cards. Use the previous and next buttons to navigate.
1/39
Property Description
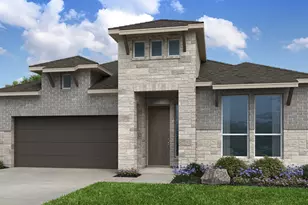
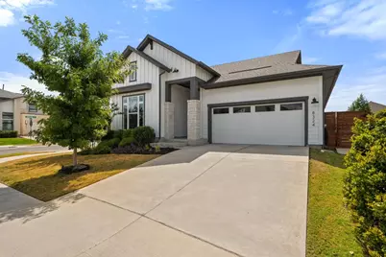
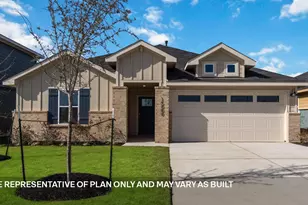
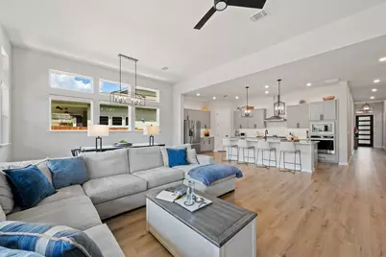
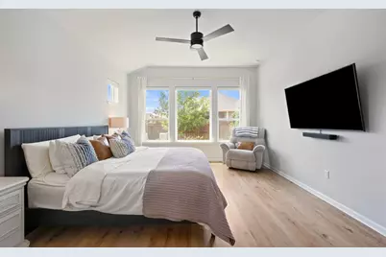
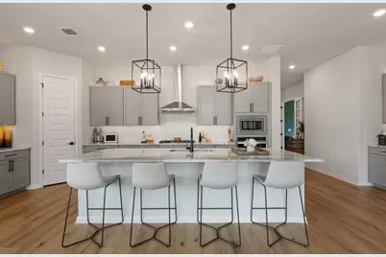
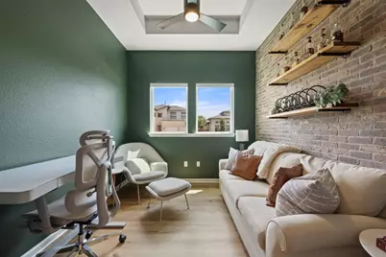
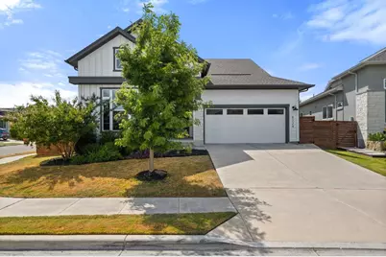
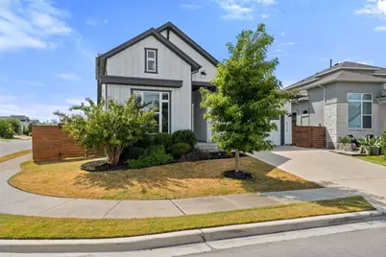
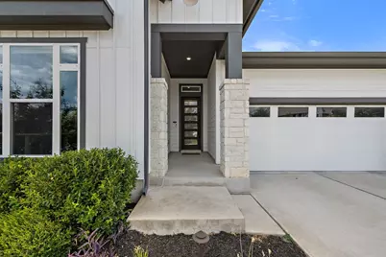
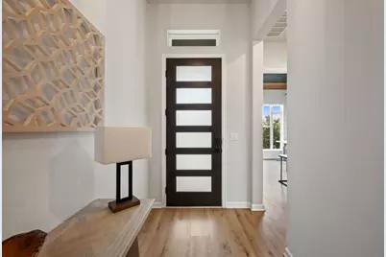
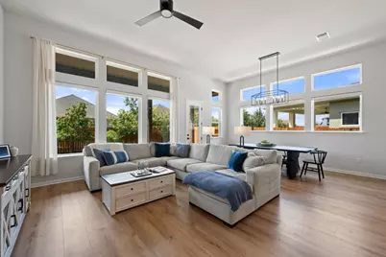
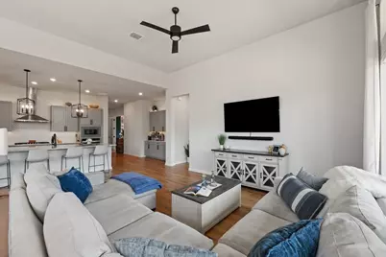
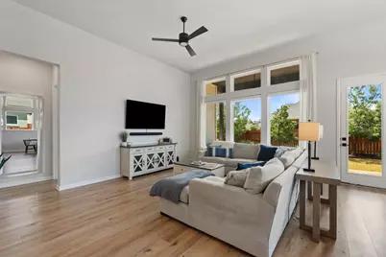
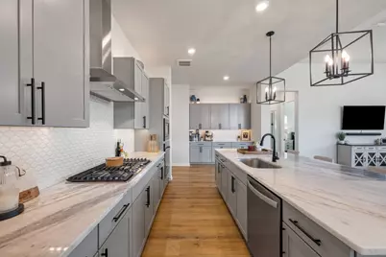
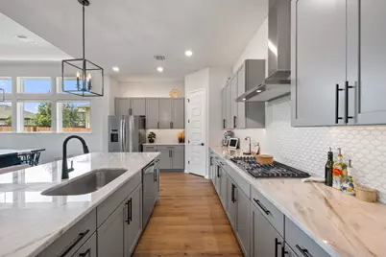
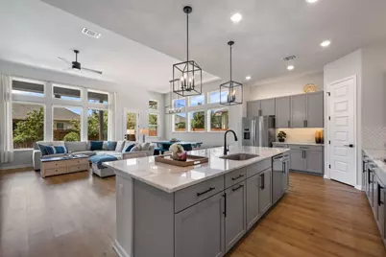
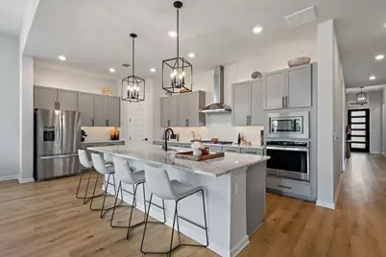
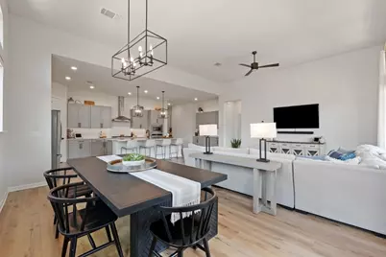
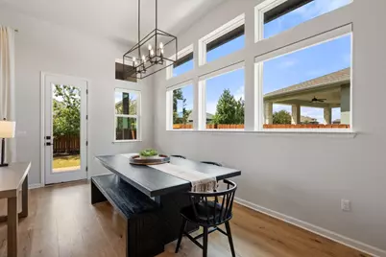
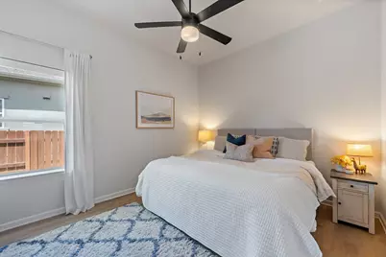
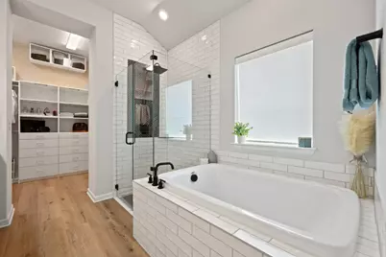
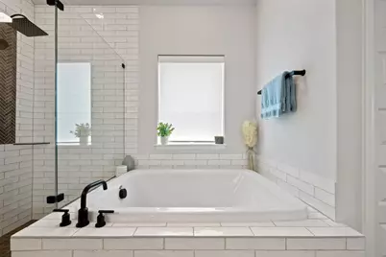
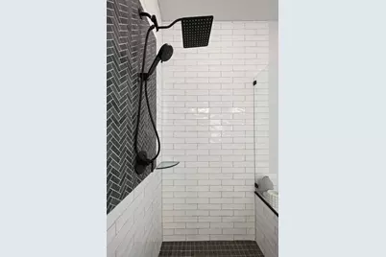
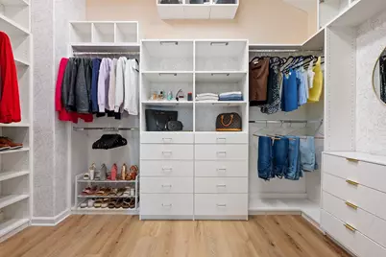
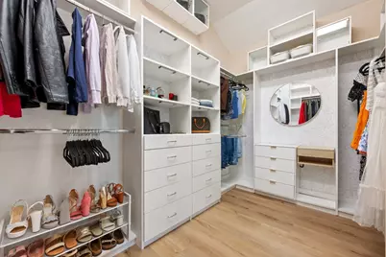
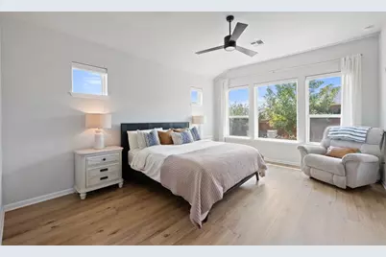
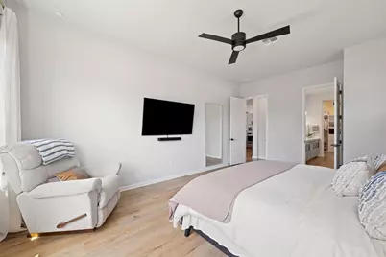
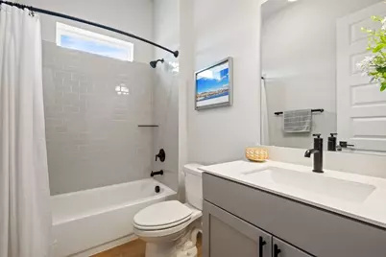
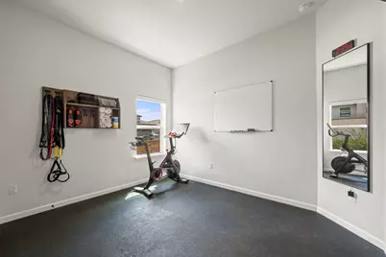
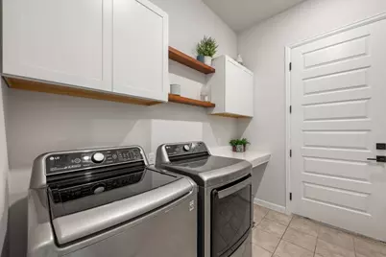
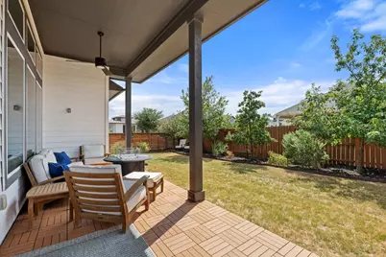
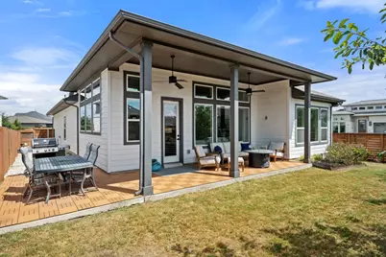
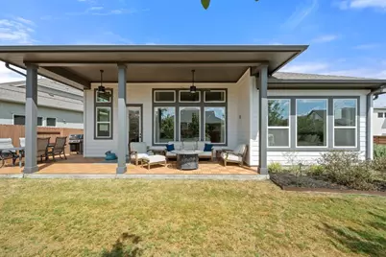
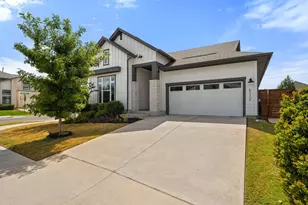
Built by David Weekley in 2021, this beautifully upgraded Easton Park home offers the perfect blend of thoughtful design, elevated finishes, and effortless everyday living. Featuring 4 bedrooms plus a dedicated office, 3 full baths, and no carpet, the home is filled with natural light and finished with durable luxury vinyl plank flooring throughout the main living areas. The spacious living and dining areas feature impressive 12-foot ceilings, while the gourmet kitchen showcases 42-inch cabinetry, a 36-inch cooktop, designer vent hood, and an upgraded appliance package. The primary suite offers a custom-designed closet and blackout shades, while automated shades in the living and dining rooms add both convenience and style. A custom brick accent wall gives the dedicated office a distinctive touch, and the laundry room features added cabinetry for extra storage. Outside, enjoy an extended covered porch and a professionally landscaped backyard with mature trees, garden beds, and thoughtfully selected plantings, plus side-yard hardscaping with concrete pads and decorative rock. Ideally located near Skyline Park within the highly sought-after Easton Park community, this home combines modern comfort, premium builder selections, and over $80,000 in builder and custom improvements.
Full Property Details
Full Property Details for 8324 Looksee Ln
General
- Price: $580,000
- HOA FEE: $31/month
- HOA FEE FREQ.: Annually
- Taxes: $13,857 (2026)
- Status: Active
- Type: Single Family
- Source: Austin_MLS
- MLS ID: 4157242
- Updated: 9/15/2026
- Added to Site: 33 day(s) ago
Interior
- Interior Features: Main Level Primary
- Appliances: Cooktop, Dishwasher, Microwave
- Flooring: Tile, Vinyl
Rooms
Bathrooms
- Total Bathrooms: 3
- Full Bathrooms: 3
Bedrooms
- Total Bedrooms: 4
- Bedrooms Main: 4
Other Rooms
- Laundry: Inside
Additional Information
- Shared Amenities: Common Grounds/Area, Curbs
- Security/Safety: Security System, See Remarks
Exterior
- Exterior Features: See Remarks
- Porch/Patio/Deck: Front Porch, Patio
Parking
- Garage: Yes
- Garage Spaces: 2
- Covered Spaces: 2
- Total Spaces: 4
- Parking Features: Attached, Concrete, Driveway, Garage Faces Front, Garage, Garage Door Opener
Location
- Area: SC
- County: Travis
- Subdivision: Easton Park Ph 2 Sec 2B
- Driving Directions: South on McKinney Falls Pkwy, turn left on Colton Bluff, right on Hillock Terrace, right on Looksee Ln. House is on your right.
- Direction Faces: East
School Information
- Elem School District: Del Valle ISD
- Midd School District: Del Valle ISD
- High School District: Del Valle ISD
- Elementary School: Newton Collins
- Middle School: Ojeda
- High School: Del Valle
Community
- Association: Yes
- Assoc. Name: Easton Park Master Community, Inc.
- Assoc. Fees Include: Common Area Maintenance, Maintenance Grounds
Heating & Cooling
- Central air: Yes
- Air Conditioning: Yes
- Cooling Type: Central Air, Ceiling Fan(s)
- Heating Type: Central
Utilities
- Sewer: Municipal Utility District
- Water: Public, Municipal Utility District
- Utility Description: Electricity Available, See Remarks, Water Available
Structural Information
- Detached/Attached: Detached
- Construction: Board & Batten Siding, HardiPlank Type, Masonry, Stone Veneer
- Roof: Composition, Shingle
- Windows: Blinds, Double Pane Windows, Drapes, Vinyl
- Stories/Levels: 1
- Square Feet: 2,575
- Sq. Ft. Source: Public Records
- Living Area: 2,575 Sq. Ft.
- Year Built: 2021
- Year Built Source: Public Records
- Property Condition: Resale
Additional Structures
- Other Structures: None
Lot Features
- Lot Size (Acres): 0.1791
- Lot Size (Sq. Ft.): 7,801.6
- Fence: Yes
- Lot Features: Back Yard, See Remarks
- Fencing (Description): Back Yard, Fenced, Wood
Financial Considerations
- Association Fee: $375
- Assoc Fee Freq.: Annually
- Assessment Amount: $530,628
- Tax Amount: $13,857.51
- Tax Year: 2026
- Terms: Cash, Conventional, FHA, VA Loan
Disclosures and Reports
- Special Conditions: See Remarks
- Documents Avail.: Survey
- Legal Description: LOT 3 BLK 9 EASTON PARK SEC 2B PHS 2
- Disclosures/Reports: Other, Seller Disclosure
- Property ID: 3381016040000
- Block: 9
- Lot Number: 3
Listed by MODUS Real Estate
Get Pre-Approved Today
Schools
Schools serving 8324 Looksee Ln
School District:Del Valle Independent School District
| Name | Grades | Distance |
|---|---|---|
Newton Collins Elementary School 7609 Apogee Boulevard, Austin, TX 78744 | K-5 | 0.3 mi |
John P Ojeda J High School 4900 McKinney Falls Parkway, Austin, TX 78744 | 6-8 | 2.9 mi |
Del Valle High School, Del Valle, TX 5201 Ross Road, Del Valle, TX 78617 | 9-12 | 6.6 mi |
Disclaimer:
School attendance boundaries provided by ATTOM Data Solutions and are for reference only. Contact the school directly to verify enrollment eligibility.
Price & Sales History for 8324 Looksee Ln
Date
Details
Price
Change
Source
9/03/2026
Listed
$580,000
—
MLS
Disclaimer: Historical sales information is derived from public records provided by the county offices. Information is not guaranteed and should be independently verified.

Tax History
Tax History for 8324 Looksee Ln
Year
Property Taxes
Change
Tax Assessment
Change
2025
$11,790
-15%
$530,628
-12%
2024
$13,945
100%
$601,301
-18%
2022
-100%
$737,188
3%
2022
$12,312
100%
$715,316
2284%
2021
—
$30,000
—
Disclaimer: Historical tax information is derived from public records provided by the county offices. Information is not guaranteed and should be independently verified.
Estimate the Cost
Estimate the Cost for 8324 Looksee Ln
8324 Looksee Lane, Austin, TX 78744 (MLS# 4157242) is a Single Family property with 4 bedrooms and 3 full bathrooms. 8324 Looksee Lane is currently listed for $580,000 and was received on September 03, 2026. Want to learn more about 8324 Looksee Lane? Do you have questions about finding other Single Family real estate for sale in Austin? You can browse all Austin real estate or contact a Coldwell Banker agent to request more information.