This is a carousel with tiles that activate property listing cards. Use the previous and next buttons to navigate.
1/30
$1,950
This is a carousel with tiles that activate property listing cards. Use the previous and next buttons to navigate.
1/30
Property Description
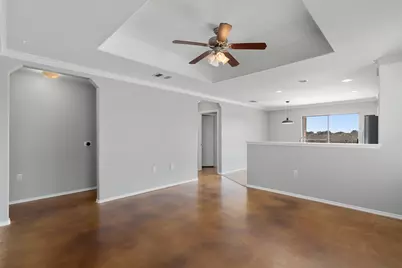
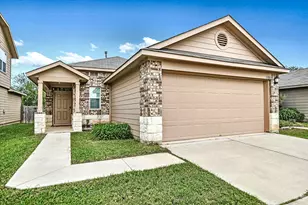
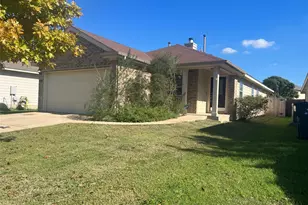
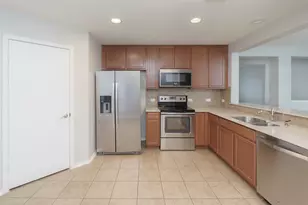
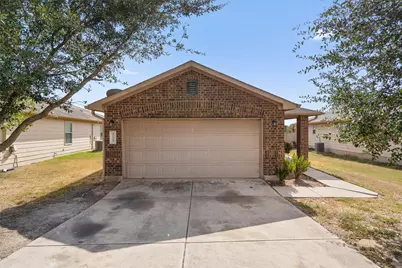
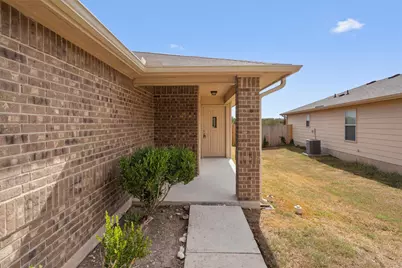
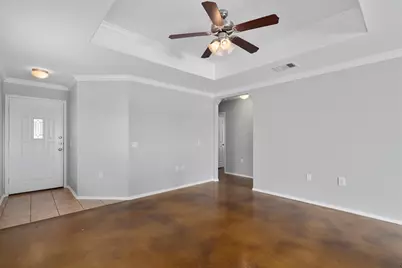
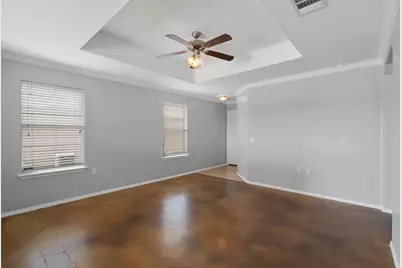
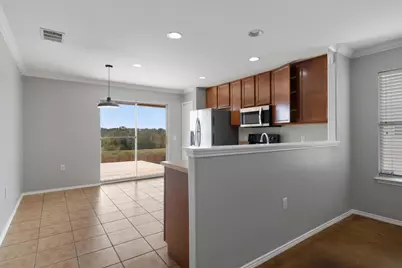
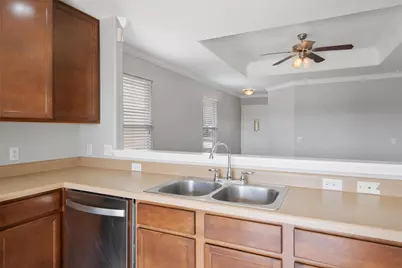
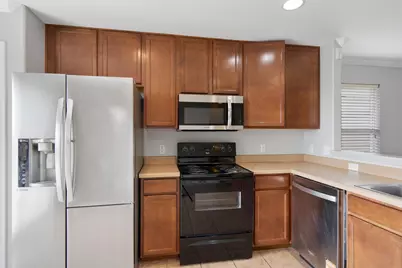
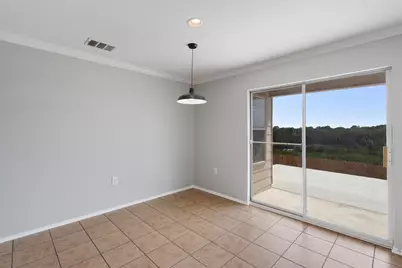
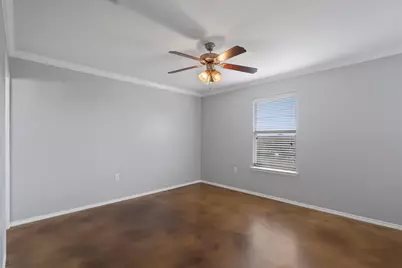
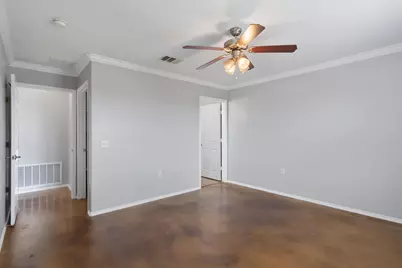
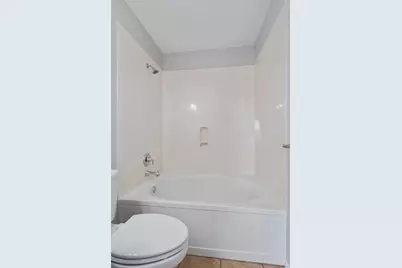
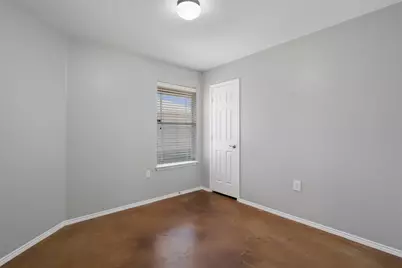
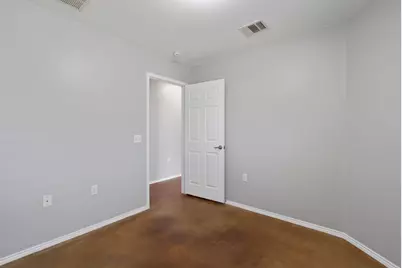
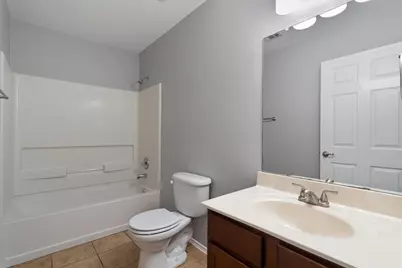
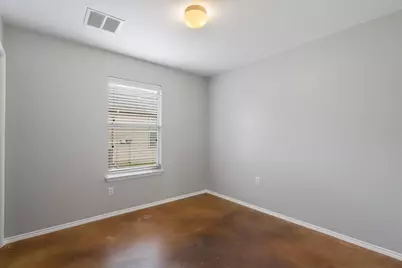
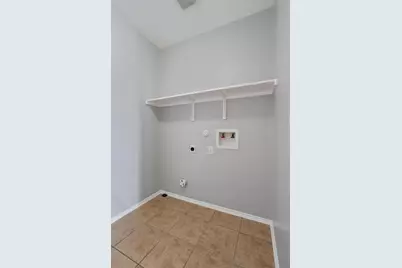
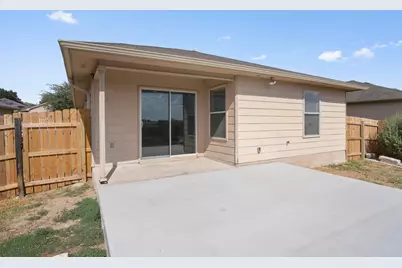
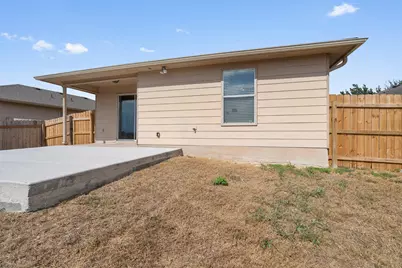
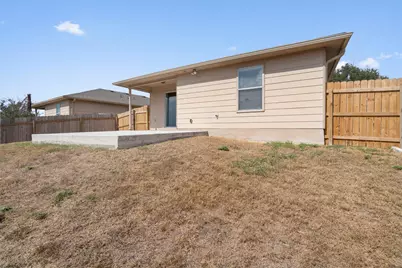
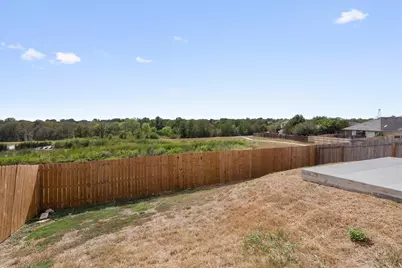
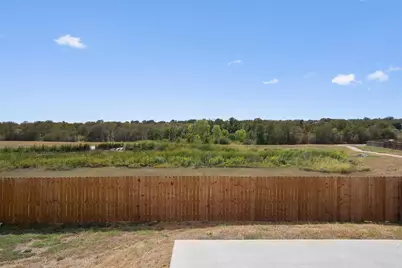
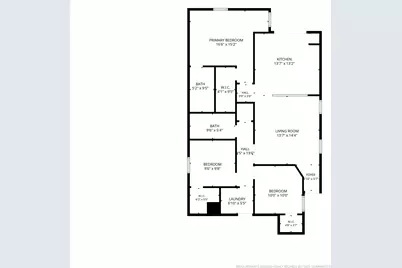
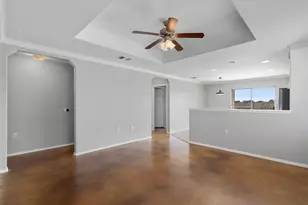
Welcome home to this clean, refreshed, and move-in-ready single-story home in The Woodlands of East Austin! Featuring fresh interior paint, stained floors, ceiling fans, blinds, walk-in closets, and a spacious laundry room, this home offers a comfortable and functional layout with plenty of natural light. The kitchen comes fully equipped with a refrigerator, stove, dishwasher, disposal, and exhaust fan, along with ample cabinet and counter space. The open living and dining areas make everyday living and entertaining easy, while three bedrooms and two full baths provide plenty of flexibility. Step outside to one of the best features of the home-a spacious backyard backing to a greenbelt and pond with no immediate rear neighbors, creating a peaceful and private setting. The newly updated and extended patio offers plenty of room for entertaining guests, dining al fresco, or simply enjoying a beautiful Texas morning or relaxing in the evening while taking in the greenbelt and night sky. The community offers an array of amenities, including a dog park, pool, playground, and hike-and-bike trails. With convenient access to public transportation and major highways, the location makes getting around Austin easy while still providing a quiet place to come home to. Clean, comfortable, and ready to go! Come see everything 9009 Southwick has to offer!
Full Property Details
Full Property Details for 9009 Southwick Dr
General
- Rent: $1,950
- Status: Active
- Type: Single Family
- Source: Austin_MLS
- MLS ID: 3704182
- Updated: 9/12/2026
- Added to Site: 28 day(s) ago
Rental Information
- Lease/Rent Term: Renewal Option
Interior
- Interior Features: Main Level Primary
- Fireplace(s): None
- Appliances: Dishwasher, Exhaust Fan, Electric Range, Electric Water Heater, Free-Standing Range, Disposal, Microwave, Refrigerator, Self Cleaning Oven
- Furnishings: Unfurnished
- Flooring: Concrete, Tile
Rooms
Bathrooms
- Total Bathrooms: 2
- Full Bathrooms: 2
Bedrooms
- Total Bedrooms: 3
- Bedrooms Main: 3
Other Rooms
- Laundry: Main Level, Laundry Room, Multiple Locations
Additional Information
- Shared Amenities: Common Grounds/Area, Community Mailbox, Curbs, Pet Amenities, Playground, Park, Pool, Sidewalks, Trails/Paths
- Shared Pool: Yes
- Pool: Yes
- Pool Description: None, Community
- Spa Description: None
- Security/Safety: None
Exterior
- Exterior Features: Rain Gutters
- Porch/Patio/Deck: Covered, Patio
Parking
- Garage: Yes
- Garage Spaces: 2
- Covered Spaces: 2
- Total Spaces: 4
- Parking Features: Driveway, Garage Faces Front, Inside Entrance
Location
- Area: 3E
- County: Travis
- Subdivision: Woodlands Sec 04 The
- Driving Directions: 183, exit MLK/969, East 2 miles, left on Park at Woodlands, left on Quickstream, right on Trace Creek Pass, right on Southwick, house on right
- Direction Faces: Northeast
School Information
- Elem School District: Manor ISD
- Midd School District: Manor ISD
- High School District: Manor ISD
- Elementary School: Oak Meadows
- Middle School: Decker
- High School: Manor
Community
- Association: Yes
Heating & Cooling
- Central air: Yes
- Air Conditioning: Yes
- Cooling Type: Central Air
- Heating Type: Central, Electric
Utilities
- Sewer: Public Sewer
- Water: Public
- Utility Description: Electricity Available, Underground Utilities
Structural Information
- Detached/Attached: Detached
- Stories/Levels: 1
- Square Feet: 1,203
- Sq. Ft. Source: Public Records
- Living Area: 1,203 Sq. Ft.
- Year Built: 2010
- Property Condition: Resale
Lot Features
- Property View: Park/Greenbelt, Pond
- Lot Size (Acres): 0.128
- Lot Size (Sq. Ft.): 5,575.68
- Sidewalks: Yes
- Fence: Yes
- Lot Features: Backs to Greenbelt/Park, Interior Lot, Level, Near Public Transit, Trees Small Size
- Fencing (Description): Fenced, Privacy
Financial Considerations
- For Sale/Rent/Lease: Lease
- Security Deposit: $1,950
- Pet Deposit: $350
- Owner Pays: Association Fees, Pest Control
- Tenant Pays: All Utilities
Disclosures and Reports
- Legal Description: LOT 57 BLK E WOODLANDS SEC 4 THE
- Disclosures/Reports: None, Renters Insurance Required
- Property ID: 2113803330000
- Block: E
- Lot Number: 57
Listed by ERA Brokers Consolidated
Schools
Schools serving 9009 Southwick Dr
School District:Manor Independent School District
| Name | Grades | Distance |
|---|---|---|
Oak Meadows Elementary School 5600 Decker Lane, Austin, TX 78724 | K-5 | 0.5 mi |
Decker Middle School 8104 Decker Lane, Austin, TX 78724 | 6-8 | 2.2 mi |
Manor High School 14832 N Fm 973, Manor, TX 78653 | 9-12 | 6.5 mi |
Disclaimer:
School attendance boundaries provided by ATTOM Data Solutions and are for reference only. Contact the school directly to verify enrollment eligibility.
Price History for 9009 Southwick Dr
Date
Details
Price
Change
Source
9/12/2026
Listed
$1,950
—
MLS
Disclaimer: Historical sales information is derived from public records provided by the county offices. Information is not guaranteed and should be independently verified.

9009 Southwick Drive, Austin, TX 78724 (MLS# 3704182) is a Single Family property with 3 bedrooms and 2 full bathrooms. 9009 Southwick Drive is currently listed for rent at $1,950 and was received on September 12, 2026. Want to learn more about 9009 Southwick Drive? Do you have questions about finding other real estate for sale or rent in Austin? You can browse all Austin rentals or contact a Coldwell Banker agent to request more information.