
This is a carousel with tiles that activate property listing cards. Use the previous and next buttons to navigate.
1/34
$569,000
This is a carousel with tiles that activate property listing cards. Use the previous and next buttons to navigate.
1/34
Property Description
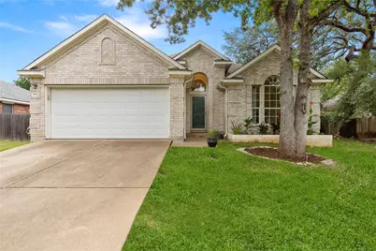
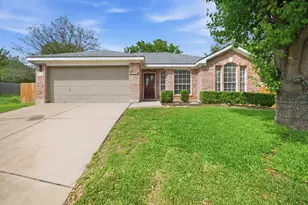
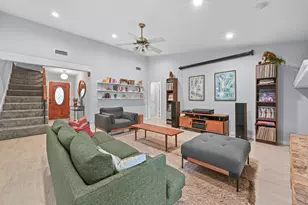
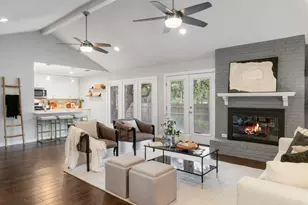
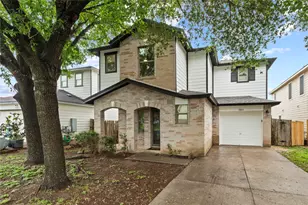
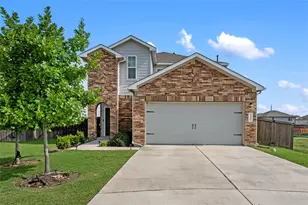
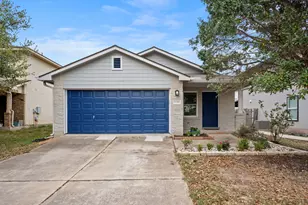
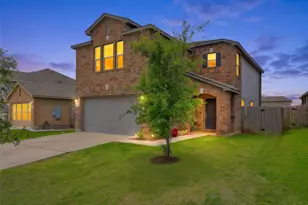
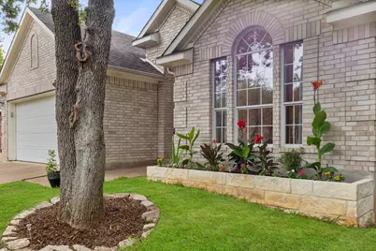
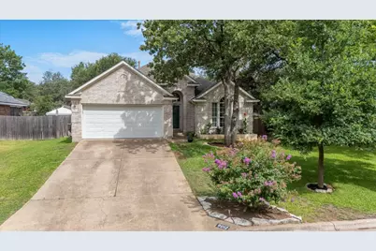
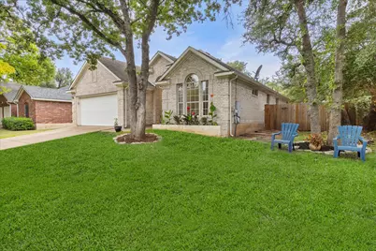
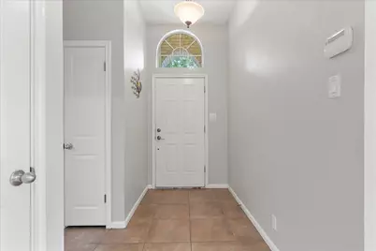
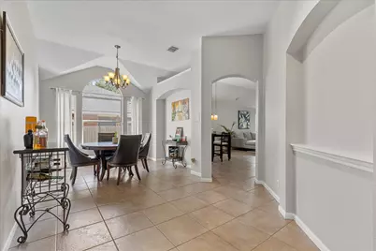
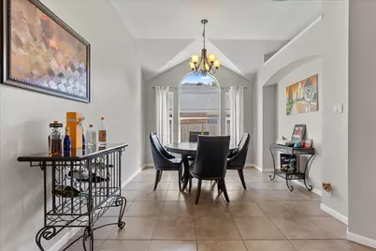
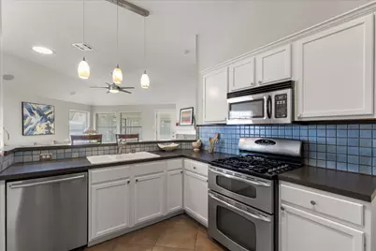
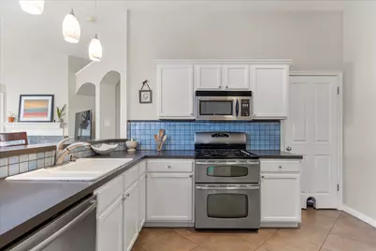
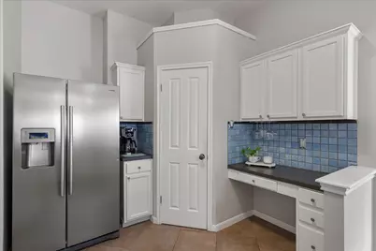
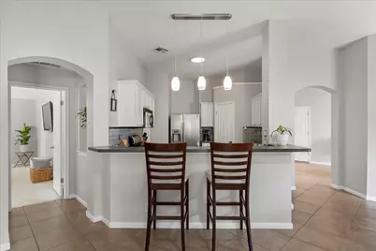
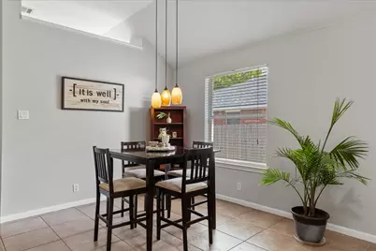
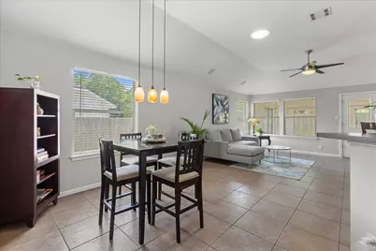
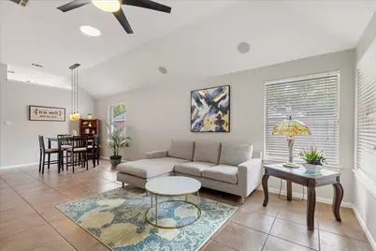
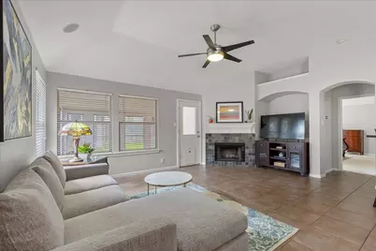
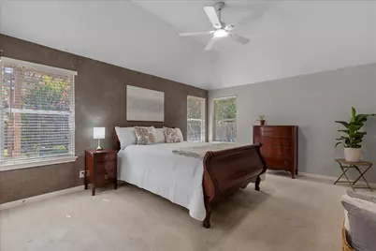
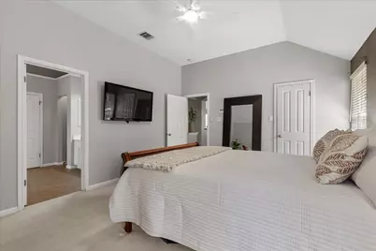
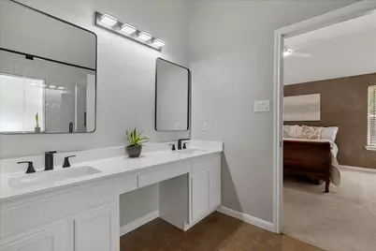
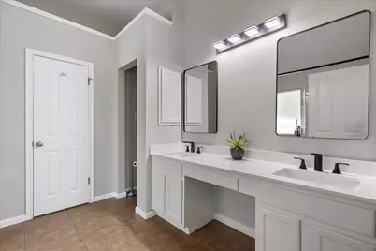
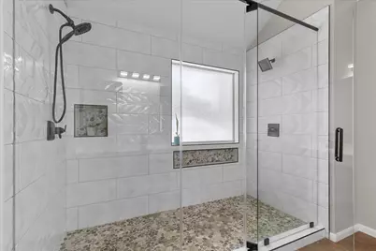
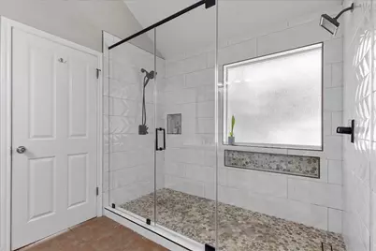
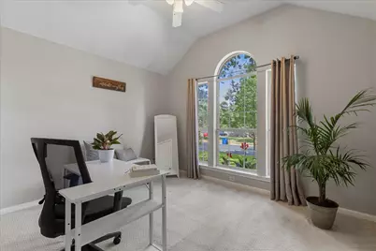
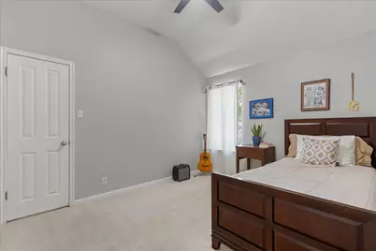
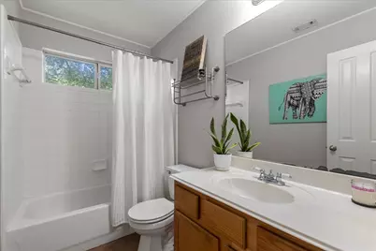
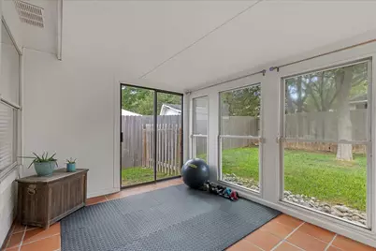
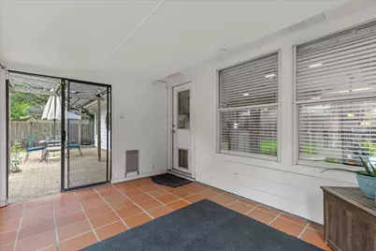
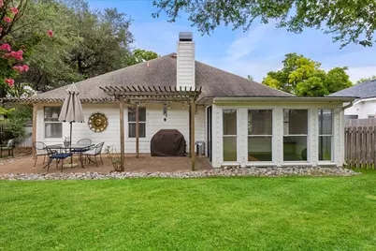
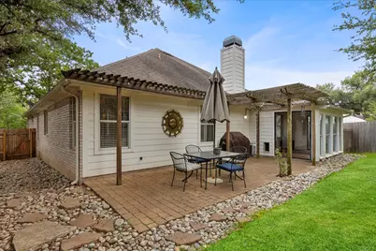
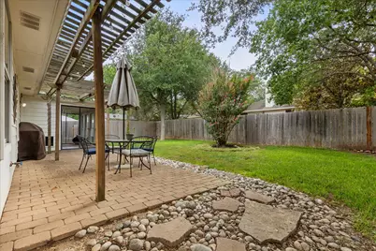
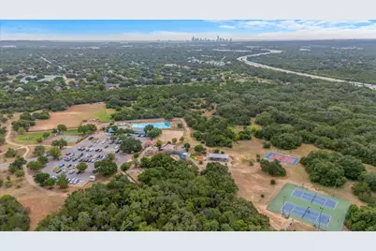
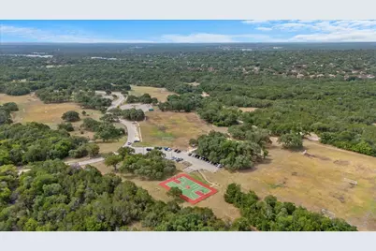
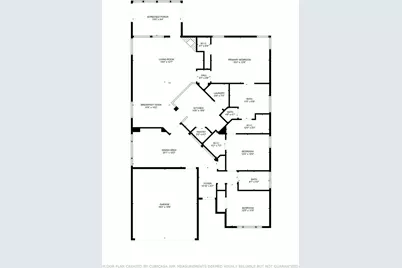
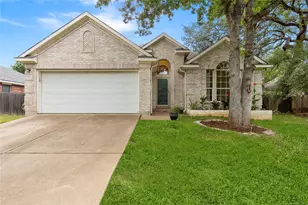
Welcome to 9012 Meacham Way - a beautifully updated 3-bedroom home nestled in one of Southwest Austin's most desirable neighborhoods! This inviting home offers an open-concept layout with durable tile flooring throughout the main living areas, abundant natural light, and a warm, airy feel from the moment you walk in. The kitchen features stainless steel appliances and flows seamlessly into the living and dining spaces, making it perfect for both everyday living and entertaining. A formal dining area at the front of the home offers additional flexibility and can easily serve as a lounge space, second living area, home office, or playroom to fit your lifestyle. Recent upgrades include a brand-new HVAC system and new carpet in all bedrooms installed in 2026, providing added comfort and peace of mind. The spacious primary suite serves as a relaxing retreat with an updated walk-in shower and thoughtfully designed finishes. An enclosed flex space adds even more versatility and can function as a gym, office, hobby room, or additional storage space. Step outside to enjoy the peaceful backyard shaded by mature trees - an ideal setting for relaxing evenings or gatherings with friends and family. Conveniently located near top-rated schools including Mills Elementary, Gorzycki Middle School, and Bowie High School. Enjoy close proximity to HEB, Alamo Drafthouse, local restaurants and shopping, plus neighborhood favorites like Dick Nichols Park and Circle C Ranch Metropolitan Park with trails, playgrounds, sports courts, and greenbelt access. With easy access to Mopac and just minutes from downtown Austin, this home offers the perfect blend of comfort, convenience, and Southwest Austin living.
Full Property Details
Full Property Details for 9012 Meacham Wy
General
- Price: $569,000
- HOA FEE: $22/month
- HOA FEE FREQ.: Annually
- Taxes: $10,953 (2025)
- Status: Active
- Type: Single Family
- Source: Austin_MLS
- MLS ID: 9890702
- Updated: 5/28/2026
- Added to Site: 12 day(s) ago
Interior
- Interior Features: Breakfast Bar, Ceiling Fan(s), Separate/Formal Dining Room, Double Vanity, Multiple Dining Areas, Main Level Primary, Multiple Closets, No Interior Steps, Open Floorplan, Pantry, Smart Thermostat, Track Lighting, Walk-In Closet(s)
- Fireplace: Yes
- Number of Fireplaces: 1
- Fireplace(s): Family Room, Gas
- Appliances: Built-In Gas Oven, Dryer, Dishwasher, Disposal, Gas Range, Microwave, Refrigerator, Washer
- Flooring: Carpet, Tile
Rooms
Bathrooms
- Total Bathrooms: 2
- Full Bathrooms: 2
Bedrooms
- Total Bedrooms: 3
- Bedrooms Main: 3
Other Rooms
- Laundry: Main Level, Laundry Room, Washer Hookup, Electric Dryer Hookup
Additional Information
- Shared Amenities: Community Mailbox, Playground, Park, Pool, Street Lights, Tennis Court(s), Trails/Paths, Curbs
- Shared Pool: Yes
- Pool: Yes
- Pool Description: None, Community
- Tennis: Yes
- Security/Safety: Carbon Monoxide Detector(s), Fire Alarm, Smoke Detector(s)
Exterior
- Exterior Features: Dog Run, Lighting, Private Yard, Rain Gutters
- Porch/Patio/Deck: Enclosed, Front Porch, Patio
Parking
- Garage: Yes
- Garage Spaces: 2
- Covered Spaces: 2
- Total Spaces: 4
- Parking Features: Attached, Driveway, Garage, Garage Door Opener
Location
- Area: SWW
- County: Travis
- Subdivision: Village At Western Oaks Sec 15
- Driving Directions: Heading southbound on MoPac. Take the Davis Lane exit.Turn right onto Davis Lane. Turn left onto Beckett Drive.Turn right onto Taylorcrest Drive.Turn left onto Meacham Way. Destination is on your left at 9012 Meacham Way.
- Direction Faces: East
School Information
- Elem School District: Austin ISD
- Midd School District: Austin ISD
- High School District: Austin ISD
- Elementary School: Mills
- Middle School: Gorzycki
- High School: Bowie
Community
- Association: Yes
- Assoc. Name: Goodwin and Company, Village at Western Oaks
- Assoc. Fees Include: Common Area Maintenance
Heating & Cooling
- Central air: Yes
- Air Conditioning: Yes
- Cooling Type: Central Air, Ceiling Fan(s)
- Heating Type: Central
Utilities
- Sewer: Public Sewer
- Water: Public
- Cable Available: Yes
- Utility Description: Cable Available
Structural Information
- Detached/Attached: Detached
- Construction: Brick, HardiPlank Type
- Roof: Shingle
- Windows: Aluminum Frames, Blinds, Drapes, Screens, Skylight(s)
- Stories/Levels: 1
- Square Feet: 1,772
- Sq. Ft. Source: Public Records
- Living Area: 1,772 Sq. Ft.
- Year Built: 2000
- Year Built Source: Public Records
- Property Condition: Resale
Additional Structures
- Other Structures: Shed(s)
Lot Features
- Property View: Neighborhood
- Lot Size (Acres): 0.1846
- Lot Size (Sq. Ft.): 8,041.18
- Street Lights: Yes
- Fence: Yes
- Lot Features: Back Yard, Front Yard, Landscaped, Native Plants, Sprinklers Automatic, Sprinklers In Ground, Trees Medium Size
- Fencing (Description): Back Yard, Gate, Wood
Financial Considerations
- Association Fee: $260
- Assoc Fee Freq.: Annually
- Assessment Amount: $554,347
- Tax Amount: $10,953.21
- Tax Year: 2025
- Terms: Cash, Conventional, FHA, VA Loan
Disclosures and Reports
- Special Conditions: Standard
- Documents Avail.: See Remarks
- Legal Description: LOT 22 BLK 31 VILLAGE AT WESTERN OAKS SEC 15-C
- Disclosures/Reports: Seller Disclosure
- Property ID: 4183811350000
- Block: 31
- Lot Number: 22
Listed by JBGoodwin REALTORS WL
Get Pre-Approved Today
Schools
Schools serving 9012 Meacham Wy
School District:Austin Independent School District
| Name | Grades | Distance |
|---|---|---|
Mills Elementary School 6201 Davis Lane, Austin, TX 78749 | PK-5 | 0.4 mi |
Gorzycki Middle School 7412 West Slaughter Lane, Austin, TX 78749 | 6-8 | 1.1 mi |
Bowie High School, Austin, TX 4103 West Slaughter Lane, Austin, TX 78749 | 9-12 | 1.6 mi |
Disclaimer:
School attendance boundaries provided by ATTOM Data Solutions and are for reference only. Contact the school directly to verify enrollment eligibility.
Price & Sales History for 9012 Meacham Wy
Date
Details
Price
Change
Source
5/19/2026
Listed
$569,000
—
MLS
Disclaimer: Historical sales information is derived from public records provided by the county offices. Information is not guaranteed and should be independently verified.

Tax History
Tax History for 9012 Meacham Wy
Year
Property Taxes
Change
Tax Assessment
Change
2024
$8,999
—
$527,207
-5%
2024
$8,999
15%
$554,347
-11%
2022
$7,838
—
$619,889
1%
2022
$7,838
-1%
$615,728
48%
2021
$7,954
-6%
$416,489
10%
2020
$8,431
4%
$378,626
—
2020
$8,121
2%
$378,626
4%
2018
$7,997
10%
$364,075
7%
2016
$7,251
-8%
$338,801
4%
2017
$7,857
16%
$325,146
10%
2015
$6,787
13%
$295,587
10%
2013
$6,017
—
$268,715
10%
2013
$6,017
—
$244,286
—
Disclaimer: Historical tax information is derived from public records provided by the county offices. Information is not guaranteed and should be independently verified.
Estimate the Cost
Estimate the Cost for 9012 Meacham Wy
9012 Meacham Way, Austin, TX 78749 (MLS# 9890702) is a Single Family property with 3 bedrooms and 2 full bathrooms. 9012 Meacham Way is currently listed for $569,000 and was received on May 19, 2026. Want to learn more about 9012 Meacham Way? Do you have questions about finding other Single Family real estate for sale in Austin? You can browse all Austin real estate or contact a Coldwell Banker agent to request more information.