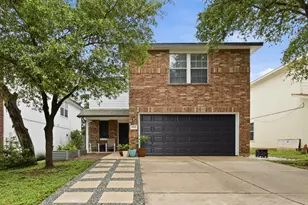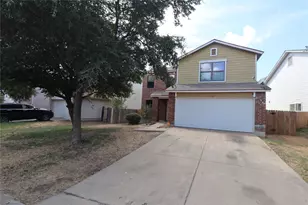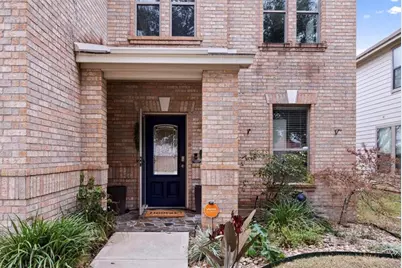
This is a carousel with tiles that activate property listing cards. Use the previous and next buttons to navigate.
1/26
$2,395
This is a carousel with tiles that activate property listing cards. Use the previous and next buttons to navigate.
1/26
Property Description
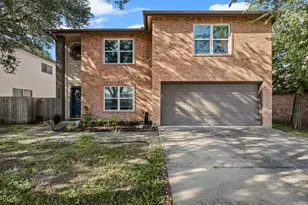
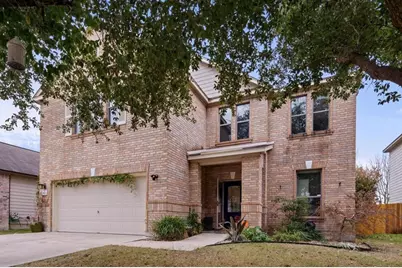
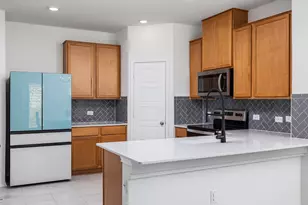
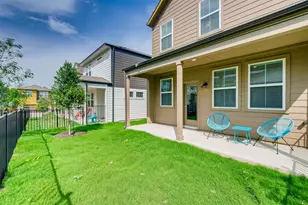
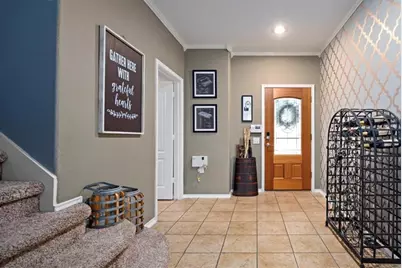
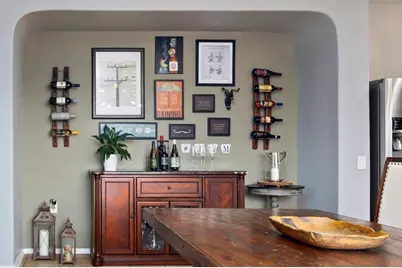
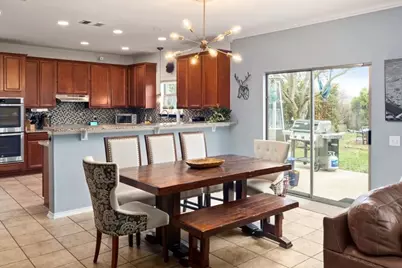
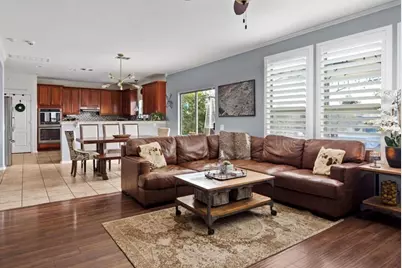
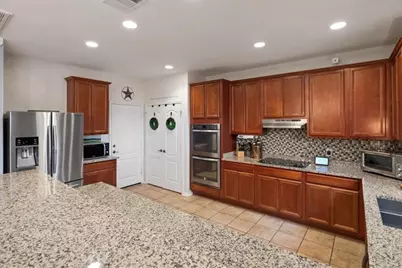
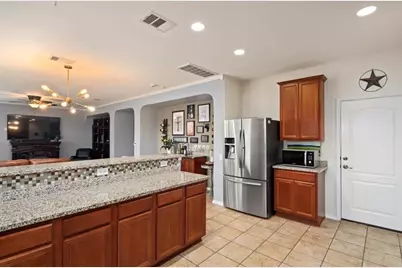
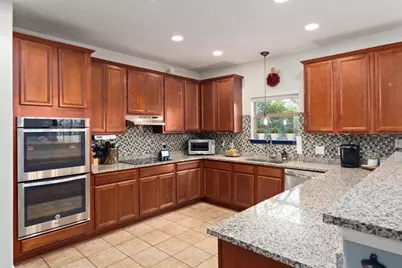
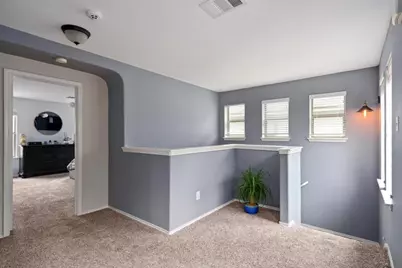
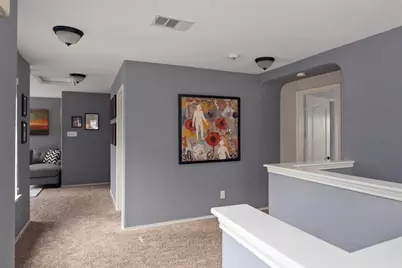
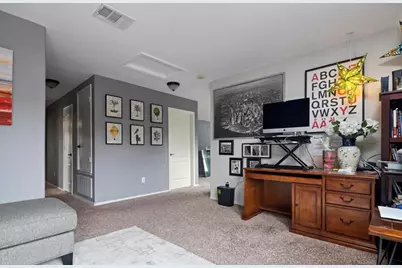
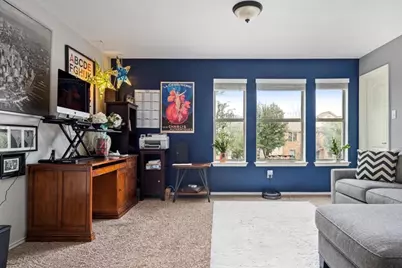
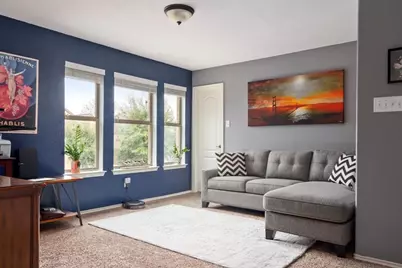
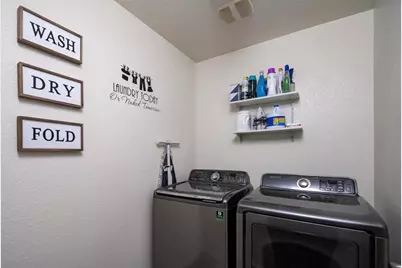
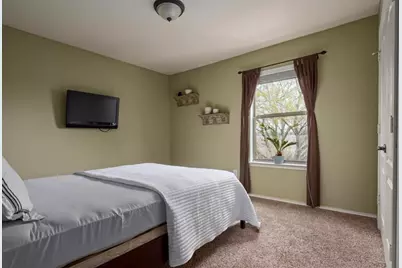
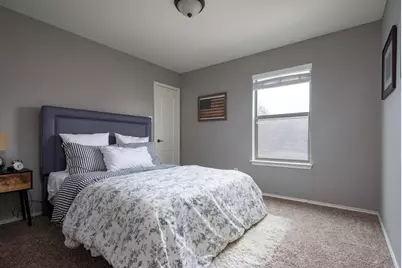
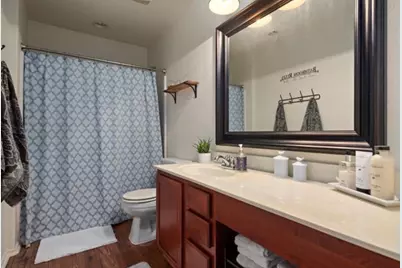
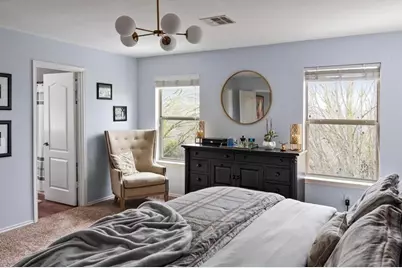
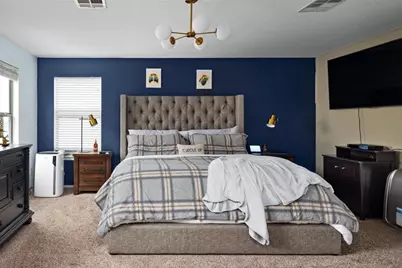
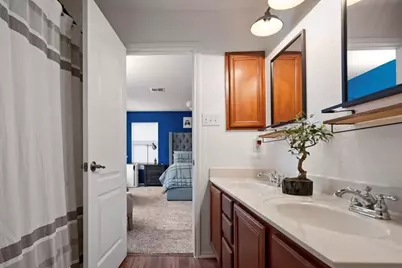
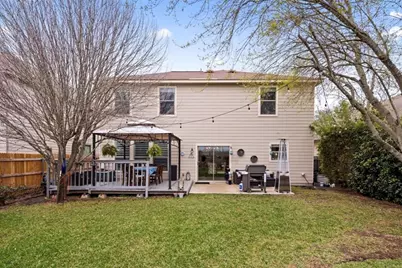
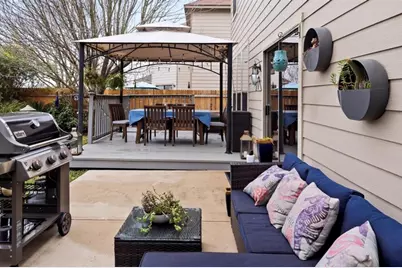
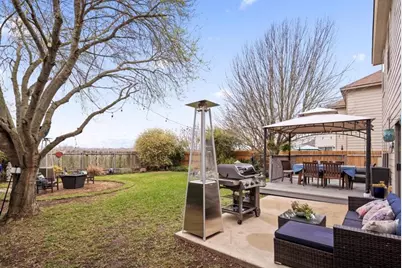
Beautiful and spacious 3-bedroom, 2.5-bath home offering 2,244 sq. ft. of comfortable living space. The home features two separate living areas-one downstairs and another upstairs-giving you plenty of room to relax, entertain, or create a game room or home office. The open kitchen features granite countertops, stainless steel appliances, plenty of cabinet space, and flows into the downstairs living area with a cozy electric fireplace. Large windows throughout the home provide plenty of natural light. Upstairs, you'll find all three bedrooms, including a spacious primary suite with a private bathroom, along with the second living area and conveniently located laundry room. Outside, enjoy a large backyard with a spacious deck, perfect for relaxing, entertaining, or enjoying the outdoors. The neighborhood offers great amenities, including a community pool, playground, and walking trails. Conveniently located near Southpark Meadows for shopping, dining, and entertainment, with easy access to I-35, McKinney Falls State Park, Downtown Austin, and Austin-Bergstrom International Airport. Available for immediate move-in. Refrigerator, washer, and dryer are included.
Full Property Details
Full Property Details for 9024 Ipswich Bay Dr
General
- Rent: $2,395
- Status: Active
- Type: Single Family
- Source: Austin_MLS
- MLS ID: 1617192
- Updated: 9/25/2026
- Added to Site: 12 day(s) ago
Rental Information
- Lease/Rent Term: 12 Months
Interior
- Interior Features: Ceiling Fan(s), Crown Molding, Double Vanity, Granite Counters, In-Law Floorplan, Interior Steps, Multiple Living Areas, Open Floorplan, Pantry, Walk-In Closet(s)
- Fireplace: Yes
- Number of Fireplaces: 1
- Fireplace(s): Electric, Free Standing
- Appliances: Built-In Electric Oven, Double Oven, Dishwasher, Disposal, Microwave, Stainless Steel Appliance(s)
- Flooring: Carpet, Tile, Vinyl
Rooms
Bathrooms
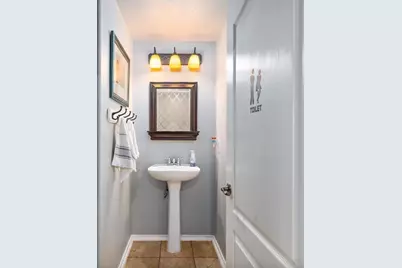
- Total Bathrooms: 3
- Full Bathrooms: 2
- Half Bathrooms: 1
Bedrooms
- Total Bedrooms: 3
Other Rooms
- Laundry: Laundry Room, Upper Level, Washer Hookup, Electric Dryer Hookup
Additional Information
- Shared Amenities: Common Grounds/Area, Clubhouse, Community Mailbox, Playground, Pool
- Shared Pool: Yes
- Pool: Yes
- Pool Description: None, Community
- Security/Safety: None
Exterior
- Exterior Features: Garden, Rain Gutters
- Porch/Patio/Deck: Awning(s), Rear Porch, Deck, Front Porch, See Remarks
Parking
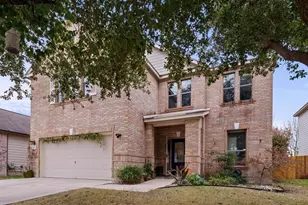
- Garage: Yes
- Garage Spaces: 2
- Covered Spaces: 2
- Total Spaces: 2
- Parking Features: Garage, Garage Door Opener
Location
- Area: SC
- County: Travis
- Subdivision: Sheldon 230 Sec 01 Ph 02
- Driving Directions: Head East on Slaughter, pass under I35, take left on Vertex (at Blazier Elementary), at round about take a right at Baythorne Dr, right on Ipswich Bay Dr, property will on the right handside
- Direction Faces: North
School Information
- Elem School District: Austin ISD
- Midd School District: Austin ISD
- High School District: Austin ISD
- Elementary School: Blazier
- Middle School: Paredes
- High School: Akins
Community
- Association: Yes
Heating & Cooling
- Central air: Yes
- Air Conditioning: Yes
- Cooling Type: Central Air
- Heating Type: Central
Utilities
- Sewer: Public Sewer
- Water: Public
- Cable Available: Yes
- Utility Description: Cable Available, Electricity Available, Electricity Connected, Phone Connected, Sewer Connected, Water Connected
Structural Information
- Detached/Attached: Detached
- Construction: Brick
- Roof: Composition
- Windows: Shutters, Window Treatments
- Stories/Levels: 2
- Square Feet: 2,244
- Sq. Ft. Source: Public Records
- Living Area: 2,244 Sq. Ft.
- Year Built: 2007
- Property Condition: Resale
Additional Structures
- Other Structures: None
Lot Features
- Lot Size (Acres): 0.142
- Lot Size (Sq. Ft.): 6,185.52
- Fence: Yes
- Lot Features: Landscaped, Trees Medium Size
- Fencing (Description): Back Yard, Privacy, Wood
Financial Considerations
- For Sale/Rent/Lease: Lease
- Security Deposit: $2,400
- Pet Deposit: $300
- Owner Pays: Taxes
- Tenant Pays: All Utilities
Disclosures and Reports
- Legal Description: LOT 21 BLK DD SHELDON 230 SEC 1 PHS 2
- Disclosures/Reports: None, Renters Insurance Required
- Property ID: 3380007150000
- Block: DD
- Lot Number: 21
Listed by Central Metro Realty
Schools
Schools serving 9024 Ipswich Bay Dr
School District:Austin Independent School District
| Name | Grades | Distance |
|---|---|---|
Blazier Elementary School 8601 Vertex Boulevard, Austin, TX 78744 | PK-6 | 0.4 mi |
Paredes Middle School 10100 South Mary Moore Searight Drive, Austin, TX 78748 | 6-8 | 3.9 mi |
Akins High School 10701 South 1st Street, Austin, TX 78748 | 9-12 | 3.1 mi |
Disclaimer:
School attendance boundaries provided by ATTOM Data Solutions and are for reference only. Contact the school directly to verify enrollment eligibility.
Price History for 9024 Ipswich Bay Dr
Date
Details
Price
Change
Source
9/25/2026
Listed
$2,395
—
MLS
Disclaimer: Historical sales information is derived from public records provided by the county offices. Information is not guaranteed and should be independently verified.

9024 Ipswich Bay Drive, Austin, TX 78747 (MLS# 1617192) is a Single Family property with 3 bedrooms, 2 full bathrooms and 1 partial bathroom. 9024 Ipswich Bay Drive is currently listed for rent at $2,395 and was received on September 25, 2026. Want to learn more about 9024 Ipswich Bay Drive? Do you have questions about finding other real estate for sale or rent in Austin? You can browse all Austin rentals or contact a Coldwell Banker agent to request more information.