
This is a carousel with tiles that activate property listing cards. Use the previous and next buttons to navigate.
1/33
$995,000
This is a carousel with tiles that activate property listing cards. Use the previous and next buttons to navigate.
1/33
Property Description
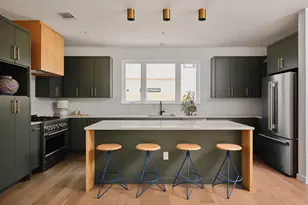
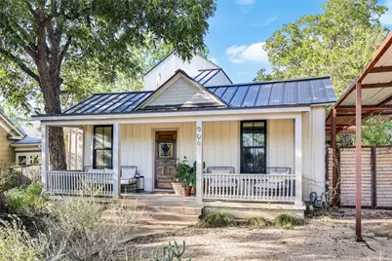
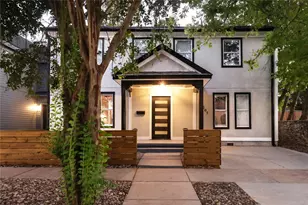
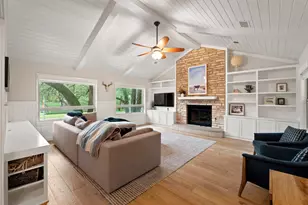
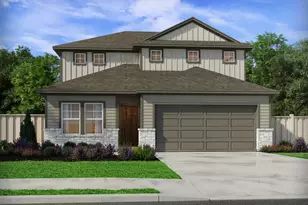
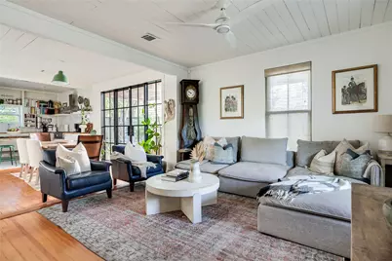
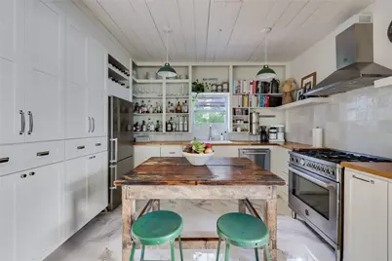
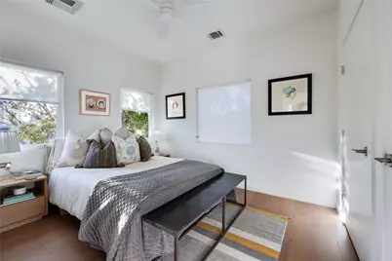
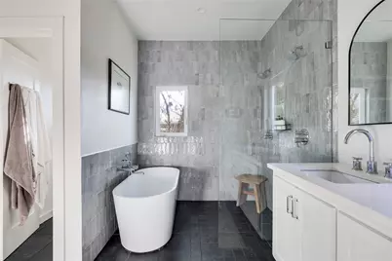
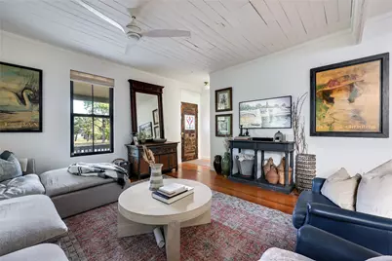
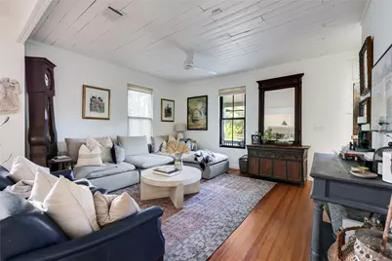
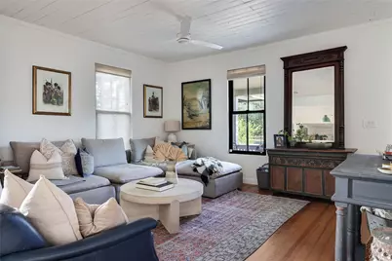
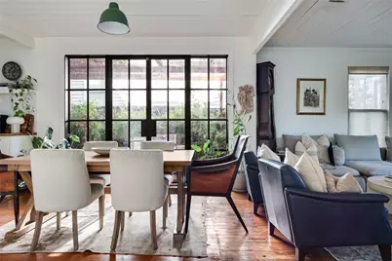
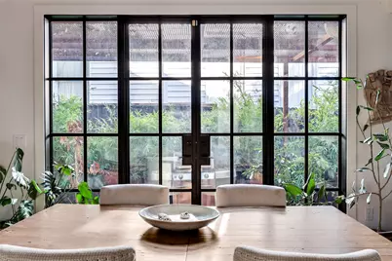
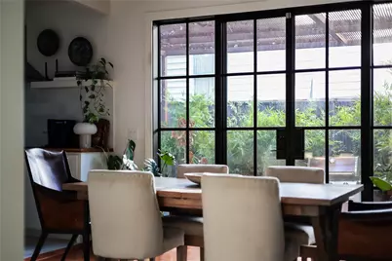
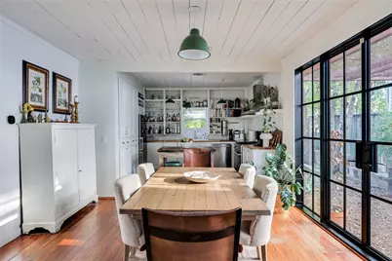
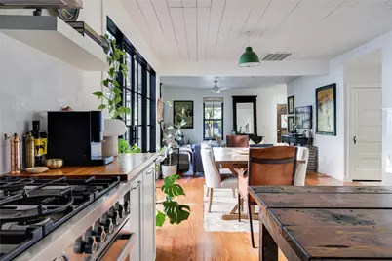
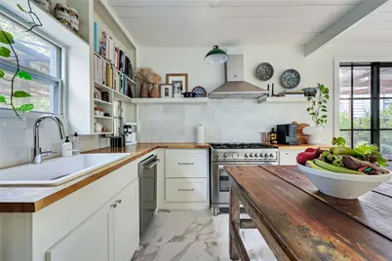
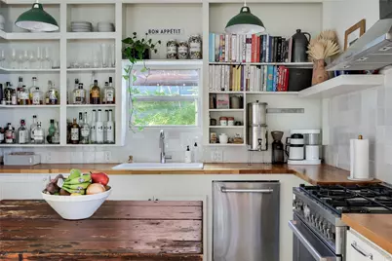
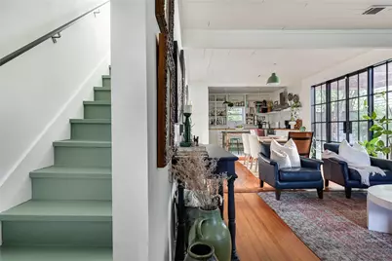
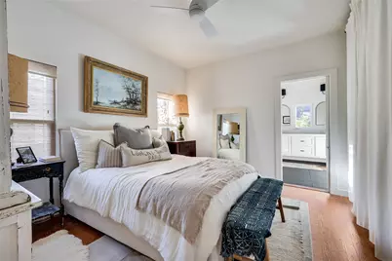
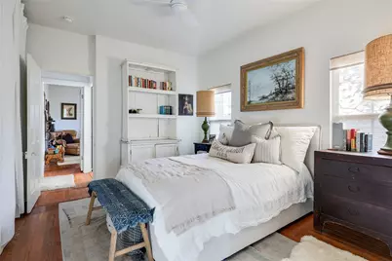
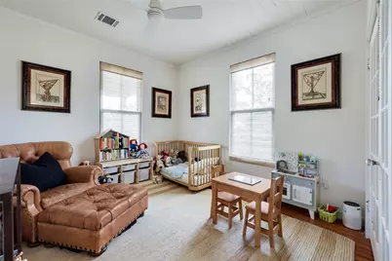
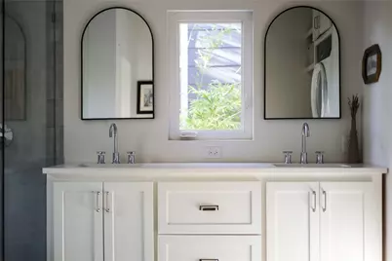
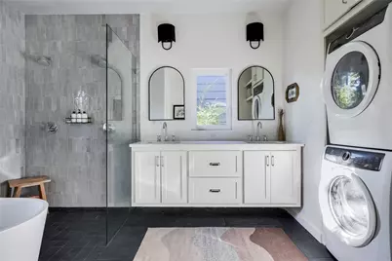
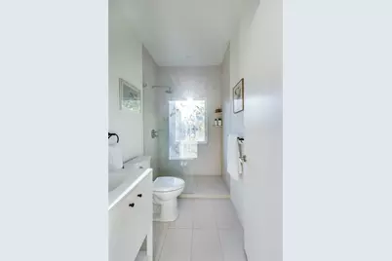
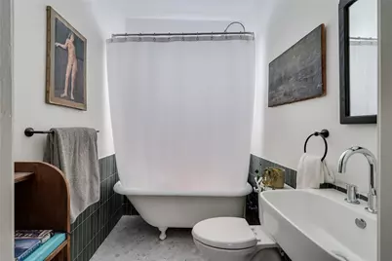
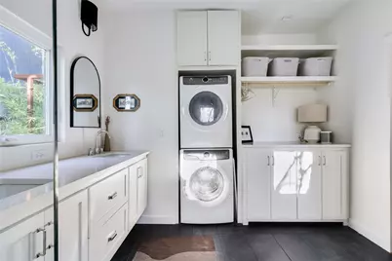
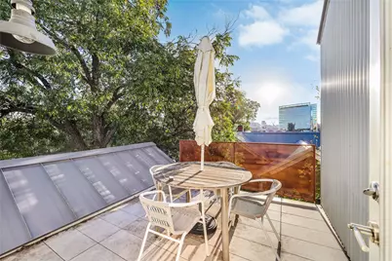
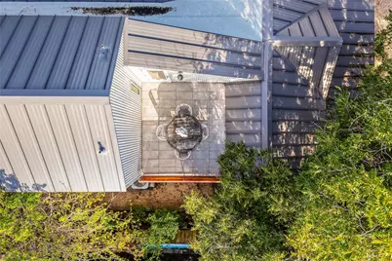
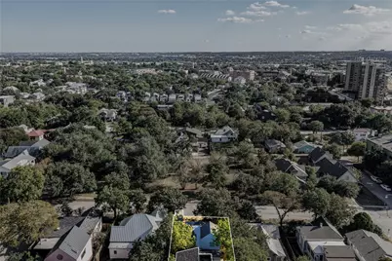
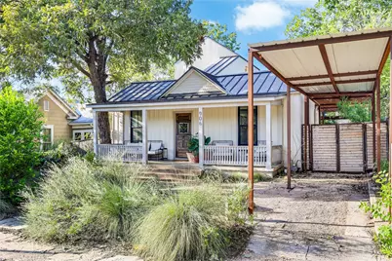
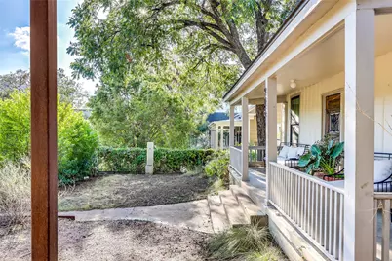
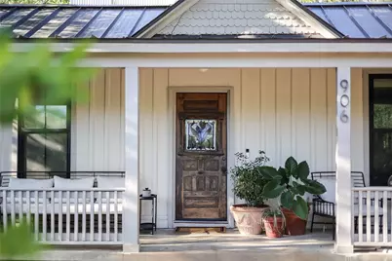
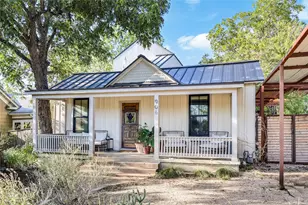
Bungalow soul. Treehouse energy. Modern Austin living. Welcome to 906 E 14th, a distinctive 3-bedroom, 3-bath home with Austin skyline views, warm interiors, and outdoor spaces that invite you to settle in and stay awhile. Minutes from the University of Texas, this home blends character & convenience with a personality all its own. Wood floors & warm tones create an inviting backdrop for your style. Extensive remodel in 2022. The open, chef-style kitchen puts cooking and conversation at the heart of the home, whether you're trying a new recipe, gathering with friends, or easing into a slow weekend morning. Pull up a seat, pour something good, & enjoy a space where everyday moments feel worth savoring. Outside, choose your setting. Start with coffee on the oversized front porch, where there's room to linger & let the day unfold. Make the private backyard your personal escape for relaxed afternoons, outdoor meals, or a quiet moment between plans. Then head to the rooftop patio, where views of the Austin skyline bring a whole new perspective to being home. From porch conversations to evenings above it all, each outdoor space offers its own mood. A xeriscaped yard adds texture & curb appeal with less lawn to maintain, leaving more time for the parts of Austin living you love. Three bedrooms & three full bathrooms provide flexibility for everyday routines, overnight guests, or a dedicated home office. Warm finishes & a treehouse-inspired feel give this home a welcoming sense of retreat while keeping you connected to the city. Bring your favorite art, your well-loved furniture, and your vision for what comes next. Let the front porch be your welcome, the backyard your exhale, and the rooftop your favorite place to end the day. Set your vibe. Set your mood. Create your home.
Full Property Details
Full Property Details for 906 E 14th St #A
General
- Price: $995,000
- Taxes: $11,792 (2026)
- Status: Active
- Type: Single Family
- Source: Austin_MLS
- MLS ID: 5504633
- Updated: 10/22/2026
- Added to Site: 14 day(s) ago
Interior
- Interior Features: Ceiling Fan(s), Entrance Foyer, Eat-in Kitchen, Interior Steps, Main Level Primary, Open Floorplan, Soaking Tub
- Appliances: Washer/Dryer Stacked, Dishwasher, Exhaust Fan, Disposal, Oven, Range
- Flooring: Tile, Wood
Rooms
Bathrooms
- Total Bathrooms: 3
- Full Bathrooms: 3
Bedrooms
- Total Bedrooms: 3
- Bedrooms Main: 2
Other Rooms
- Laundry: In Bathroom, Laundry Closet, Washer Hookup, Dryer Hookup, Stacked
Additional Information
- Shared Amenities: None
- Security/Safety: Carbon Monoxide Detector(s), Smoke Detector(s)
Exterior
- Exterior Features: Outdoor Grill, Private Yard
- Porch/Patio/Deck: Covered, Patio, Porch
Parking
- Carports: Yes
- Total Spaces: 1
- Parking Features: Carport
Location
- Area: 5
- County: Travis
- Subdivision: 906 East 14th Condos
- Driving Directions: From the Texas State Capitol, head east on E 12th St and cross under I-35. Turn left (north) on Waller St, then left (west) on E 14th St. Home is on the right (north side of the street), between Waller St and Olander St.
- Direction Faces: South
School Information
- Elem School District: Austin ISD
- Midd School District: Austin ISD
- High School District: Austin ISD
- Elementary School: Blackshear
- Middle School: Kealing
- High School: Eastside Early College
Heating & Cooling
- Central air: Yes
- Air Conditioning: Yes
- Cooling Type: Central Air
- Heating Type: Central
Utilities
- Sewer: Public Sewer
- Water: Public
- Utility Description: Electricity Connected, Natural Gas Connected, Water Connected
Structural Information
- Detached/Attached: Detached
- Construction: Cement Siding, Wood Siding
- Roof: Metal
- Windows: Blinds
- Stories/Levels: 2
- Square Feet: 1,530
- Sq. Ft. Source: Public Records
- Living Area: 1,530 Sq. Ft.
- Year Built: 1900
- Year Built Source: Public Records
- Property Condition: Resale
Additional Structures
- Other Structures: None
Lot Features
- Property View: Downtown
- Lot Size (Acres): 0.0684
- Lot Size (Sq. Ft.): 2,979.5
- Fence: Yes
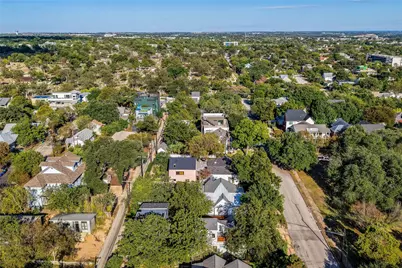
- Lot Features: Back Yard, Landscaped, Level, Native Plants, Trees Large Size
- Fencing (Description): Wood
Financial Considerations
- Tax Amount: $11,792.42
- Tax Year: 2026
- Terms: Cash, Conventional
Disclosures and Reports
- Special Conditions: Standard
- Documents Avail.: Survey
- Legal Description: UNT A 906 EAST 14TH CONDOMINIUMS PLUS 50.0 % INT IN COM AREA
- Disclosures/Reports: Seller Disclosure
- Property ID: 2090617020000
- Lot Number: A
Listed by eXp Realty, LLC
Get Pre-Approved Today
Schools
Schools serving 906 E 14th St #A
School District:Austin Independent School District
| Name | Grades | Distance |
|---|---|---|
Campbell Elementary School, Austin, TX 2613 Rogers Avenue, Austin, TX 78722 | PK-5 | 1.1 mi |
Kealing Middle School 1607 Pennsylvania Avenue, Austin, TX 78702 | 6-8 | 0.6 mi |
Mccallum High School 5600 Sunshine Drive, Austin, TX 78756 | 9-12 | 3.6 mi |
Disclaimer:
School attendance boundaries provided by ATTOM Data Solutions and are for reference only. Contact the school directly to verify enrollment eligibility.
Price & Sales History for 906 E 14th St #A
Date
Details
Price
Change
Source
10/08/2026
Listed
$995,000
—
MLS
Disclaimer: Historical sales information is derived from public records provided by the county offices. Information is not guaranteed and should be independently verified.
Estimate the Cost
Estimate the Cost for 906 E 14th St #A
906 E 14th Street #A, Austin, TX 78702 (MLS# 5504633) is a Single Family property with 3 bedrooms and 3 full bathrooms. 906 E 14th Street #A is currently listed for $995,000 and was received on October 08, 2026. Want to learn more about 906 E 14th Street #A? Do you have questions about finding other Single Family real estate for sale in Central East Austin? You can browse all Central East Austin real estate or contact a Coldwell Banker agent to request more information.