This is a carousel with tiles that activate property listing cards. Use the previous and next buttons to navigate.
1/40
$1,365,000
This is a carousel with tiles that activate property listing cards. Use the previous and next buttons to navigate.
1/40
Property Description
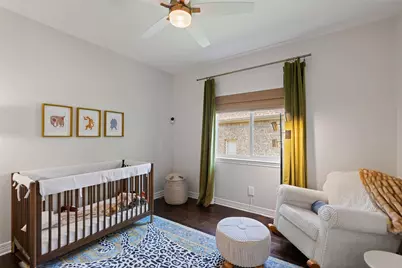
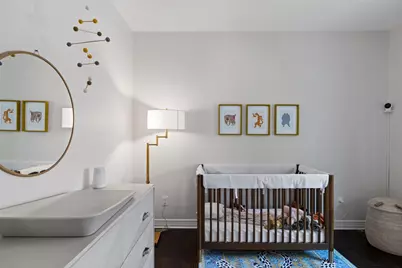
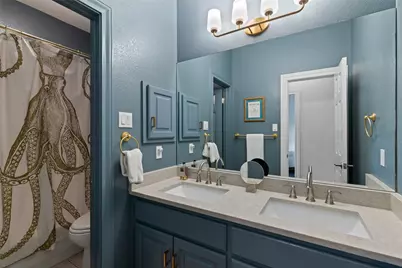
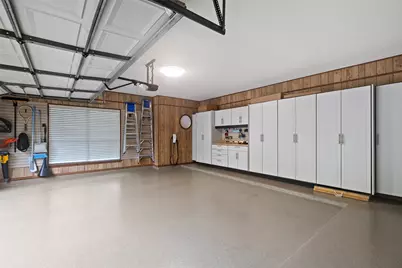
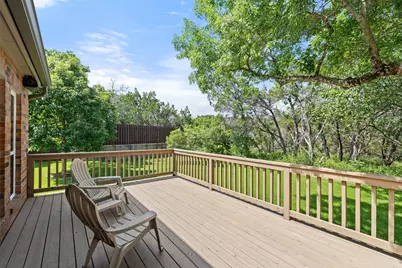
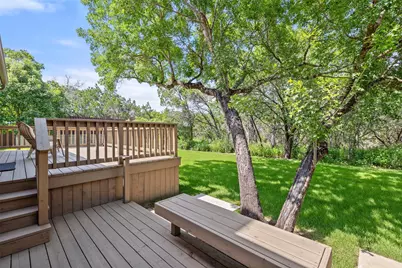
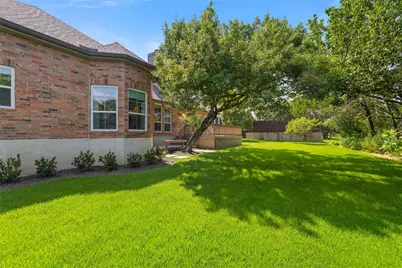
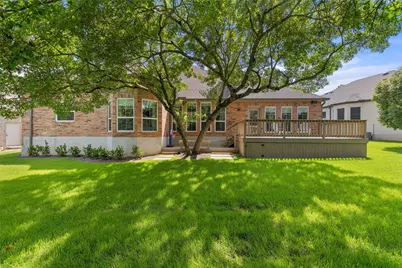
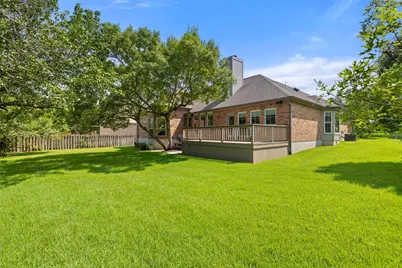
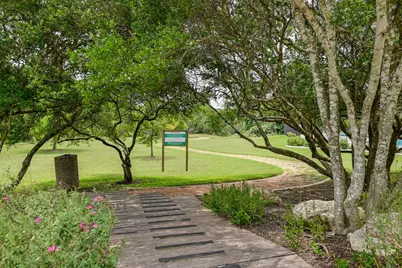
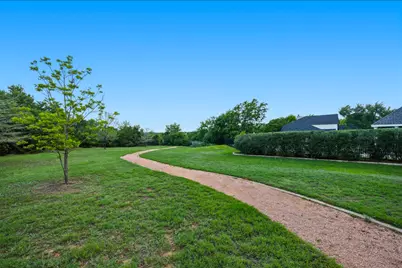
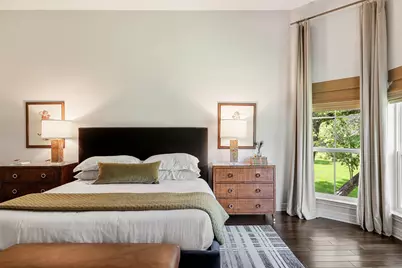
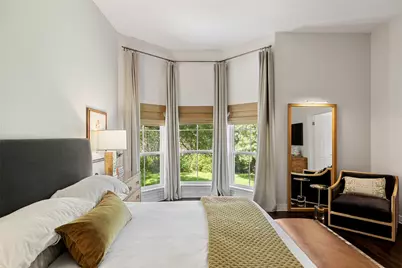
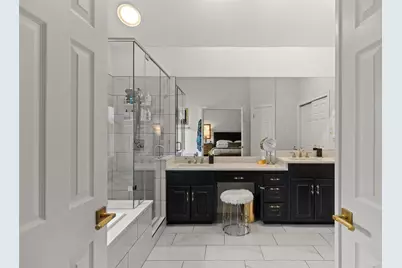
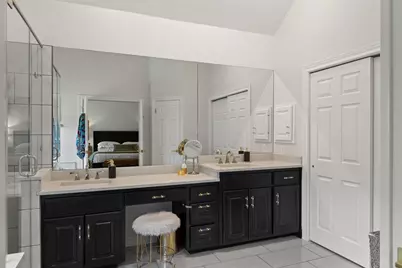
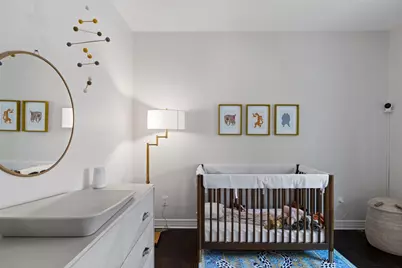
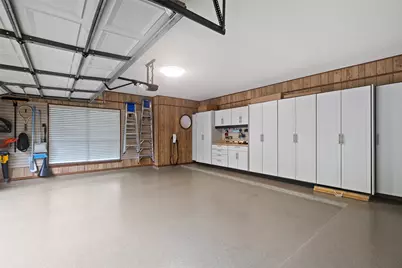
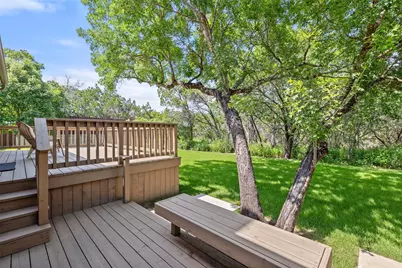
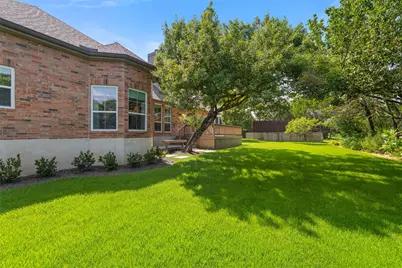
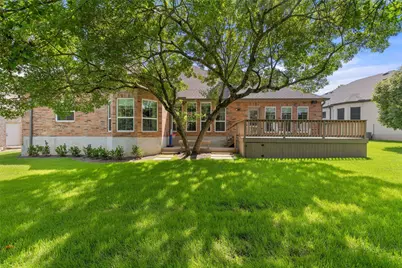
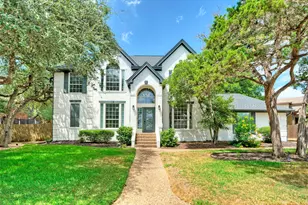
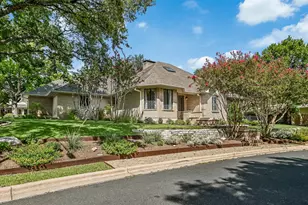
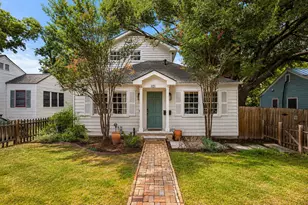
Rarely does a single-story home in Barton Creek West offer this level of design, modern updates, and protected greenbelt views. Situated on a quiet lot at 9294 Scenic Bluff Drive, this beautifully updated 2,745-square-foot home blends open-concept living with defined spaces for both entertaining and everyday comfort. Mature trees and fresh landscaping frame the home, while classic black shutters add timeless curb appeal. Inside, abundant natural light pours through recently replaced windows, highlighting warm wood floors and soaring ceilings in the formal living and dining areas. The bright, stylish kitchen opens to the family room and features quartz countertops, white cabinetry, a navy center island, stainless steel appliances, and a built-in wine refrigerator. A sunny breakfast nook with bay window and built-in desk adds charm and functionality. The family room includes a brick fireplace, custom built-ins, and direct access to the deck and backyard, where unobstructed greenbelt views create a peaceful outdoor retreat. Four bedrooms and three full baths are located in a private wing. The primary suite at the rear offers tall ceilings, generous space, and a spa-like bath with soaking tub, frameless glass shower, dual vanities, and custom walk-in closet. Additional features include a utility room, epoxy-finished garage with EV charging, and whole-home water filtration system. Located in sought-after Barton Creek West with walkability to Barton Creek Elementary and West Ridge Middle School, plus easy access to greenbelt trails, downtown Austin, Westlake, and Bee Cave.
Full Property Details
Full Property Details for 9294 Scenic Bluff Dr
General
- Price: $1,365,000
- HOA FEE: $142/month
- HOA FEE FREQ.: Quarterly
- Taxes: $15,429 (2025)
- Status: Active
- Type: Single Family
- Source: Austin_MLS
- MLS ID: 6161011
- Updated: 6/26/2026
- Added to Site: 16 day(s) ago
Interior
- Interior Features: Bookcases, Built-in Features, Ceiling Fan(s), Chandelier, Separate/Formal Dining Room, Entrance Foyer, High Ceilings, Kitchen Island, Multiple Living Areas, Multiple Dining Areas, Main Level Primary, No Interior Steps, Pantry, Recessed Lighting, Walk-In Closet(s), Wired for Sound
- Fireplace: Yes
- Number of Fireplaces: 1
- Fireplace(s): Family Room, Wood Burning
- Appliances: Built-In Oven, Convection Oven, Dishwasher, ENERGY STAR Qualified Appliances, Electric Cooktop, Disposal, Microwave, Refrigerator, Self Cleaning Oven, Stainless Steel Appliance(s), Wine Refrigerator
- Flooring: Tile, Wood
Rooms
Bathrooms
- Total Bathrooms: 3
- Full Bathrooms: 3
Bedrooms
- Total Bedrooms: 4
- Bedrooms Main: 4
Other Rooms
- Laundry: Main Level, Laundry Room
Additional Information
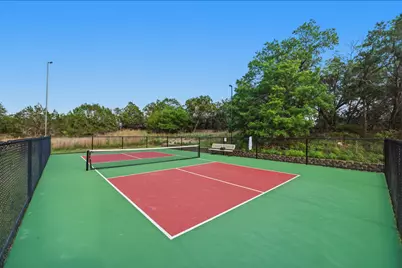
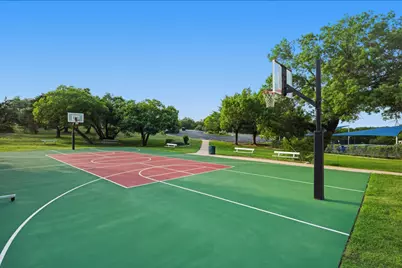
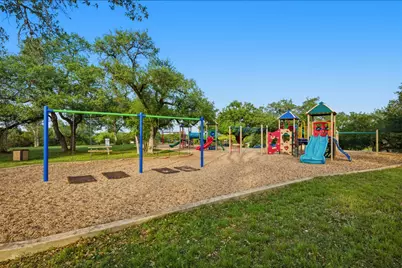
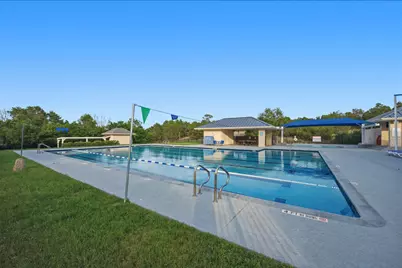
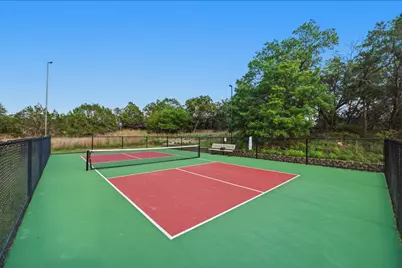
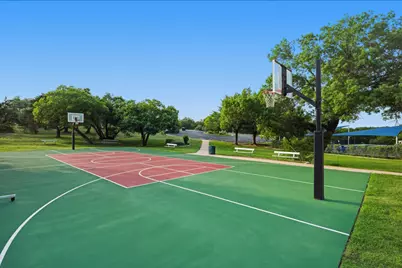
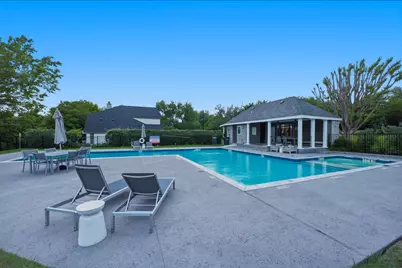
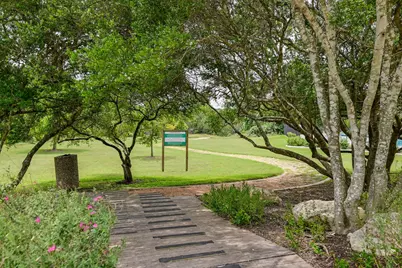
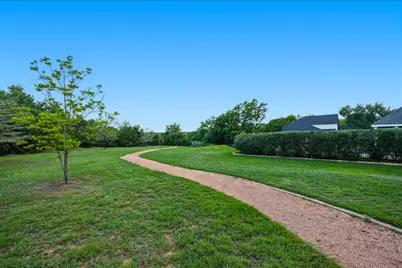
- Shared Amenities: Common Grounds/Area, Community Mailbox, Playground, Park, Pool, Sport Court(s), Trash Pickup Door to Door, Trails/Paths
- Shared Pool: Yes
- Pool: Yes
- Pool Description: None, Community
- Spa Description: None
- Security/Safety: Smoke Detector(s)
Exterior
- Exterior Features: Exterior Steps, Rain Gutters
- Porch/Patio/Deck: Deck, Porch
Parking
- Garage: Yes
- Garage Spaces: 2
- Covered Spaces: 2
- Total Spaces: 4
- Parking Features: Attached, Door-Single, Garage, Garage Faces Side
Location
- Area: 8W
- County: Travis
- Subdivision: Barton Creek West
- Driving Directions: From Bee Caves Road, turn onto Creeks Edge Parkway. Turn LEFT onto Scenic Bluff Drive, continue straight, and the house will be on the left.
- Direction Faces: Southwest
School Information
- Elem School District: Eanes ISD
- Midd School District: Eanes ISD
- High School District: Eanes ISD
- Elementary School: Barton Creek
- Middle School: West Ridge
- High School: Westlake
Community
- Association: Yes
- Assoc. Name: Barton Creek HOA
- Assoc. Fees Include: Common Area Maintenance, Trash
Heating & Cooling
- Central air: Yes
- Air Conditioning: Yes
- Cooling Type: Central Air, Ceiling Fan(s), Electric
- Heating Type: Central, Electric
Utilities
- Sewer: Public Sewer
- Water: Private
- Utility Description: Electricity Connected, Sewer Connected, Water Connected
Structural Information
- Detached/Attached: Detached
- Construction: Brick, Masonry
- Roof: Composition, Shingle
- Windows: Double Pane Windows, Drapes, Window Treatments
- Stories/Levels: 1
- Square Feet: 2,745
- Sq. Ft. Source: Public Records
- Living Area: 2,745 Sq. Ft.
- Year Built: 1991
- Year Built Source: Public Records
- Property Condition: Resale
Additional Structures
- Other Structures: None
Lot Features
- Property View: Park/Greenbelt, Trees/Woods
- Lot Size (Acres): 0.288
- Lot Size (Sq. Ft.): 12,545.28
- Lot Features: Backs to Greenbelt/Park, Level, Sprinklers Automatic, Trees Medium Size
- Fencing (Description): None
Green Features
- Energy Efficient: Appliances
Financial Considerations
- Association Fee: $425
- Assoc Fee Freq.: Quarterly
- Assessment Amount: $1,138,080
- Tax Amount: $15,429
- Tax Year: 2025
- Terms: Cash, Conventional, VA Loan
Disclosures and Reports
- Special Conditions: Standard
- Documents Avail.: Survey
- Legal Description: LOT 36 BARTON CREEK WEST BLOCK THREE
- Disclosures/Reports: Seller Disclosure
- Property ID: 1174001220000
- Block: 3
- Lot Number: 36
Listed by Compass RE Texas, LLC

Get Pre-Approved Today
Schools
Schools serving 9294 Scenic Bluff Dr
School District:Eanes Independent School District
| Name | Grades | Distance |
|---|---|---|
Barton Creek Elementary School 1314 Patterson Road, Austin, TX 78733 | K-5 | 0.5 mi |
West Ridge Middle School 9201 Scenic Bluff Drive, Austin, TX 78733 | 6-8 | 0.3 mi |
Westlake High School 4100 Westbank Drive, Austin, TX 78746 | 9-12 | 4.4 mi |
Disclaimer:
School attendance boundaries provided by ATTOM Data Solutions and are for reference only. Contact the school directly to verify enrollment eligibility.
Price & Sales History for 9294 Scenic Bluff Dr
Date
Details
Price
Change
Source
6/26/2026
Listed
$1,365,000
—
MLS
Disclaimer: Historical sales information is derived from public records provided by the county offices. Information is not guaranteed and should be independently verified.
Tax History
Tax History for 9294 Scenic Bluff Dr
Year
Property Taxes
Change
Tax Assessment
Change
2025
$15,429
6%
$1,250,213
9%
2024
$14,554
10%
$1,145,831
-24%
2022
$13,217
—
$1,514,339
16%
2022
$13,217
2%
$1,307,068
52%
2021
$12,959
2%
$860,880
15%
2020
$12,727
—
$748,164
—
2020
$12,755
—
$748,164
3%
2018
$12,790
25%
$726,969
17%
2016
$10,212
-9%
$621,677
10%
2017
$11,233
13%
$565,161
5%
2015
$9,962
11%
$539,304
10%
2013
$8,994
—
$490,276
6%
2013
$8,994
—
$464,556
—
Disclaimer: Historical tax information is derived from public records provided by the county offices. Information is not guaranteed and should be independently verified.
Estimate the Cost
Estimate the Cost for 9294 Scenic Bluff Dr
9294 Scenic Bluff Drive, Austin, TX 78733 (MLS# 6161011) is a Single Family property with 4 bedrooms and 3 full bathrooms. 9294 Scenic Bluff Drive is currently listed for $1,365,000 and was received on June 26, 2026. Want to learn more about 9294 Scenic Bluff Drive? Do you have questions about finding other Single Family real estate for sale in Austin? You can browse all Austin real estate or contact a Coldwell Banker agent to request more information.