
This is a carousel with tiles that activate property listing cards. Use the previous and next buttons to navigate.
1/38
$825,000 Just Listed
This is a carousel with tiles that activate property listing cards. Use the previous and next buttons to navigate.
1/38
Property Description
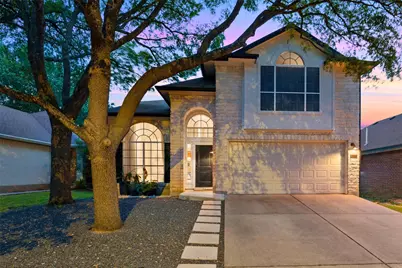
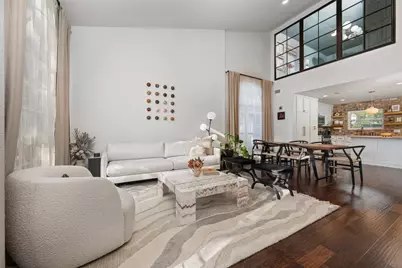
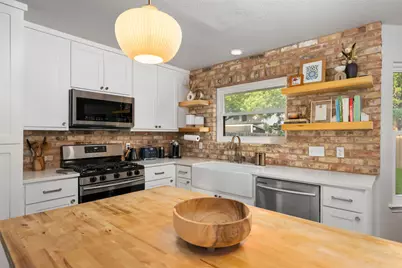
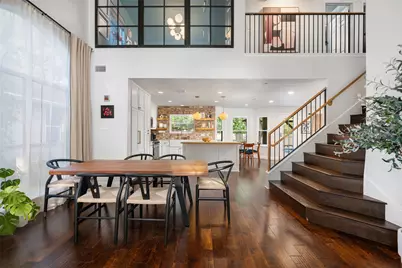
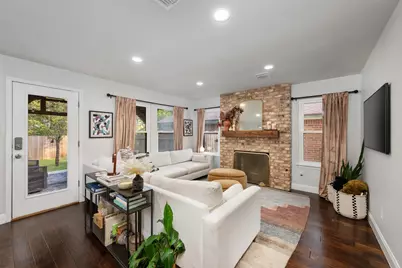
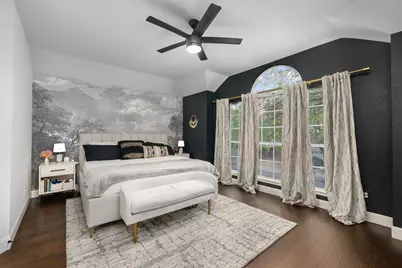
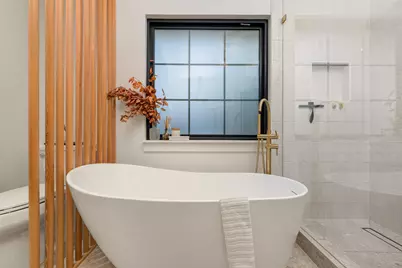
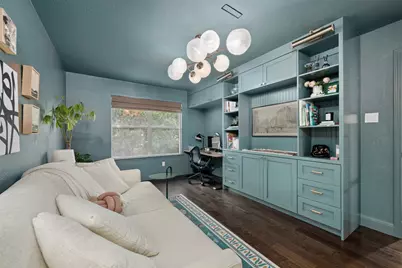
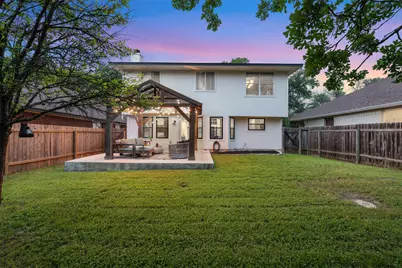
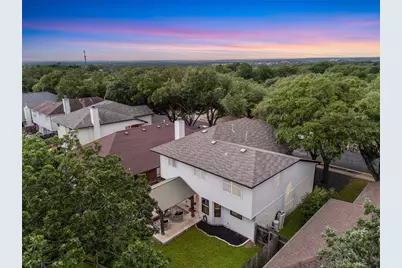
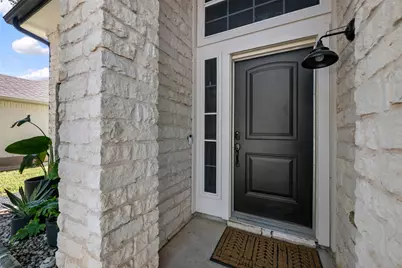
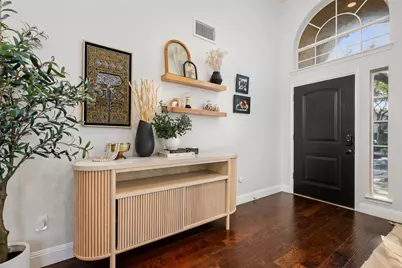
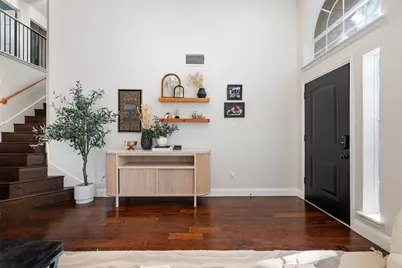
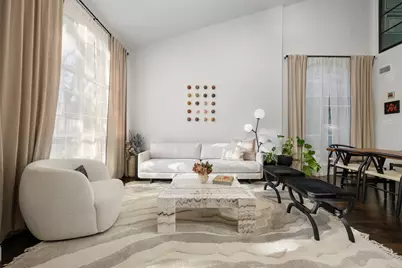
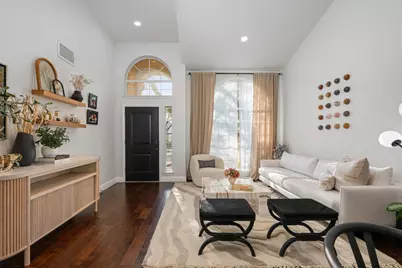
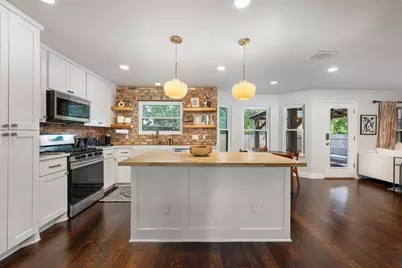
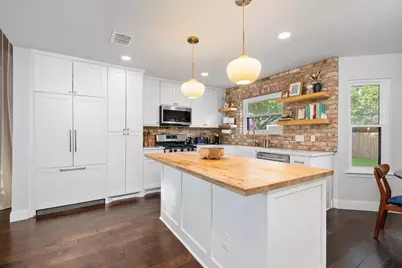
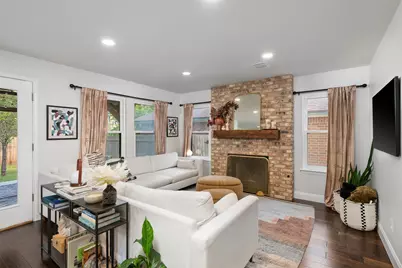
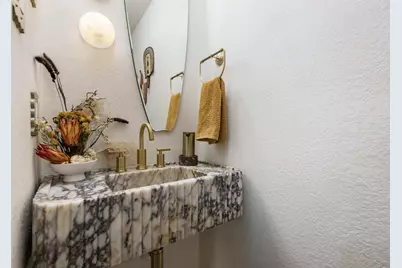
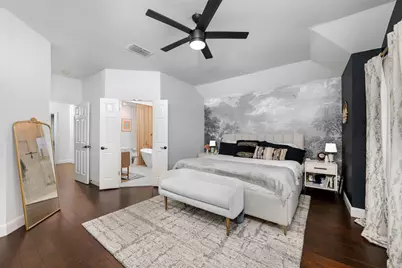
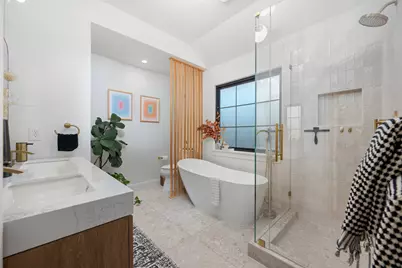
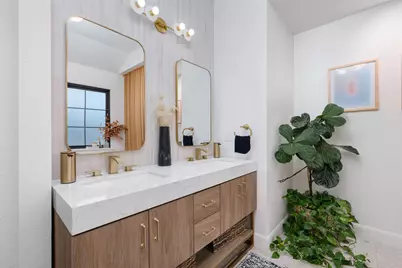
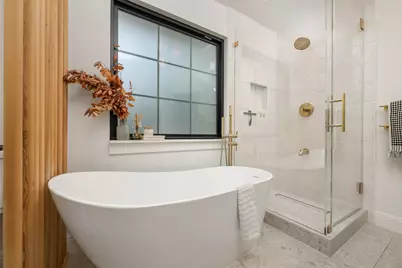
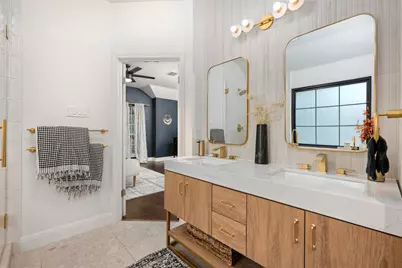
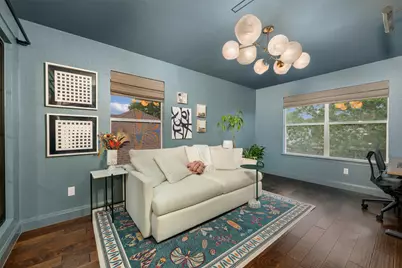
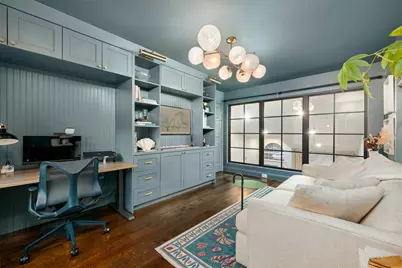
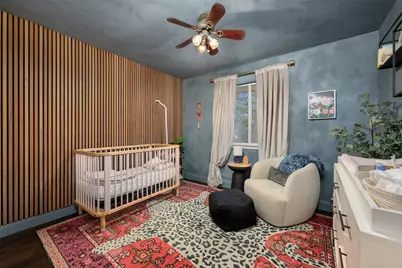
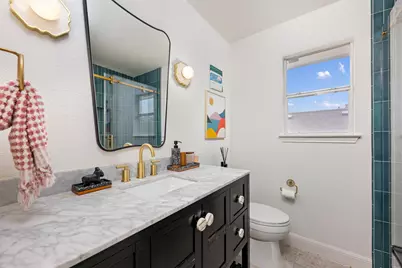
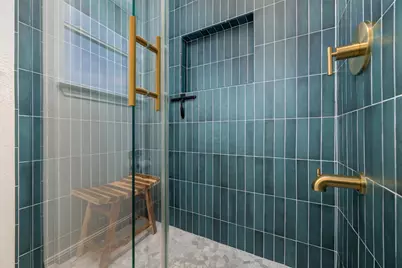
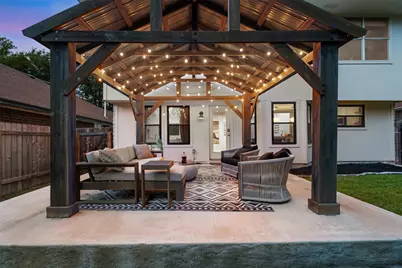
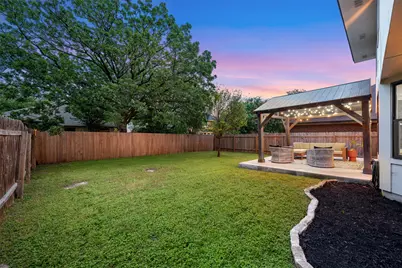
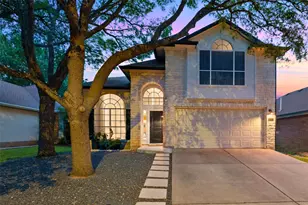
Located in the heart of South Austin, this beautifully updated two-story home in Cherry Creek offers designer finishes, flexible living spaces, and an incredible backyard built for entertaining. Featuring 3 bedrooms, 2.5 bathrooms, and 3 living areas across 1,957 square feet, the layout provides versatility for everyday living, working from home, and hosting guests. Thoughtfully renovated throughout, the home showcases hardwood floors on both levels, elevated designer lighting, and stylish custom details around every corner. The stunning primary suite features a fully remodeled spa-inspired bathroom complete with luxury plumbing fixtures, designer tile, a standalone soaking tub, low-iron glass shower, and updated frosted glass window. Secondary bathrooms have also been fully renovated with high-end finishes, including a dramatic Calcutta Viola powder bath with designer sconces and faucet. A custom studio/flex space with built-ins, designer hardware, and statement lighting creates the perfect home office, creative studio, media room or third living area. Additional interior highlights include Portola lime-wash paint and walnut acoustic panels in one bedroom, York wall-covering murals and Farrow & Ball accent paint in the primary bedroom, and a full ductwork replacement for improved energy efficiency and comfort. Step outside to enjoy the expansive backyard featuring a custom concrete patio extension, pergola, and ambient lighting ideal for outdoor dining and entertaining. Exterior improvements include a complete siding renovation completed in 2022, custom solar screens, water softener system, and reverse osmosis drinking water filtration system. Conveniently located near local South Austin favorites including Armadillo Den, Moontower Saloon, HEB, shopping, dining, and parks, with easy access to Downtown Austin and major highways. This is a rare opportunity to own a truly one-of-a-kind, designer-updated home in one of South Austin's most desirable neighborhoods.
Full Property Details
Full Property Details for 9313 Notches Dr
General
- Price: $825,000
- HOA FEE: $17/month
- HOA FEE FREQ.: Annually
- Taxes: $6,871 (2025)
- Status: Active
- Type: Single Family
- Source: Austin_MLS
- MLS ID: 3406041
- Updated: 5/27/2026
- Added to Site: 3 day(s) ago
Interior
- Interior Features: Ceiling Fan(s), Separate/Formal Dining Room, Double Vanity, Eat-in Kitchen, Granite Counters, High Ceilings, Interior Steps, Kitchen Island, Multiple Living Areas, Multiple Dining Areas, Open Floorplan, Pantry, Recessed Lighting, Soaking Tub, Walk-In Closet(s)
- Fireplace: Yes
- Number of Fireplaces: 1
- Fireplace(s): Gas Log, Living Room
- Appliances: Dryer, Dishwasher, Free-Standing Gas Range, Disposal, Microwave, Refrigerator, Stainless Steel Appliance(s), Washer
- Flooring: Tile, Wood
Rooms
Bathrooms
- Total Bathrooms: 3
- Full Bathrooms: 2
- Half Bathrooms: 1
Bedrooms
- Total Bedrooms: 3
Other Rooms
- Laundry: Laundry Room, Washer Hookup, Electric Dryer Hookup
Additional Information
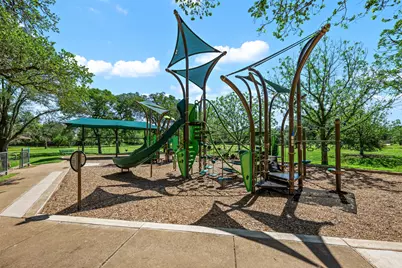
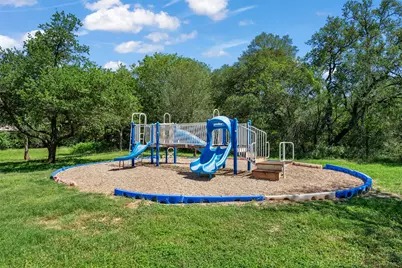
- Shared Amenities: Barbecue, Curbs, Playground, Park, Street Lights
- Spa Description: None
- Security/Safety: Carbon Monoxide Detector(s), Smoke Detector(s)
Exterior
- Exterior Features: Private Yard, Rain Gutters
- Porch/Patio/Deck: Patio
Parking
- Garage: Yes
- Garage Spaces: 2
- Covered Spaces: 2
- Total Spaces: 4
- Parking Features: Attached, Door-Single, Driveway, Garage Faces Front, Garage
Location
- Area: 10S
- County: Travis
- Subdivision: Cherry Creek Sec 14
- Driving Directions: Head northeast on West Gate Blvd toward Aftonshire Way. Turn right onto Nesbit Dr. Turn left onto Notches Dr. Destination will be on the right.
- Direction Faces: Northwest
School Information
- Elem School District: Austin ISD
- Midd School District: Austin ISD
- High School District: Austin ISD
- Elementary School: Cowan
- Middle School: Covington
- High School: Bowie
Community
- Association: Yes
- Assoc. Name: Tanglewood Oaks
- Assoc. Fees Include: Common Area Maintenance
Heating & Cooling
- Central air: Yes
- Air Conditioning: Yes
- Cooling Type: Central Air
- Heating Type: Central, Natural Gas
Utilities
- Sewer: Public Sewer
- Water: Public
- Cable Available: Yes
- Utility Description: Cable Available, Electricity Available, Natural Gas Available, Phone Available, Sewer Available, Water Available
Structural Information
- Detached/Attached: Detached
- Construction: HardiPlank Type, Masonry
- Roof: Composition, Shingle
- Windows: Blinds, Drapes
- Stories/Levels: 2
- Square Feet: 1,957
- Sq. Ft. Source: Public Records
- Living Area: 1,957 Sq. Ft.
- Year Built: 1996
- Year Built Source: Public Records
- Property Condition: Resale
Additional Structures
- Other Structures: None
Lot Features
- Lot Size (Acres): 0.11
- Lot Size (Sq. Ft.): 4,791.6
- Street Lights: Yes
- Fence: Yes
- Lot Features: Back Yard, Front Yard, Moderate Trees, Trees Medium Size
- Fencing (Description): Back Yard, Fenced, Wood
Financial Considerations
- Association Fee: $200
- Assoc Fee Freq.: Annually
- Assessment Amount: $443,437
- Tax Amount: $6,871.69
- Tax Year: 2025
- Terms: Cash, Conventional
Disclosures and Reports
- Special Conditions: Standard
- Documents Avail.: Aerial, Disclosure(s), Survey
- Legal Description: LOT 17 BLK C CHERRY CREEK SEC 14
- Disclosures/Reports: Seller Disclosure
- Property ID: 4262323030000
- Block: C
- Lot Number: 17
Listed by eXp Realty, LLC
Get Pre-Approved Today
Schools
Schools serving 9313 Notches Dr
School District:Austin Independent School District
| Name | Grades | Distance |
|---|---|---|
Cowan Elementary School 2817 Kentish Drive, Austin, TX 78748 | PK-5 | 0.3 mi |
Covington Middle School 3700 Convict Hill Road, Austin, TX 78749 | 6-8 | 1.9 mi |
Bowie High School, Austin, TX 4103 West Slaughter Lane, Austin, TX 78749 | 9-12 | 1.4 mi |
Disclaimer:
School attendance boundaries provided by ATTOM Data Solutions and are for reference only. Contact the school directly to verify enrollment eligibility.
Price & Sales History for 9313 Notches Dr
Date
Details
Price
Change
Source
5/24/2026
Listed
$825,000
—
MLS
Disclaimer: Historical sales information is derived from public records provided by the county offices. Information is not guaranteed and should be independently verified.

Tax History
Tax History for 9313 Notches Dr
Year
Property Taxes
Change
Tax Assessment
Change
2025
$6,872
-15%
$443,437
-12%
2024
$8,112
13%
$504,917
-3%
2022
$7,150
—
$521,049
-5%
2022
$7,150
-1%
$550,155
48%
2021
$7,201
-4%
$371,598
10%
2020
$7,522
4%
$337,816
3%
2020
$7,246
11%
$327,555
10%
2018
$6,541
19%
$297,777
10%
2016
$5,488
-9%
$270,706
10%
2017
$6,037
18%
$246,096
10%
2015
$5,137
13%
$223,724
10%
2013
$4,554
—
$203,385
10%
2013
$4,554
—
$184,895
—
Disclaimer: Historical tax information is derived from public records provided by the county offices. Information is not guaranteed and should be independently verified.
Estimate the Cost
Estimate the Cost for 9313 Notches Dr
9313 Notches Drive, Austin, TX 78748 (MLS# 3406041) is a Single Family property with 3 bedrooms, 2 full bathrooms and 1 partial bathroom. 9313 Notches Drive is currently listed for $825,000 and was received on May 24, 2026. Want to learn more about 9313 Notches Drive? Do you have questions about finding other Single Family real estate for sale in Austin? You can browse all Austin real estate or contact a Coldwell Banker agent to request more information.