This is a carousel with tiles that activate property listing cards. Use the previous and next buttons to navigate.
1/33
$459,000 Just Listed
This is a carousel with tiles that activate property listing cards. Use the previous and next buttons to navigate.
1/33
Property Description
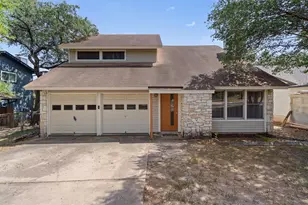
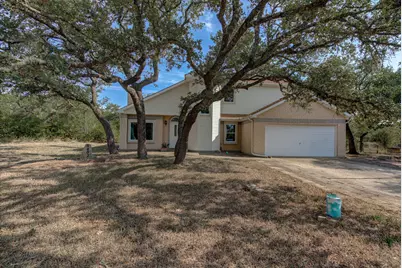
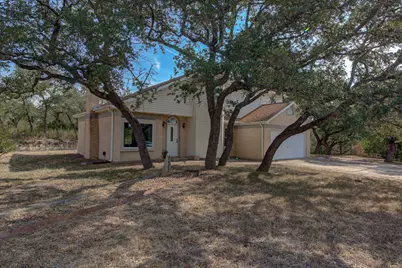
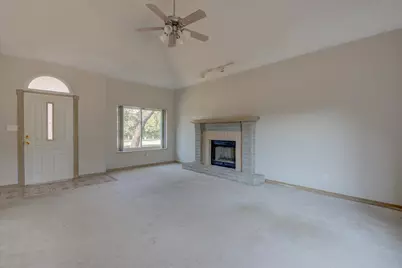
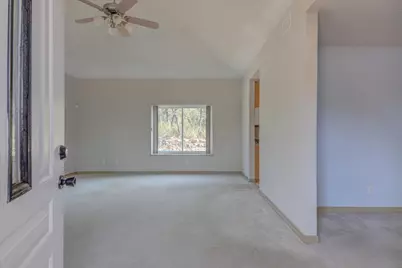
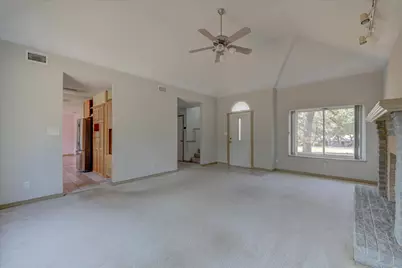
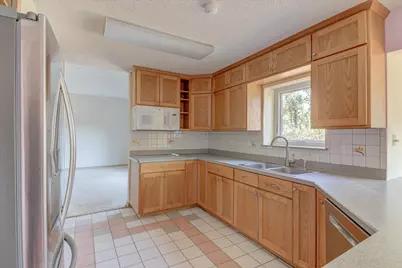
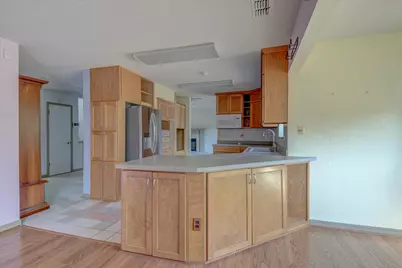
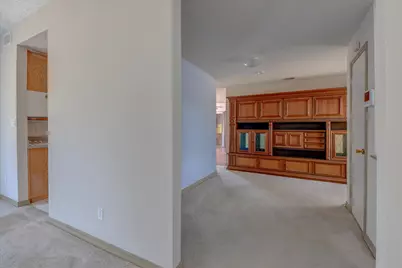
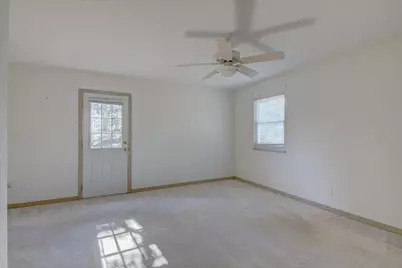
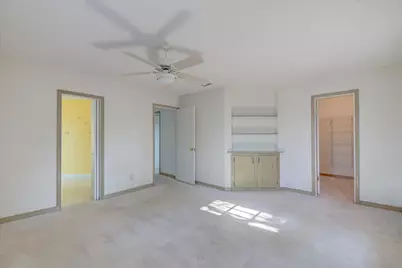
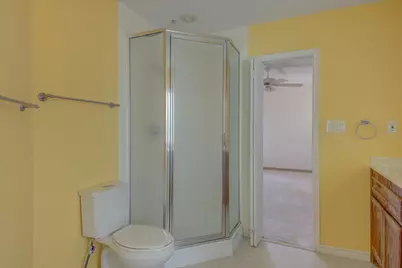
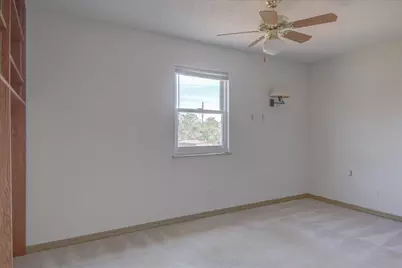
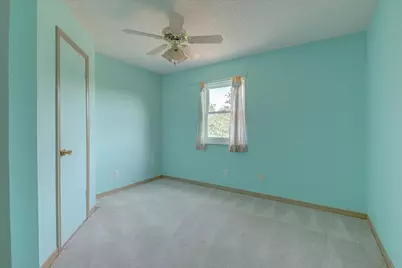
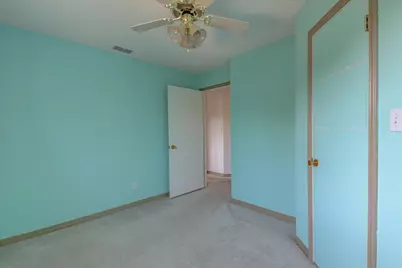
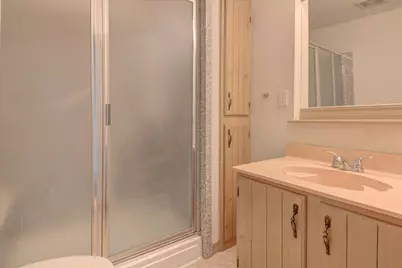
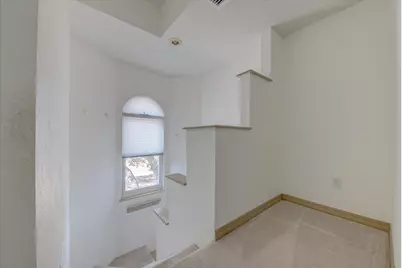
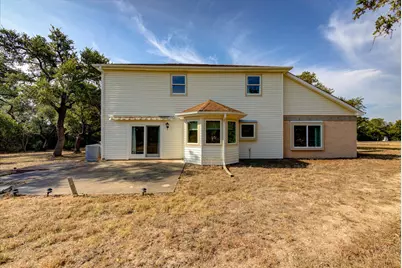
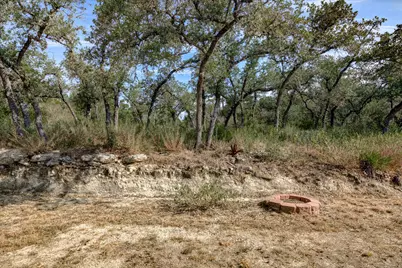
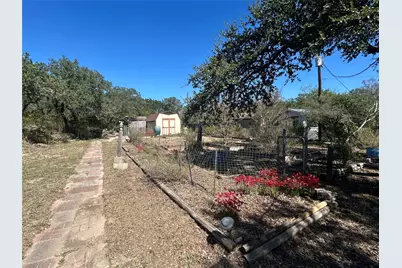
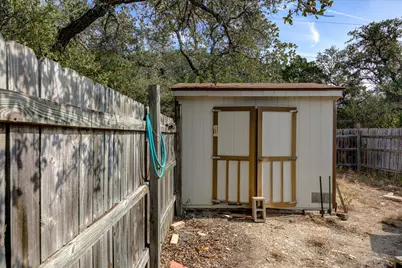
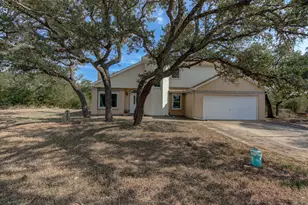
Located in desirable Westview Estates, this 2-story home sits on a spacious 1.117-acre lot and offers an exciting opportunity to create a property that truly feels like your own. Built in 1991, the home features 3 bedrooms, 2.5 baths, 2 dining areas and a bonus room, providing plenty of space and flexibility for a variety of needs. The home will need remodeling, but many of the key ingredients are already here, including newer windows, a generous lot, and a convenient location. Outside, the property offers two storage sheds and an area that could be transformed into a garden, workshop space, or additional outdoor retreat. Enjoy being close to the Oak Hill Social and a nearby food truck park offering a variety of dining options, making it easy to grab a meal, meet friends, or enjoy the local neighborhood scene. Recent completion of the new construction along Highway 290 also provides improved access and makes getting through the "Y" at Oak Hill easier and more convenient. With its expansive acreage, established setting, and plenty of room to reimagine both the home and grounds, this property offers lots of potential for renovation, personalization, and outdoor living. Bring your vision and take advantage of the space, location, and possibilities that 9402 Claxton has to offer. A great opportunity to create something special in a convenient West Austin location!
Full Property Details
Full Property Details for 9402 Claxton Dr
General
- Price: $459,000
- Taxes: $8,164 (2026)
- Status: Active
- Type: Single Family
- Source: Austin_MLS
- MLS ID: 3743276
- Updated: 10/15/2026
- Added to Site: 1 day(s) ago
Interior
- Interior Features: Ceiling Fan(s)
- Fireplace: Yes
- Number of Fireplaces: 1
- Fireplace(s): Living Room
- Appliances: Cooktop, Dishwasher, Disposal, Ice Maker, Microwave, Refrigerator, Range Hood
- Flooring: Carpet
Rooms
Bathrooms
- Total Bathrooms: 3
- Full Bathrooms: 2
- Half Bathrooms: 1
Bedrooms
- Total Bedrooms: 3
Other Rooms
- Laundry: Common Area, Laundry Closet, Main Level
Additional Information
- Shared Amenities: None
- Security/Safety: None
Exterior
- Exterior Features: Garden, Lighting, Rain Gutters
- Porch/Patio/Deck: Rear Porch
Parking
- Garage: Yes
- Garage Spaces: 2
- Covered Spaces: 2
- Total Spaces: 2
- Parking Features: Attached, Driveway, Garage Faces Front, Garage
Location
- Area: W
- County: Travis
- Subdivision: Westview Estates Sec 03
- Driving Directions: S. on Hwy 290 towards Dripping Springs, Exit Circle Drive,
- Direction Faces: Southwest
School Information
- Elem School District: Austin ISD
- Midd School District: Austin ISD
- High School District: Austin ISD
- Elementary School: Oak Hill
- Middle School: Small
- High School: Bowie
Heating & Cooling
- Central air: Yes
- Air Conditioning: Yes
- Cooling Type: Central Air
- Heating Type: Central
Utilities
- Sewer: Private Sewer, Septic Tank
- Water: Public
- Utility Description: Electricity Connected, Water Connected
Structural Information
- Detached/Attached: Detached
- Construction: Brick
- Roof: Asphalt, Shingle
- Windows: Bay Window(s), Double Pane Windows, Screens, Vinyl
- Stories/Levels: 2
- Square Feet: 1,854
- Sq. Ft. Source: Public Records
- Living Area: 1,854 Sq. Ft.
- Year Built: 1991
- Year Built Source: Public Records
- Property Condition: Resale
Additional Structures
- Other Structures: Shed(s)
Lot Features
- Property View: Neighborhood
- Lot Size (Acres): 1.1165
- Lot Size (Sq. Ft.): 48,634.74
- Lot Features: Back Yard, Garden, Private, Trees Medium Size
- Fencing (Description): None
Financial Considerations
- Assessment Amount: $469,351
- Tax Amount: $8,164.9
- Tax Year: 2026
- Terms: Cash, Conventional
Disclosures and Reports
- Special Conditions: Standard
- Documents Avail.: Survey
- Legal Description: LOT 14 WESTVIEW ESTATES SEC 3
- Disclosures/Reports: Seller Disclosure
- Property ID: 4045305060000
- Lot Number: 14
Listed by Stanberry REALTORS
Get Pre-Approved Today
Schools
Schools serving 9402 Claxton Dr
School District:Austin Independent School District
| Name | Grades | Distance |
|---|---|---|
Oak Hill Elementary School 6101 Patton Ranch Road, Austin, TX 78735 | PK-5 | 3.2 mi |
Small Middle School 4801 Monterey Oaks Boulevard, Austin, TX 78749 | 6-8 | 4.2 mi |
Bowie High School, Austin, TX 4103 West Slaughter Lane, Austin, TX 78749 | 9-12 | 5.2 mi |
Disclaimer:
School attendance boundaries provided by ATTOM Data Solutions and are for reference only. Contact the school directly to verify enrollment eligibility.
Price & Sales History for 9402 Claxton Dr
Date
Details
Price
Change
Source
10/15/2026
Listed
$459,000
—
MLS
Disclaimer: Historical sales information is derived from public records provided by the county offices. Information is not guaranteed and should be independently verified.

Tax History
Tax History for 9402 Claxton Dr
Year
Property Taxes
Change
Tax Assessment
Change
2024
$1,276
—
$469,351
10%
2024
$1,276
-34%
$426,683
-29%
2022
$1,921
—
$602,156
12%
2022
$1,921
-3%
$539,301
68%
2021
$1,987
-62%
$320,574
10%
2020
$5,165
-1%
$291,431
10%
2020
$5,193
16%
$264,937
10%
2018
$4,465
19%
$240,852
10%
2016
$3,759
-9%
$218,956
10%
2017
$4,135
19%
$199,051
10%
2015
$3,487
3%
$180,955
—
2013
$3,400
-9%
$180,955
9%
2014
$3,722
—
$165,306
—
Disclaimer: Historical tax information is derived from public records provided by the county offices. Information is not guaranteed and should be independently verified.
Estimate the Cost
Estimate the Cost for 9402 Claxton Dr
9402 Claxton Drive, Austin, TX 78736 (MLS# 3743276) is a Single Family property with 3 bedrooms, 2 full bathrooms and 1 partial bathroom. 9402 Claxton Drive is currently listed for $459,000 and was received on October 15, 2026. Want to learn more about 9402 Claxton Drive? Do you have questions about finding other Single Family real estate for sale in Austin? You can browse all Austin real estate or contact a Coldwell Banker agent to request more information.