Full Property Details for 8501 Selway Dr
General
- Price: $449,900
- Taxes: $8,137 (2026)
- Status: Active
- Type: Single Family
- Source: Austin_MLS
- MLS ID: 1524618
- Updated: 9/11/2026
- Added to Site: 64 day(s) ago
Interior
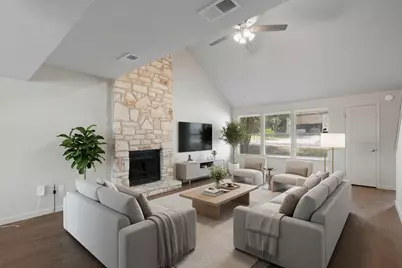
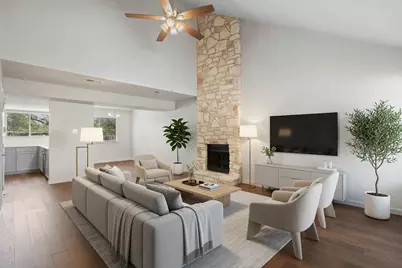
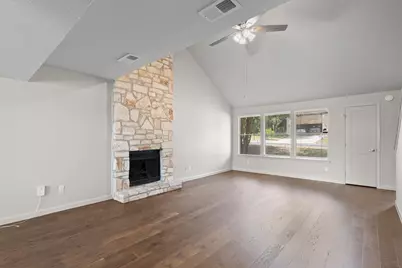
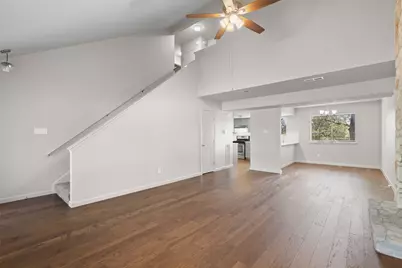
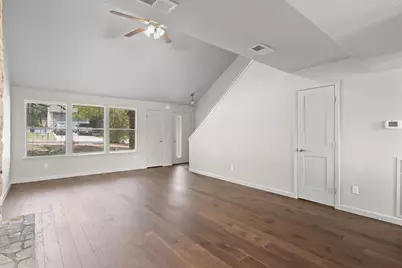
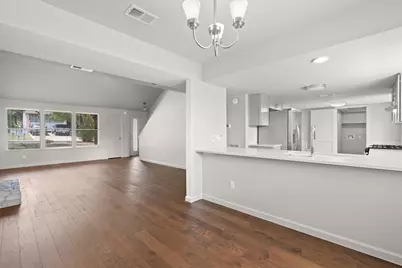
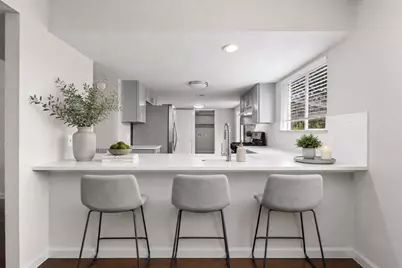
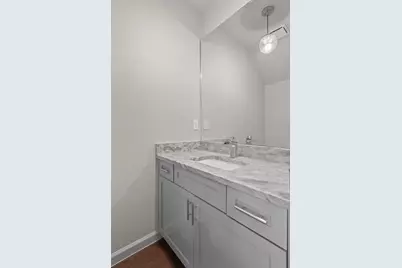
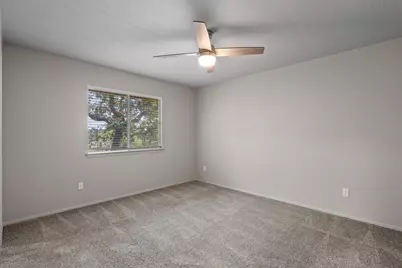
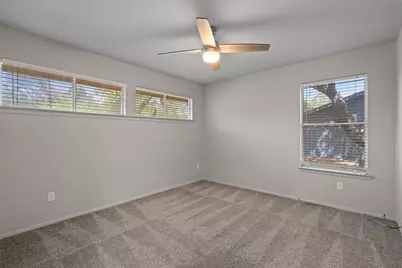
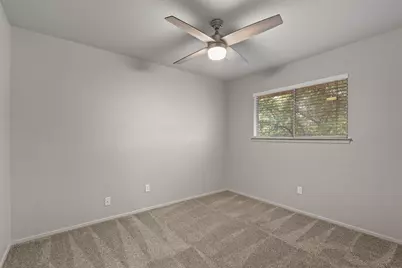
- Interior Features: Ceiling Fan(s), High Ceilings, Open Floorplan, Pantry, Recessed Lighting, Walk-In Closet(s)
- Fireplace: Yes
- Number of Fireplaces: 1
- Fireplace(s): Living Room
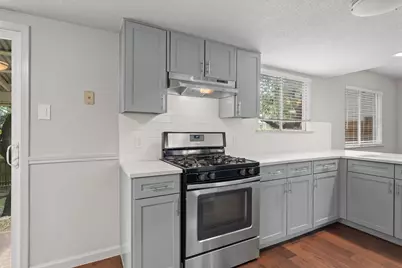
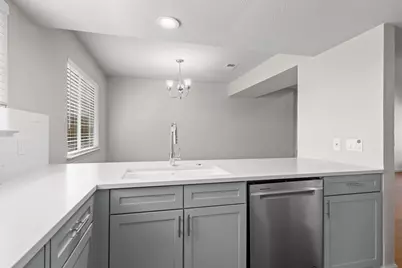
- Appliances: Dishwasher, Free-Standing Gas Range, Disposal, Gas Water Heater, Refrigerator, Stainless Steel Appliance(s)
- Flooring: Carpet, See Remarks, Tile
Rooms
- Total Bathrooms: 3
- Full Bathrooms: 2
- Half Bathrooms: 1
- Laundry: Laundry Room, Washer Hookup, Electric Dryer Hookup
Additional Information
- Shared Amenities: Playground, Park, Street Lights, Sidewalks, Curbs
- Security/Safety: Smoke Detector(s)
Exterior
- Exterior Features: See Remarks
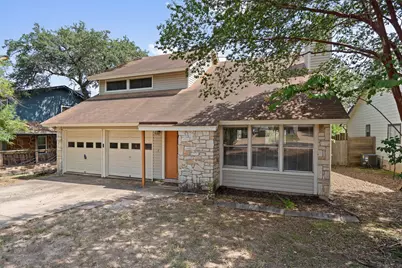
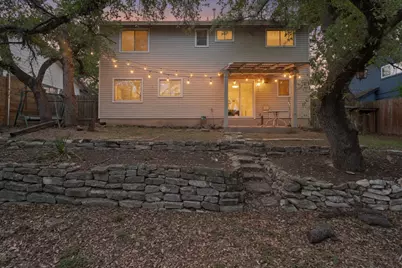
- Porch/Patio/Deck: Rear Porch, Covered, Patio
Parking
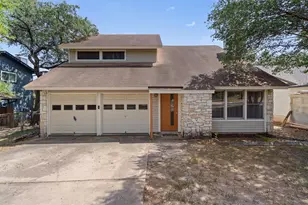
- Garage: Yes
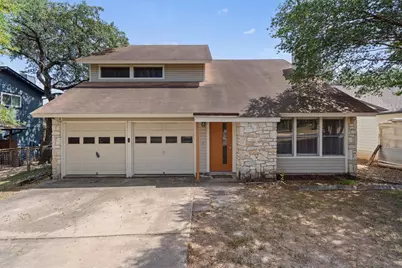
- Garage Spaces: 2
- Covered Spaces: 2
- Total Spaces: 4
- Parking Features: Attached, Garage
Location
- Area: W
- County: Travis
- Subdivision: Windmill Run Sec 02-A
- Driving Directions: From 71 take Silvermine Dr into the neighborhood, Right on Smokey Hill Rd, Right on Selway Dr, and home is on your Left.
- Direction Faces: North
School Information
- Elem School District: Austin ISD
- Midd School District: Austin ISD
- High School District: Austin ISD
- Elementary School: Patton
- Middle School: Small
- High School: Bowie
Heating & Cooling
- Central air: Yes
- Air Conditioning: Yes
- Cooling Type: Central Air
- Heating Type: Central
Utilities
- Sewer: Public Sewer
- Water: Public
- Utility Description: Electricity Connected, Natural Gas Connected, Sewer Connected, Water Connected
Structural Information
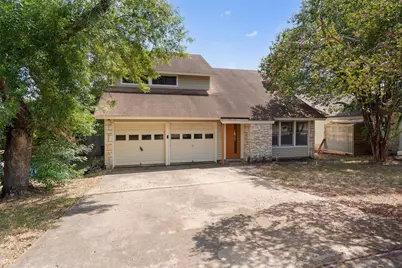
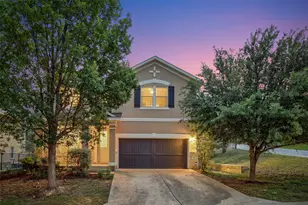
- Detached/Attached: Detached
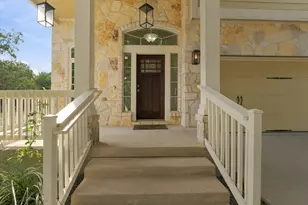
- Construction: Stone, Vinyl Siding
- Roof: Shingle
- Windows: Blinds
- Stories/Levels: 2
- Square Feet: 1,582
- Sq. Ft. Source: Public Records
- Living Area: 1,582 Sq. Ft.
- Year Built: 1983
- Year Built Source: Public Records
- Property Condition: Resale
Additional Structures
Lot Features
- Lot Size (Acres): 0.1513
- Lot Size (Sq. Ft.): 6,590.63
- Street Lights: Yes
- Sidewalks: Yes
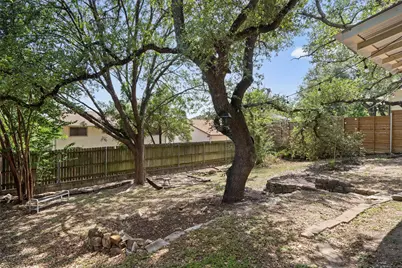
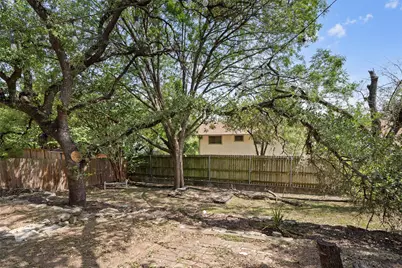
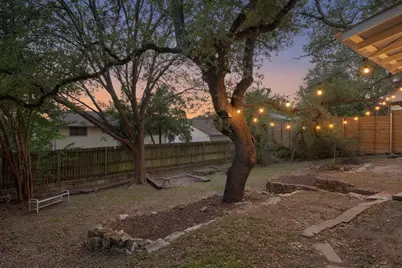
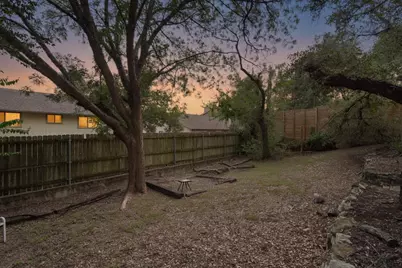
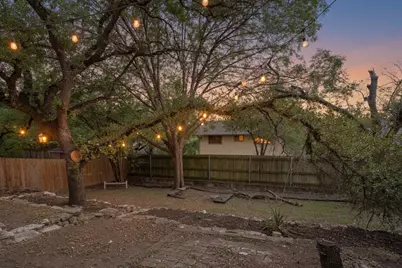
- Fence: Yes
- Lot Features: Back Yard, Front Yard
- Fencing (Description): Privacy
Financial Considerations
- Assessment Amount: $392,993
- Tax Amount: $8,137
- Tax Year: 2026
- Terms: Cash, Conventional, FHA, VA Loan
Disclosures and Reports
- Special Conditions: Standard
- Documents Avail.: See Remarks
- Legal Description: LOT 31 BLK F WINDMILL RUN SEC 2-A
- Disclosures/Reports: Seller Disclosure
- Property ID: 4064804560000
- Block: F
- Lot Number: 31
Listed by Boozer Team Realty















![[Address not provided], Del Valle, TX 78617 - Photo 1](https://m.cbhomes.com/p/1113/5094643/69B70dbbBCE4401/s23cc.webp)



