This is a carousel with tiles that activate property listing cards. Use the previous and next buttons to navigate.
1/40
$450,000
This is a carousel with tiles that activate property listing cards. Use the previous and next buttons to navigate.
1/40
Property Description
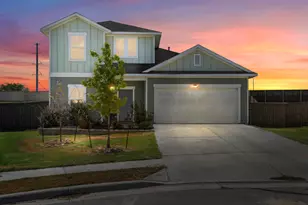
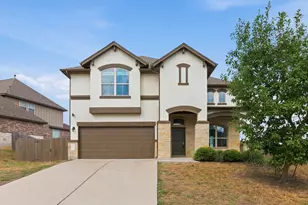
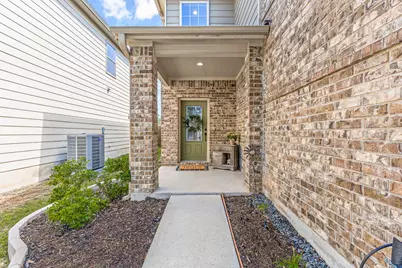
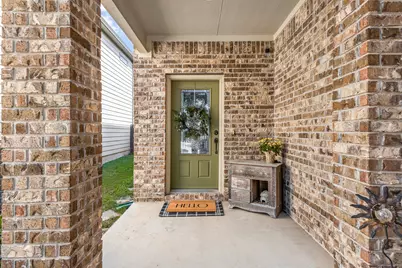
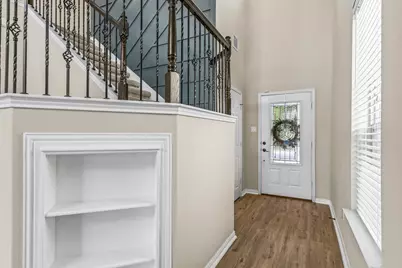
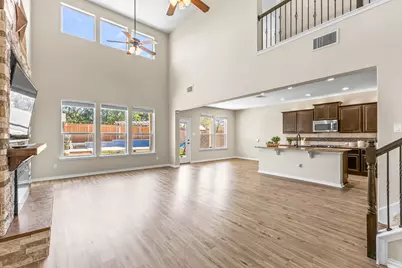
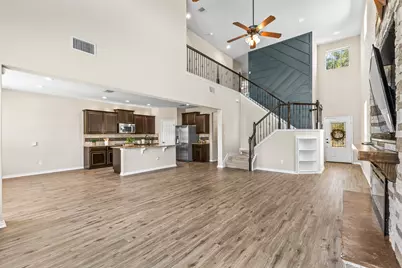
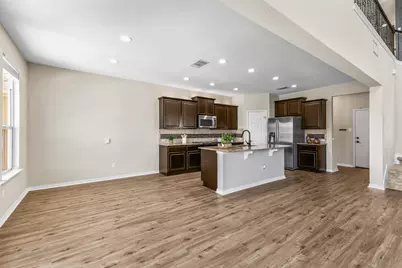
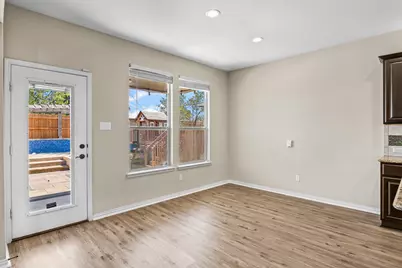
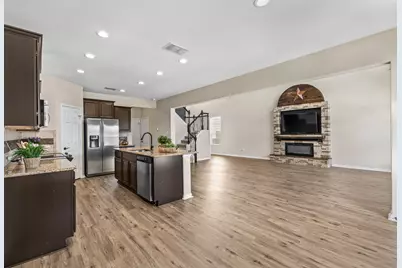
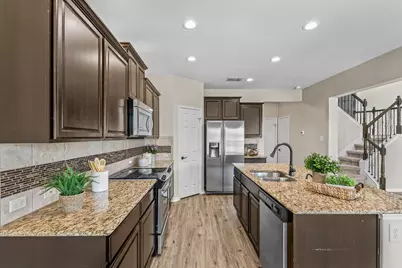
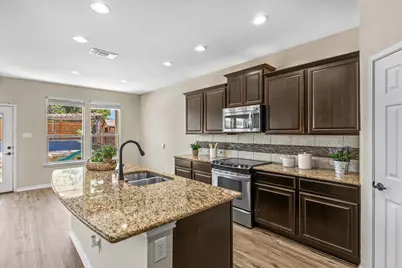
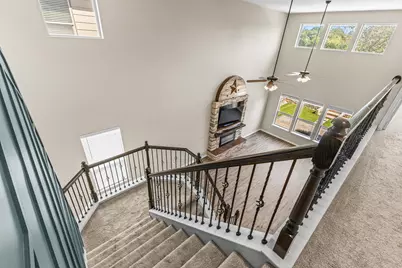
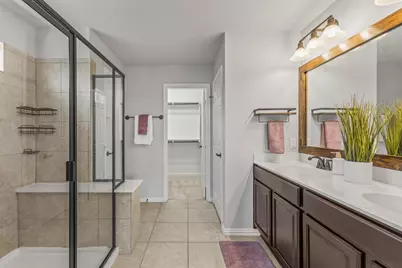
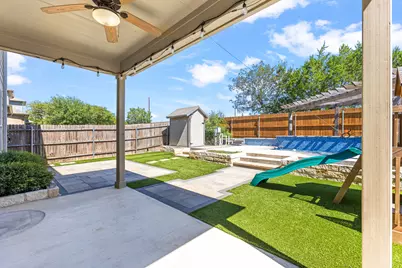
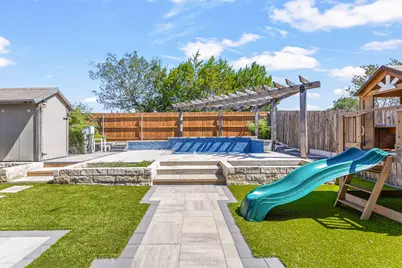
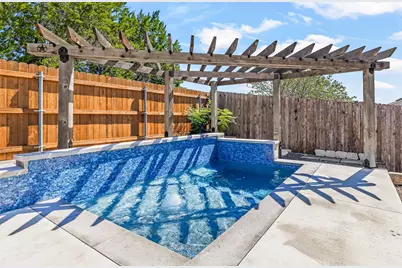
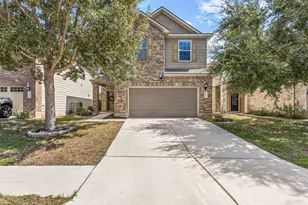
Welcome to 9913 Aly May Drive, a beautifully updated South Austin home offering 3 bedrooms, 2.5 bathrooms spread over 2240 square feet! Recent improvements include luxury vinyl plank flooring throughout the lower level, a new roof installed in 2024, and a new HVAC system added in 2025. Inside, the updated flooring creates a fresh cohesive feel throughout the main living areas while the functional layout provides plenty of space for everyday living and entertaining. Step outside and you'll find one of the home's standout features; a private backyard with no rear neighbors, a plunge pool and low-maintenance artificial turf! It's the perfect spot to cool off during the hot Austin summers. The location of this home is another highlight! Conveniently located in South Austin near Southpark Meadows, you'll have easy access to an abundance of shopping, restaurants, and entertainment, not to mention, quick access to I35. Spacious 2,240 sq ft, thoughtful updates, major recent improvements, and a backyard that's ready for fun, 9913 Aly May Drive offers a great combination of space, convenience, and South Austin living. This one is a must see! Schedule your showing today!
Full Property Details
Full Property Details for 9913 Aly May Dr
General
- Price: $450,000
- HOA FEE: $58/month
- HOA FEE FREQ.: Quarterly
- Taxes: $8,643 (2026)
- Status: Active
- Type: Single Family
- Source: Austin_MLS
- MLS ID: 6628406
- Updated: 10/7/2026
- Added to Site: 23 day(s) ago
Interior
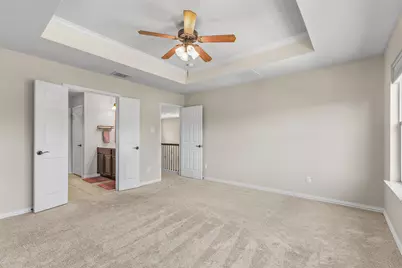
- Interior Features: Breakfast Bar, Tray Ceiling(s), Ceiling Fan(s), Double Vanity, Granite Counters, High Ceilings, Interior Steps, Open Floorplan, Pantry, Recessed Lighting, Walk-In Closet(s)
- Fireplace: Yes
- Number of Fireplaces: 1
- Fireplace(s): Electric, Family Room
- Appliances: Dishwasher, Free-Standing Electric Range, Disposal, Microwave, Refrigerator, Stainless Steel Appliance(s)
- Flooring: Carpet, Tile, Vinyl
Rooms
Bathrooms
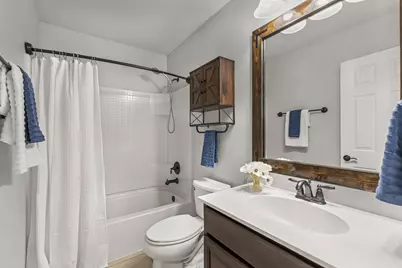
- Total Bathrooms: 3
- Full Bathrooms: 2
- Half Bathrooms: 1
Bedrooms
- Total Bedrooms: 3
Other Rooms
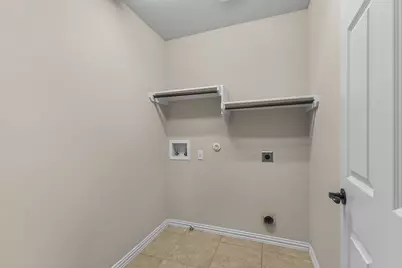
- Laundry: Inside, Laundry Room, Upper Level, Washer Hookup, Electric Dryer Hookup
Additional Information
- Shared Amenities: Community Mailbox, Sidewalks, Curbs
- Pool: Yes
- Private Pool: Yes
- Pool Description: In Ground
- Spa Description: None
- Security/Safety: None
Exterior
- Exterior Features: Private Yard, Rain Gutters
- Porch/Patio/Deck: Covered, Patio
Parking
- Garage: Yes
- Garage Spaces: 2
- Covered Spaces: 2
- Total Spaces: 4
- Parking Features: Attached, Garage Faces Front, Garage, Garage Door Opener
Location
- Area: SWE
- County: Travis
- Subdivision: Hollow At Slaughter Creek Sec
- Driving Directions: From IH 35, head west on Slaughter. Left onto Bilbrook. Take the 1st right onto Genoa. Take the 1st left onto Ally May. Home will be on the left.
- Direction Faces: West
School Information
- Elem School District: Austin ISD
- Midd School District: Austin ISD
- High School District: Austin ISD
- Elementary School: Casey
- Middle School: Paredes
- High School: Akins
Community
- Association: Yes
- Assoc. Name: Hollow at Slaughter Creek
- Assoc. Fees Include: Common Area Maintenance
Heating & Cooling
- Central air: Yes
- Air Conditioning: Yes
- Cooling Type: Central Air, Ceiling Fan(s), Zoned
- Heating Type: Central, Electric
Utilities
- Sewer: Public Sewer
- Water: Public
- Utility Description: Electricity Connected, Sewer Connected, Underground Utilities, Water Connected
Structural Information
- Detached/Attached: Detached
- Construction: Brick, HardiPlank Type
- Roof: Composition, Shingle
- Windows: Blinds, Double Pane Windows, Screens
- Stories/Levels: 2
- Square Feet: 2,240
- Sq. Ft. Source: Public Records
- Living Area: 2,240 Sq. Ft.
- Year Built: 2013
- Year Built Source: Public Records
- Property Condition: Resale
Additional Structures
- Other Structures: Pergola, Shed(s)
Lot Features
- Lot Size (Acres): 0.1056
- Lot Size (Sq. Ft.): 4,599.94
- Sidewalks: Yes
- Fence: Yes
- Lot Features: Back Yard, Front Yard, Few Trees, Trees Medium Size
- Fencing (Description): Privacy, Wood
Financial Considerations
- Association Fee: $175
- Assoc Fee Freq.: Quarterly
- Assessment Amount: $405,592
- Tax Amount: $8,643.23
- Tax Year: 2026
- Terms: Cash, Conventional, FHA, VA Loan
Disclosures and Reports
- Special Conditions: Standard
- Documents Avail.: Survey
- Legal Description: LOT 5 BLK A HOLLOW AT SLAUGHTER CREEK SEC 1 THE
- Disclosures/Reports: Seller Disclosure
- Property ID: 4301905200000
- Block: A
- Lot Number: 5
Listed by Real Broker, LLC
Get Pre-Approved Today
Schools
Schools serving 9913 Aly May Dr
School District:Austin Independent School District
| Name | Grades | Distance |
|---|---|---|
Casey Elementary School 9400 Texas Oaks Drive, Austin, TX 78748 | K-5 | 0.4 mi |
Paredes Middle School 10100 South Mary Moore Searight Drive, Austin, TX 78748 | 6-8 | 0.6 mi |
Akins High School 10701 South 1st Street, Austin, TX 78748 | 9-12 | 1.8 mi |
Disclaimer:
School attendance boundaries provided by ATTOM Data Solutions and are for reference only. Contact the school directly to verify enrollment eligibility.
Price & Sales History for 9913 Aly May Dr
Date
Details
Price
Change
Source
9/17/2026
Listed
$450,000
—
MLS
Disclaimer: Historical sales information is derived from public records provided by the county offices. Information is not guaranteed and should be independently verified.

Estimate the Cost
Estimate the Cost for 9913 Aly May Dr
9913 Aly May Drive, Austin, TX 78748 (MLS# 6628406) is a Single Family property with 3 bedrooms, 2 full bathrooms and 1 partial bathroom. 9913 Aly May Drive is currently listed for $450,000 and was received on September 17, 2026. Want to learn more about 9913 Aly May Drive? Do you have questions about finding other Single Family real estate for sale in Austin? You can browse all Austin real estate or contact a Coldwell Banker agent to request more information.