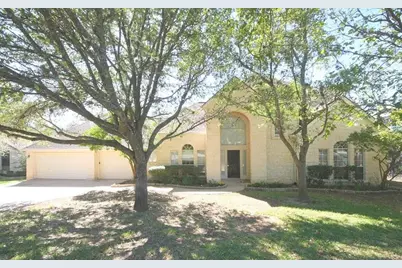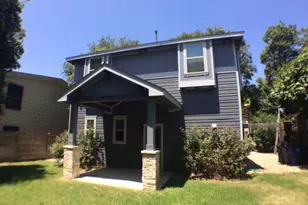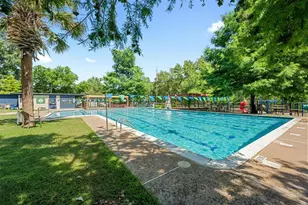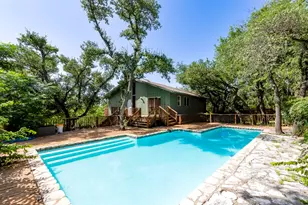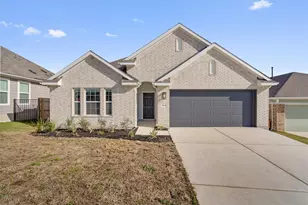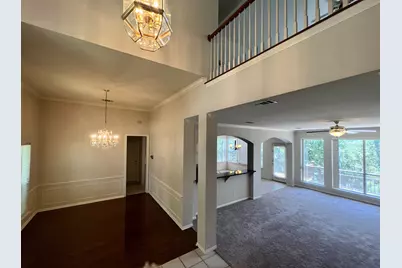
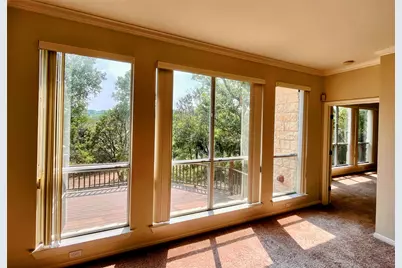
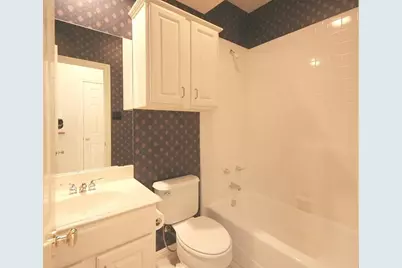
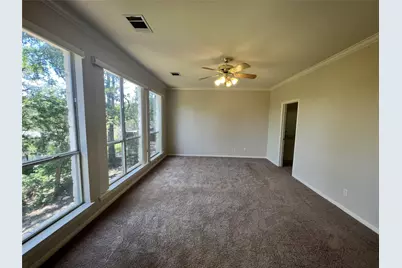
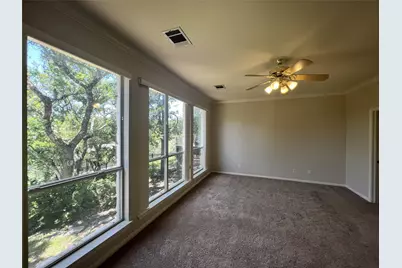
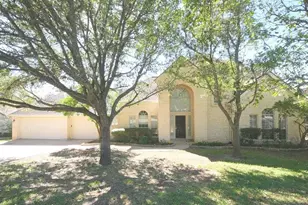
This is a carousel with tiles that activate property listing cards. Use the previous and next buttons to navigate.
1/22
$3,850 Just Listed
This is a carousel with tiles that activate property listing cards. Use the previous and next buttons to navigate.
1/22
Property Description
Please ensure your clients fully review and understand the application criteria uploaded on the MLS portal prior to scheduling showings or submitting an application. Please note that application fees through MySmartMove.com are non-refundable. Kindly follow the outlined application steps and refer to the required documents list provided on MLS to ensure a complete submission. Property Guidelines: No smoking allowed All tenants and tenant agents must independently verify all information, including but not limited to square footage, lot size, taxes, and school information Please request that all visitors remove shoes or wear protective shoe coverings during showings We truly appreciate your interest and your showings. Communication Guidelines: Please text or email the listing agent rather than calling Please do not request exceptions, as the application criteria are set to ensure fairness for all applicants Kindly keep each applicant group/family and property within a single email thread for clear communication Thank you for your cooperation and understanding.
Full Property Details
Full Property Details for 9405 Ashton Ridge
General
- Rent: $3,850
- Status: Active
- Type: Single Family
- Source: Austin_MLS
- MLS ID: 6372633
- Updated: Today (5/29/2026)
- Added to Site: Today
Rental Information
- Lease/Rent Term: 12 Months
Interior
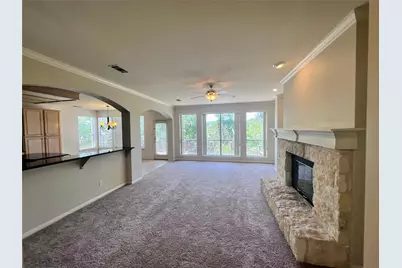
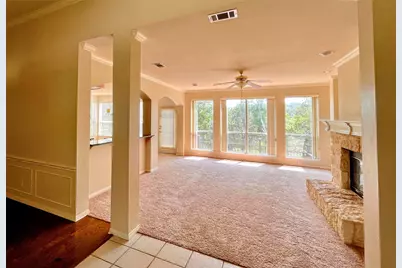
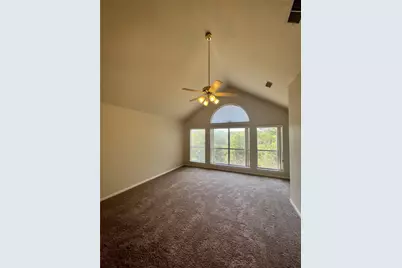
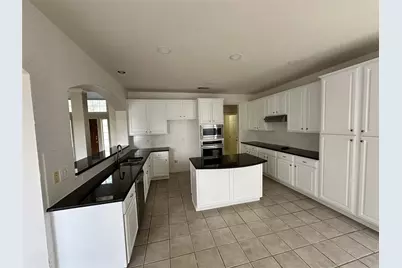
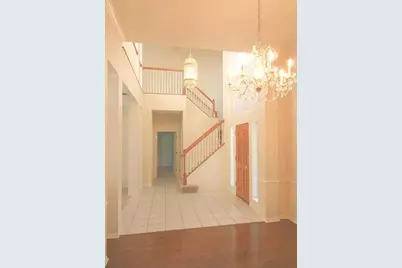
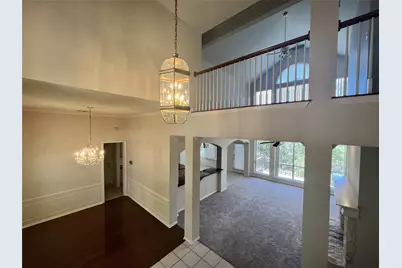
- Interior Features: Breakfast Bar, Cathedral Ceiling(s), Separate/Formal Dining Room, Granite Counters, High Ceilings, Interior Steps, Multiple Living Areas, Multiple Dining Areas
- Fireplace: Yes
- Number of Fireplaces: 1
- Fireplace(s): Family Room
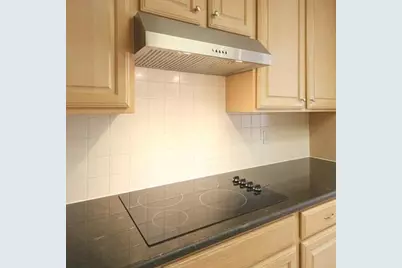
- Appliances: Dishwasher, Electric Cooktop, Disposal, Microwave
- Furnishings: Unfurnished
- Flooring: Carpet, Tile
Rooms
Bathrooms
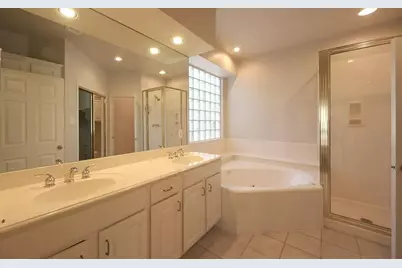
- Total Bathrooms: 3
- Full Bathrooms: 3
Bedrooms
- Total Bedrooms: 4
- Bedrooms Main: 2
Other Rooms
- Laundry: Main Level, Laundry Room
Additional Information
- Shared Amenities: None
- Spa Description: None
- Security/Safety: Smoke Detector(s)
Exterior
- Exterior Features: Playground
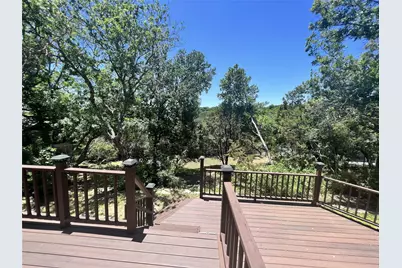
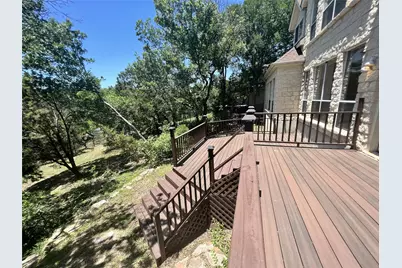
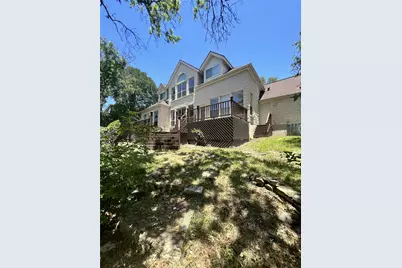
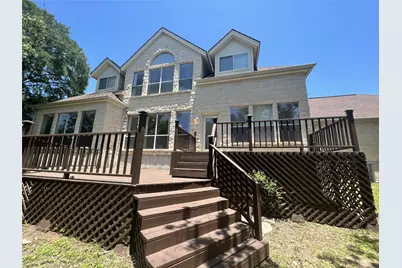
- Porch/Patio/Deck: Deck
Parking
- Garage: Yes
- Garage Spaces: 3
- Covered Spaces: 3
- Total Spaces: 3
- Parking Features: Attached, Door-Multi, Garage, Garage Door Opener
Location
- Area: NW
- County: Travis
- Subdivision: Spicewood Estates Sec 02
- Driving Directions: 183 exit Spicewood Springs turn left. Pass Canyon Vista Middle school right turn to Scotland Well, Left on Ashton Ridge. The house on the left
- Direction Faces: North
School Information
- Elem School District: Round Rock ISD
- Midd School District: Round Rock ISD
- High School District: Round Rock ISD
- Elementary School: Spicewood
- Middle School: Canyon Vista
- High School: Westwood
Community
- Association: Yes
Heating & Cooling
- Central air: Yes
- Air Conditioning: Yes
- Cooling Type: Central Air
- Heating Type: Central
Utilities
- Sewer: Public Sewer
- Water: Public
- Utility Description: Electricity Available, Sewer Available, Water Available
Structural Information
- Detached/Attached: Detached
- Construction: Brick Veneer, Frame
- Roof: Composition
- Windows: Window Treatments
- Stories/Levels: 2
- Square Feet: 2,698
- Sq. Ft. Source: Public Records
- Living Area: 2,698 Sq. Ft.
- Year Built: 1996
Lot Features
- Property View: Park/Greenbelt, Hills, Panoramic
- Lot Size (Acres): 0.6314
- Lot Size (Sq. Ft.): 27,503.78
- Fence: Yes
- Lot Features: Sprinklers Automatic
- Fencing (Description): Privacy
Financial Considerations
- For Sale/Rent/Lease: Lease
- Security Deposit: $4,000
- Pet Deposit: $500
- Owner Pays: HVAC Maintenance, Taxes
- Tenant Pays: All Utilities, Electricity, Gas, Internet, Pest Control, Sewer, Trash Collection, Telephone, Water
Disclosures and Reports
- Legal Description: LOT 6 BLK J SPICEWOOD ESTATES SEC 2
- Disclosures/Reports: None, Renters Insurance Required
- Property ID: 1661506210000
- Block: J
- Lot Number: 6
Listed by Keller Williams Realty
Schools
Schools serving 9405 Ashton Ridge
School District:Round Rock Independent School District
| Name | Grades | Distance |
|---|---|---|
Spicewood Elementary School, Austin, TX 11601 Olson Drive, Austin, TX 78750 | K-5 | 1 mi |
Canyon Vista Middle School 8455 Spicewood Springs Road, Austin, TX 78759 | 6-8 | 0.9 mi |
Westwood High School 12400 Mellow Meadow Drive, Austin, TX 78750 | 9-12 | 1.8 mi |
Disclaimer:
School attendance boundaries provided by ATTOM Data Solutions and are for reference only. Contact the school directly to verify enrollment eligibility.
Price History for 9405 Ashton Ridge
Date
Details
Price
Change
Source
5/29/2026
Listed
$3,850
—
MLS
Disclaimer: Historical sales information is derived from public records provided by the county offices. Information is not guaranteed and should be independently verified.

9405 Ashton Ridge, Austin, TX 78750 (MLS# 6372633) is a Single Family property with 4 bedrooms and 3 full bathrooms. 9405 Ashton Ridge is currently listed for rent at $3,850 and was received on May 29, 2026. Want to learn more about 9405 Ashton Ridge? Do you have questions about finding other real estate for sale or rent in Austin? You can browse all Austin rentals or contact a Coldwell Banker agent to request more information.