
This is a carousel with tiles that activate property listing cards. Use the previous and next buttons to navigate.
1/25
$2,245 Just Listed
This is a carousel with tiles that activate property listing cards. Use the previous and next buttons to navigate.
1/25
Property Description
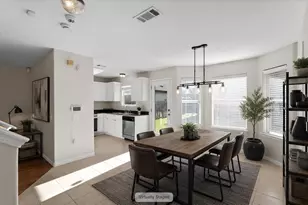
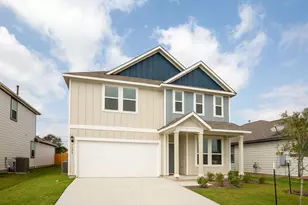
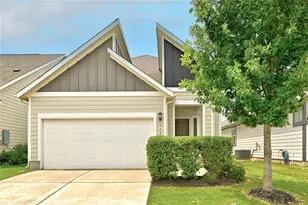
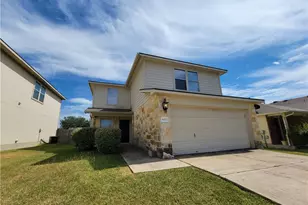
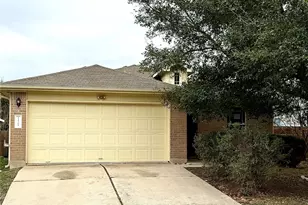
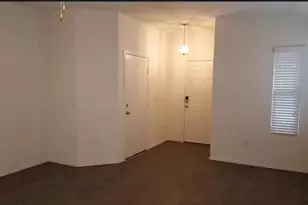
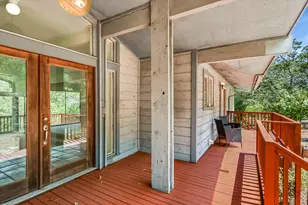
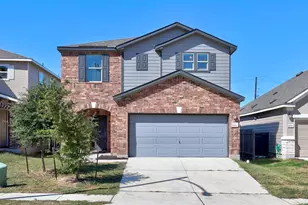
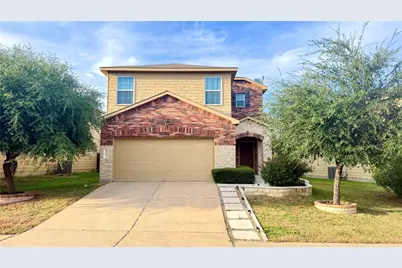
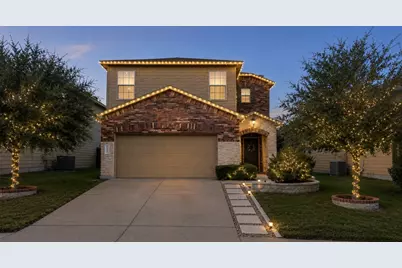
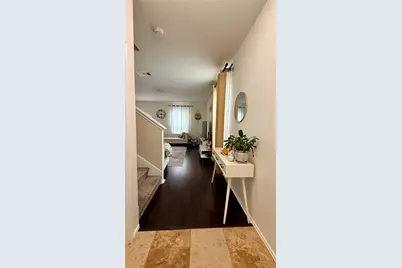
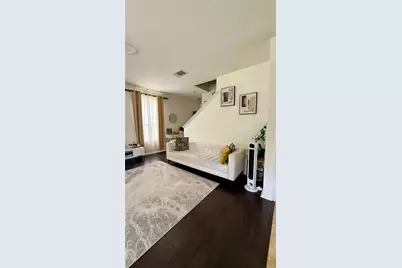
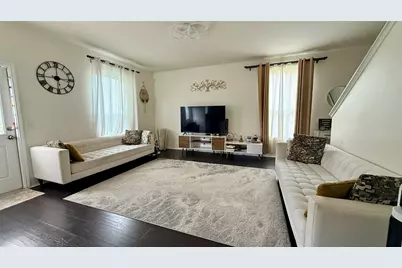
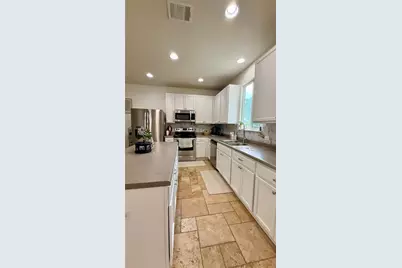
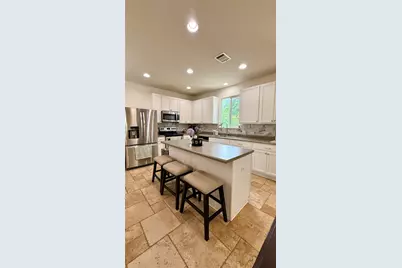
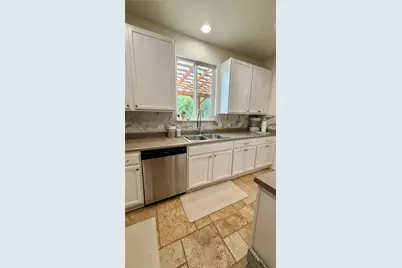
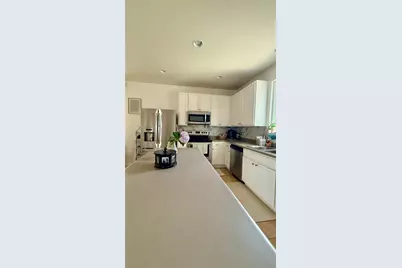
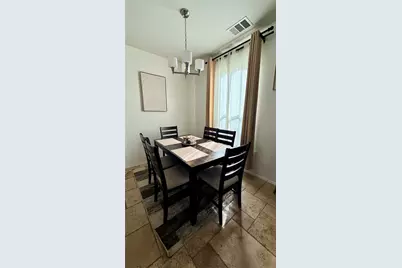
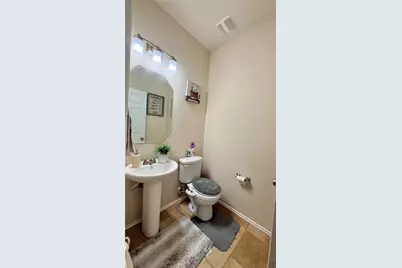
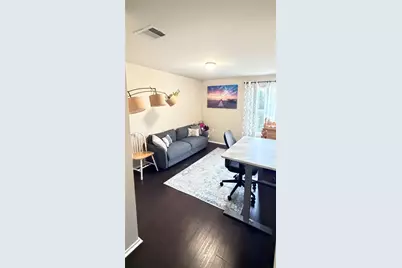
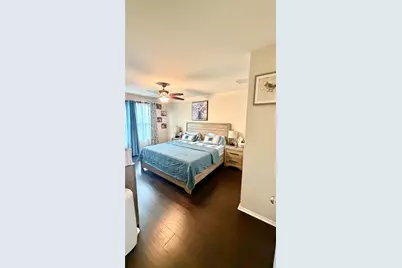
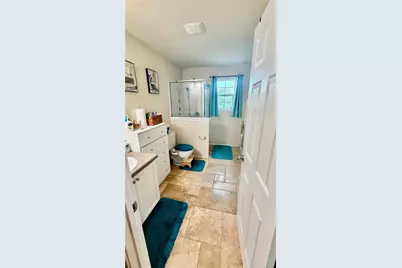
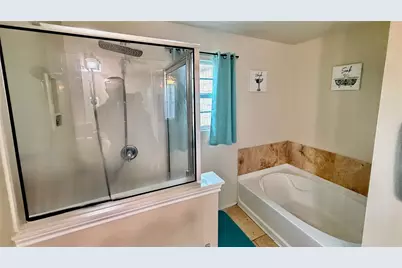
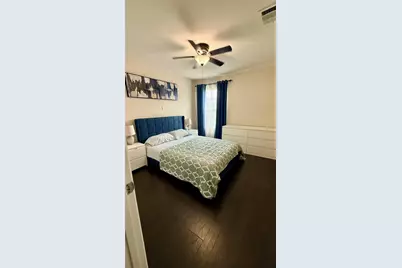
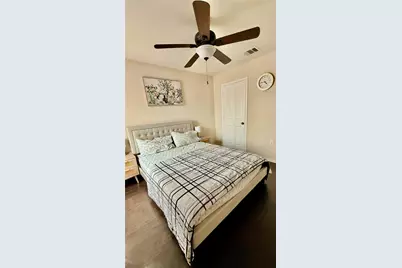
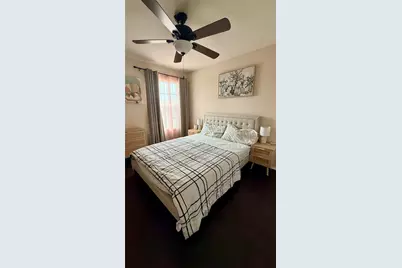
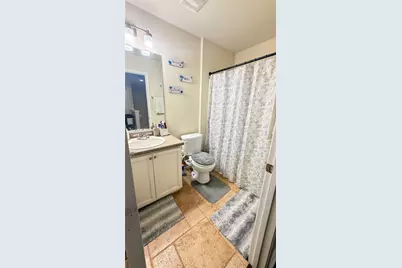
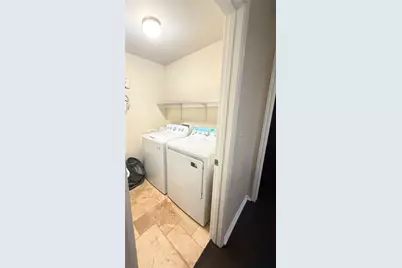
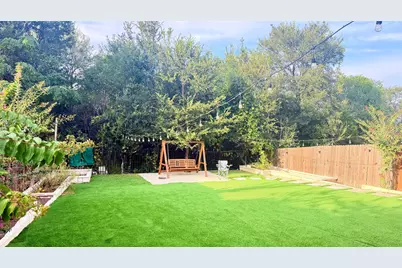
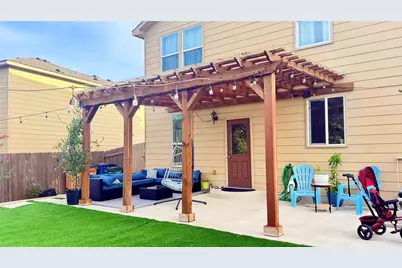
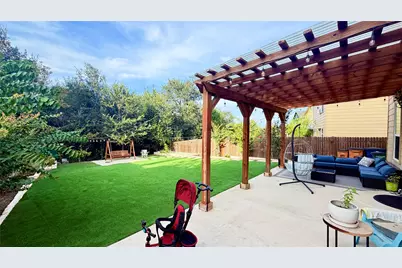
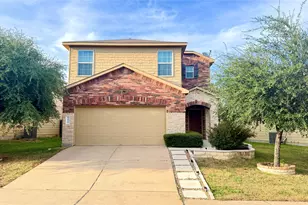
Beautiful Move-In Ready 3BR + Game Room/Office | Private Greenbelt Backyard | 2-Car Garage | Optional Furnished Welcome to this beautifully upgraded 3-bedroom, 2.5-bath two-story home with a versatile game room/office, ideally situated at the end of a quiet street. With a bright open floor plan, upgraded indoor and outdoor spaces, and excellent privacy, this home is truly move-in ready. The main living areas feature vinyl plank flooring, abundant natural light, and an open, spacious layout. The large kitchen offers generous counter space and plenty of storage, making it perfect for everyday cooking and entertaining. An additional game room/flex space can easily be used as a home office, playroom, media area, or second living space. One of the highlights is the beautifully upgraded private backyard, featuring premium artificial turf, a covered patio, pergola, and attractive landscaping. The home backs to a greenbelt with no immediate rear neighbors, while trees along the side yards provide additional privacy-perfect for relaxing, entertaining, or a kids' play area. The home also includes a 2-car garage with an EV charging outlet, plus a washer, dryer, and refrigerator included with the lease. Furniture is available as an optional furnished package for an additional monthly rent. The home can also be leased unfurnished. Enjoy neighborhood amenities including a community pool, park, and playground-all within walking distance. Excellent location-approximately 8 miles from Downtown Austin and just 10 minutes from the Tesla Gigafactory and Austin-Bergstrom International Airport, with convenient access to SH-130, US-183 Toll, US-290, and Highway 71.
Full Property Details
Full Property Details for 9420 Southwick Dr
General
- Rent: $2,245
- Status: Active
- Type: Single Family
- Source: Austin_MLS
- MLS ID: 5108233
- Updated: 8/12/2026
- Added to Site: 3 day(s) ago
Rental Information
- Lease/Rent Term: 12 Months
Interior
- Interior Features: Ceiling Fan(s)
- Fireplace(s): None
- Appliances: Dishwasher, Electric Range, Free-Standing Electric Oven, Free-Standing Range, Disposal, Refrigerator
- Flooring: Carpet, Laminate, Tile
Rooms
Bathrooms
- Total Bathrooms: 3
- Full Bathrooms: 2
- Half Bathrooms: 1
Bedrooms
- Total Bedrooms: 3
Other Rooms
- Laundry: Laundry Room, Upper Level
Additional Information
- Shared Amenities: None
- Spa Description: None
- Security/Safety: None
Exterior
- Exterior Features: Private Yard
- Porch/Patio/Deck: Patio
Parking
- Garage: Yes
- Garage Spaces: 2
- Covered Spaces: 2
- Total Spaces: 4
- Parking Features: Driveway, Garage
Location
- Area: 3E
- County: Travis
- Subdivision: Woodlands Sec 06
- Driving Directions: 183, exit MLK/969, East 2 miles, left on Park at Woodlands, left on Quickstream, right on Trace Creek Pass, right on Southwick
- Direction Faces: Southwest
School Information
- Elem School District: Manor ISD
- Midd School District: Manor ISD
- High School District: Manor ISD
- Elementary School: Oak Meadows
- Middle School: Decker
- High School: Manor
Community
- Association: Yes
Heating & Cooling
- Central air: Yes
- Air Conditioning: Yes
- Cooling Type: Central Air
- Heating Type: Central
Utilities
- Sewer: Public Sewer
- Water: Public
- Utility Description: Electricity Available
Structural Information
- Detached/Attached: Detached
- Construction: Brick, Frame, Stone
- Roof: Composition
- Windows: None
- Stories/Levels: 2
- Square Feet: 1,652
- Sq. Ft. Source: Public Records
- Living Area: 1,652 Sq. Ft.
- Year Built: 2014
- Property Condition: Resale
Additional Structures
- Other Structures: None
Lot Features
- Lot Size (Acres): 0.132
- Lot Size (Sq. Ft.): 5,749.92
- Fence: Yes
- Lot Features: Trees Small Size
- Fencing (Description): Fenced, Wood
Financial Considerations
- For Sale/Rent/Lease: Lease
- Security Deposit: $2,245
- Pet Deposit: $350
- Owner Pays: Association Fees, Taxes
- Tenant Pays: All Utilities
Disclosures and Reports
- Legal Description: LOT 5 BLK P WOODLANDS SEC 6 THE
- Disclosures/Reports: Renters Insurance Required, See Remarks
- Property ID: 2114003170000
- Block: P
- Lot Number: 5
Listed by Full Circle RE
Schools
Schools serving 9420 Southwick Dr
School District:Manor Independent School District
| Name | Grades | Distance |
|---|---|---|
Oak Meadows Elementary School 5600 Decker Lane, Austin, TX 78724 | K-5 | 0.7 mi |
Decker Middle School 8104 Decker Lane, Austin, TX 78724 | 6-8 | 2.3 mi |
Manor High School 14832 N Fm 973, Manor, TX 78653 | 9-12 | 6.4 mi |
Disclaimer:
School attendance boundaries provided by ATTOM Data Solutions and are for reference only. Contact the school directly to verify enrollment eligibility.
Price History for 9420 Southwick Dr
Date
Details
Price
Change
Source
8/11/2026
Listed
$2,245
—
MLS
Disclaimer: Historical sales information is derived from public records provided by the county offices. Information is not guaranteed and should be independently verified.
9420 Southwick Drive, Austin, TX 78724 (MLS# 5108233) is a Single Family property with 3 bedrooms, 2 full bathrooms and 1 partial bathroom. 9420 Southwick Drive is currently listed for rent at $2,245 and was received on August 11, 2026. Want to learn more about 9420 Southwick Drive? Do you have questions about finding other real estate for sale or rent in Austin? You can browse all Austin rentals or contact a Coldwell Banker agent to request more information.