This is a carousel with tiles that activate property listing cards. Use the previous and next buttons to navigate.
1/37
$2,150
This is a carousel with tiles that activate property listing cards. Use the previous and next buttons to navigate.
1/37
Property Description
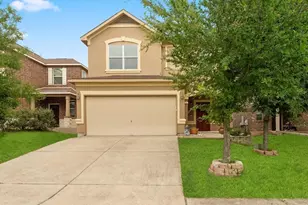
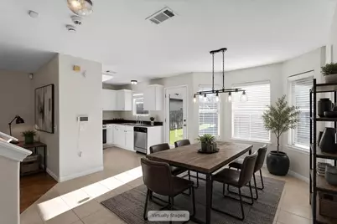
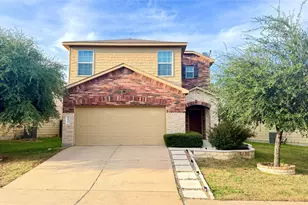
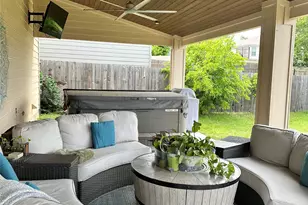
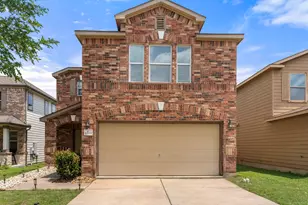
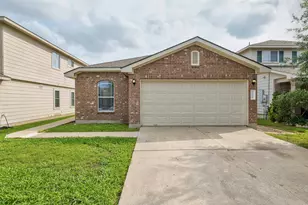
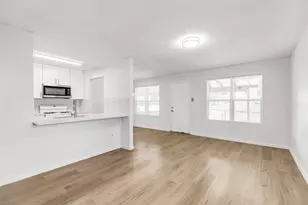
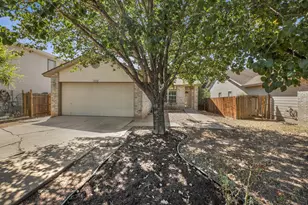
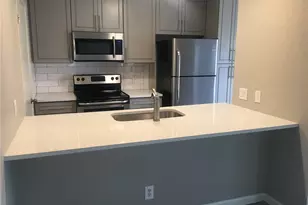
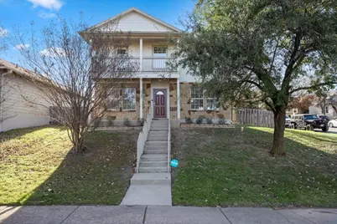
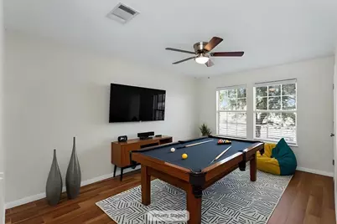
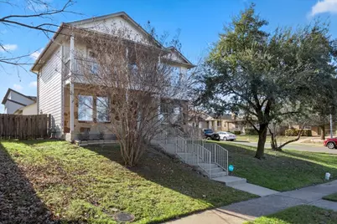
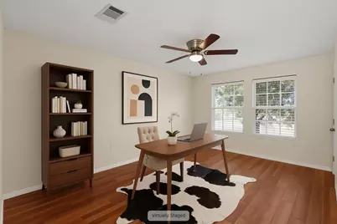
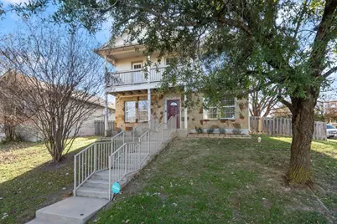
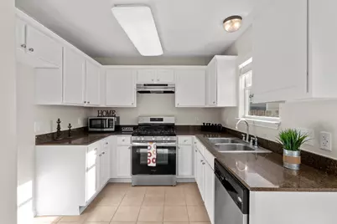
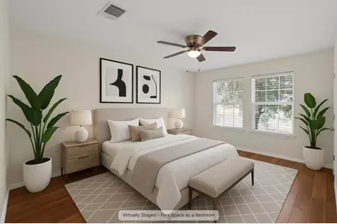
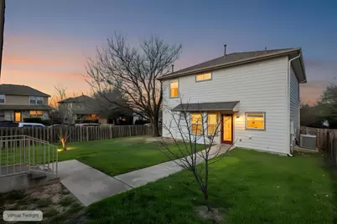
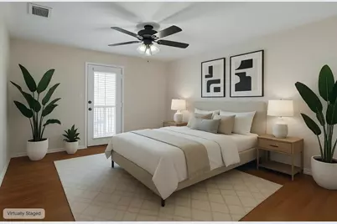
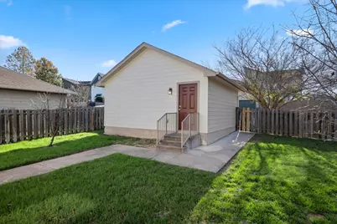
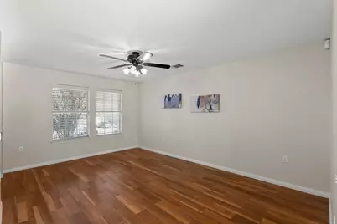
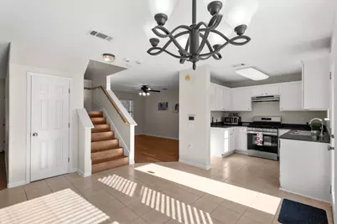
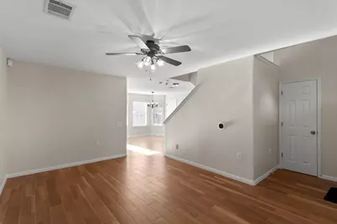
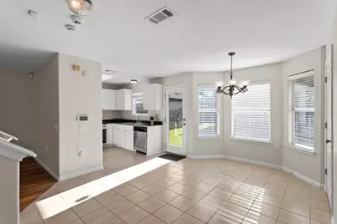
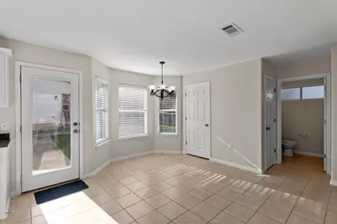
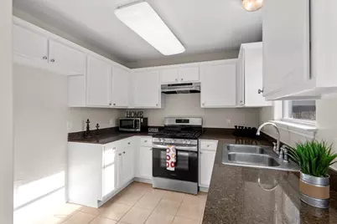
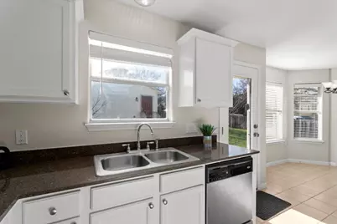
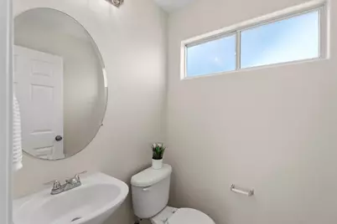
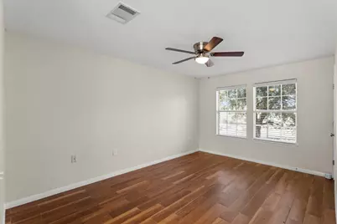
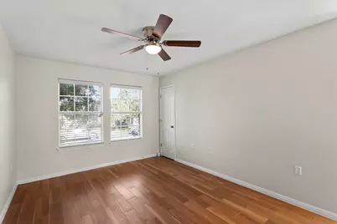
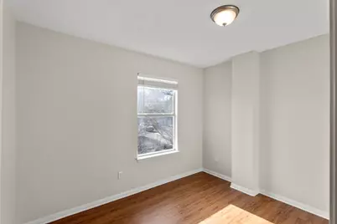
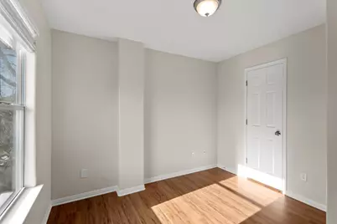
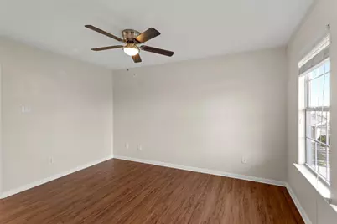
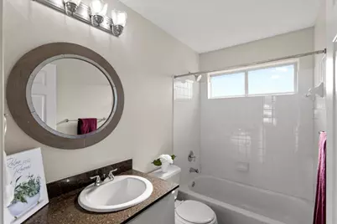
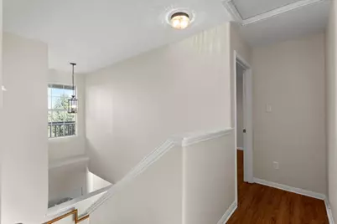
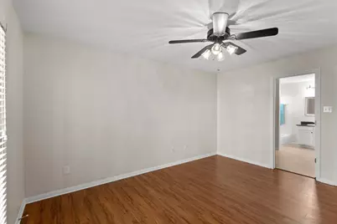
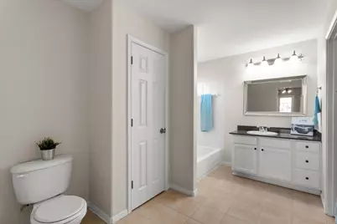
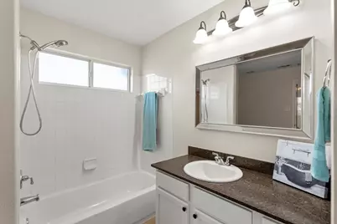
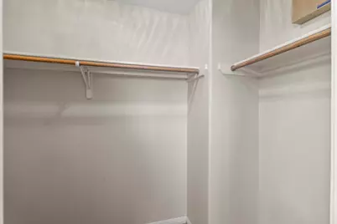
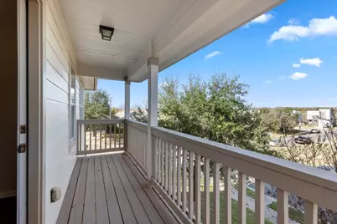
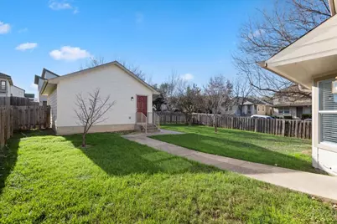
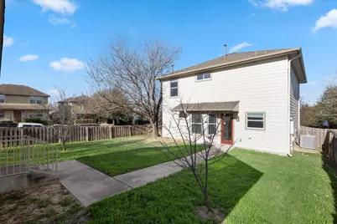
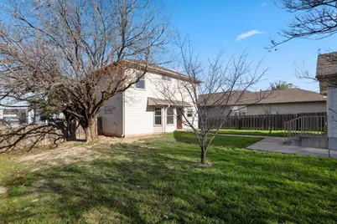
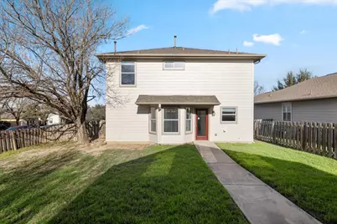
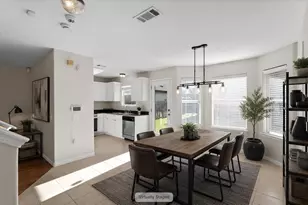
Welcome to 6001 Perlita, a spacious corner-lot home offering comfort, flexibility, and convenience in Southeast Austin. With 3 bedrooms, 2.5 bathrooms, and a versatile floor plan, this home provides plenty of space to live, work, relax, and entertain. Mature shade trees and established landscaping create inviting curb appeal, while the expansive backyard offers room for outdoor dining, gardening, pets, play, or simply enjoying your own private retreat. Inside, the open-concept living, dining, and kitchen areas provide an easy flow for everyday living and entertaining. The updated kitchen combines modern style with practical functionality, while the zero-carpet flooring throughout makes cleaning and maintenance simple. A flexible downstairs bonus room adds valuable living space and can easily serve as a home office, playroom, media room, workout area, or additional sleeping space. Upstairs, the spacious primary suite offers a peaceful retreat with a private balcony and potential downtown Austin skyline views on clear days. Large windows throughout the home fill the interior with natural light and create a bright, welcoming atmosphere. Located just minutes from Downtown Austin, Austin-Bergstrom International Airport, major employers, shopping, dining, and entertainment, 6001 Perlita offers an ideal balance of neighborhood living and city convenience. Enjoy easy access to everything Austin has to offer while coming home to a spacious property with a large yard and established landscaping. If you're looking for a rental in Austin with flexible living space, modern updates, a large corner lot, and an exceptional location, 6001 Perlita is ready to welcome you home.
Full Property Details
Full Property Details for 6001 Perlita
General
- Rent: $2,150
- Status: Active
- Type: Single Family
- Source: Austin_MLS
- MLS ID: 3376920
- Updated: 8/21/2026
- Added to Site: 8 day(s) ago
Rental Information
- Lease/Rent Term: Negotiable
Interior
- Interior Features: Multiple Living Areas
- Fireplace(s): None
- Appliances: Dishwasher, Free-Standing Gas Range, Disposal, Gas Water Heater, Microwave, Range Hood, Stainless Steel Appliance(s)
- Flooring: See Remarks
Rooms
Bathrooms
- Total Bathrooms: 3
- Full Bathrooms: 2
- Half Bathrooms: 1
Bedrooms
- Total Bedrooms: 3
Other Rooms
- Laundry: Main Level
Additional Information
- Shared Amenities: Playground
- Spa Description: None
- Security/Safety: None
Exterior
- Exterior Features: Balcony, Rain Gutters
- Porch/Patio/Deck: See Remarks, Balcony
Parking
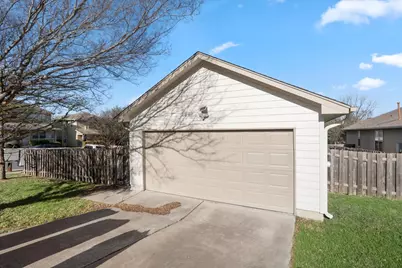
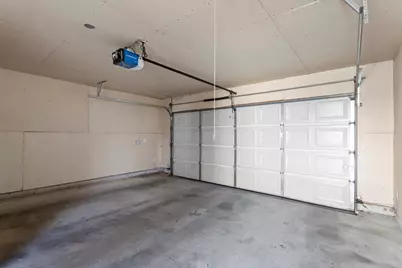
- Garage: Yes
- Garage Spaces: 2
- Covered Spaces: 2
- Total Spaces: 2
- Parking Features: Door-Single, Garage, Garage Door Opener
Location
- Area: 3E
- County: Travis
- Subdivision: Meadows at Trinity Crossing
- Driving Directions: 1 mile east of Hwy 183 on MLK, L on Sendero Hills Pkwy, right on SECOND Pinon Vista, L on Perlita house is on corner of Pinon Vista and Perlita
- Direction Faces: Northwest
School Information
- Elem School District: Manor ISD
- Midd School District: Manor ISD
- High School District: Manor ISD
- Elementary School: Decker
- Middle School: Manor (Manor ISD)
- High School: Manor
Community
- Association: Yes
Heating & Cooling
- Central air: Yes
- Air Conditioning: Yes
- Cooling Type: Central Air
- Heating Type: Central
Utilities
- Sewer: Public Sewer
- Water: Public
- Utility Description: Electricity Connected, Natural Gas Connected, Sewer Connected, Water Connected
Structural Information
- Detached/Attached: Detached
- Construction: HardiPlank Type, Masonry
- Roof: Composition
- Windows: Blinds, Bay Window(s), Screens
- Stories/Levels: 2
- Square Feet: 1,569
- Sq. Ft. Source: Builder
- Living Area: 1,569 Sq. Ft.
- Year Built: 2007
- Property Condition: Resale
Additional Structures
- Other Structures: None
Lot Features
- Lot Size (Acres): 0.19
- Lot Size (Sq. Ft.): 8,276.4
- Lot Dimensions: 8272
- Fence: Yes
- Lot Features: Corner Lot, Moderate Trees
- Fencing (Description): Privacy, Wood
Green Features
- Energy Efficient: Windows
Financial Considerations
- For Sale/Rent/Lease: Lease
- Security Deposit: $2,150
- Pet Deposit: $400
- Owner Pays: Association Fees
- Tenant Pays: All Utilities
Disclosures and Reports
- Legal Description: Lot 1 blk M Meadows at Trinity Crossing Phs 2-b-1
- Disclosures/Reports: None, Renters Insurance Required
- Property ID: 2153302100000
- Block: M
- Lot Number: 1
Listed by AATX Residential
Schools
Schools serving 6001 Perlita
School District:Manor Independent School District
| Name | Grades | Distance |
|---|---|---|
Oak Meadows Elementary School 5600 Decker Lane, Austin, TX 78724 | K-5 | 0.9 mi |
Decker Middle School 8104 Decker Lane, Austin, TX 78724 | 6-8 | 1.9 mi |
Manor High School 14832 N Fm 973, Manor, TX 78653 | 9-12 | 6.5 mi |
Disclaimer:
School attendance boundaries provided by ATTOM Data Solutions and are for reference only. Contact the school directly to verify enrollment eligibility.
Price History for 6001 Perlita
Date
Details
Price
Change
Source
8/20/2026
Listed
$2,150
—
MLS
Disclaimer: Historical sales information is derived from public records provided by the county offices. Information is not guaranteed and should be independently verified.

6001 Perlita, Austin, TX 78724 (MLS# 3376920) is a Single Family property with 3 bedrooms, 2 full bathrooms and 1 partial bathroom. 6001 Perlita is currently listed for rent at $2,150 and was received on August 20, 2026. Want to learn more about 6001 Perlita? Do you have questions about finding other real estate for sale or rent in Austin? You can browse all Austin rentals or contact a Coldwell Banker agent to request more information.