This is a carousel with tiles that activate property listing cards. Use the previous and next buttons to navigate.
1/25
$539,900
This is a carousel with tiles that activate property listing cards. Use the previous and next buttons to navigate.
1/25
Property Description
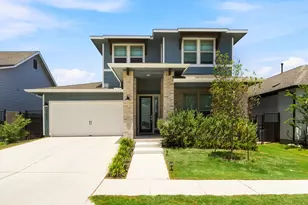
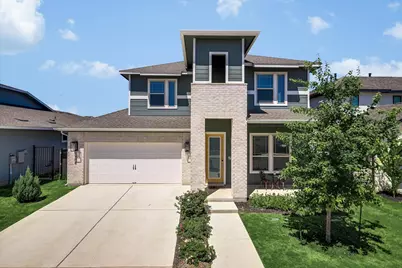
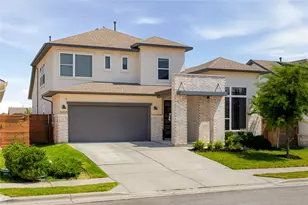
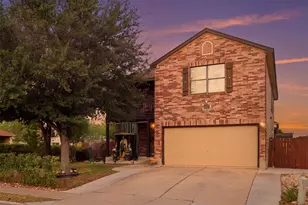
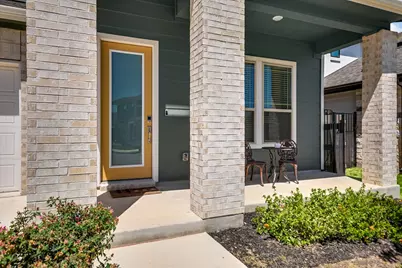
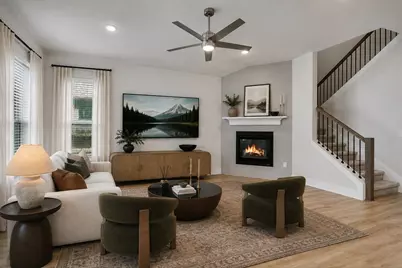
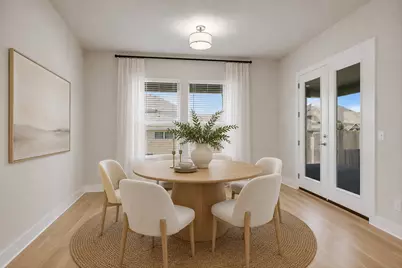
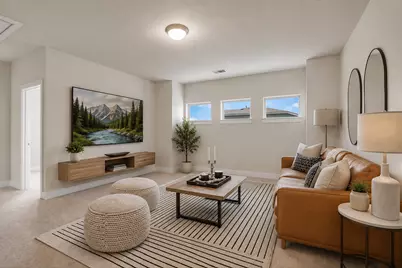
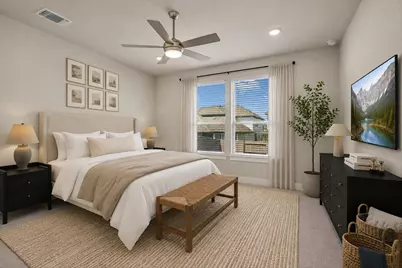
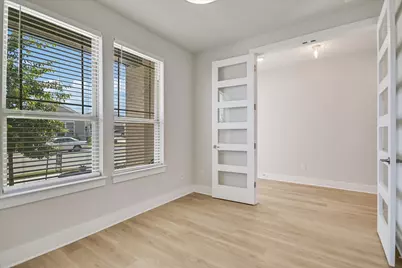
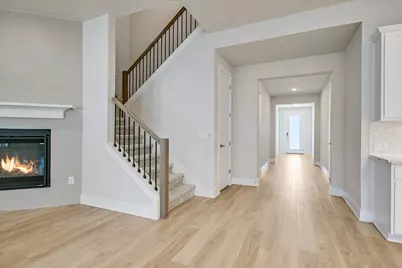
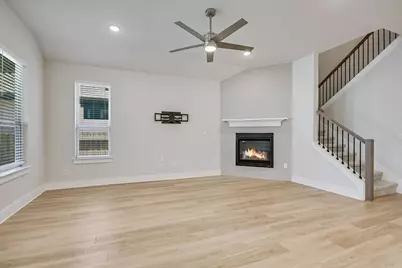
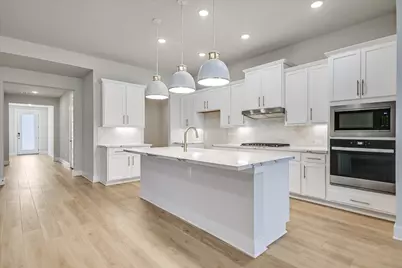
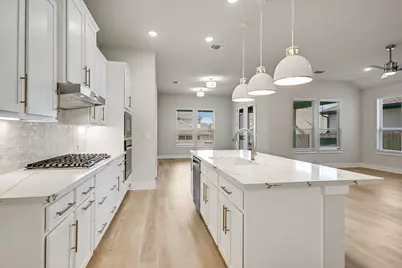
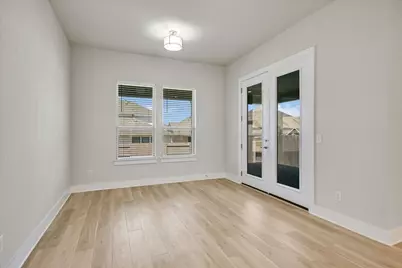
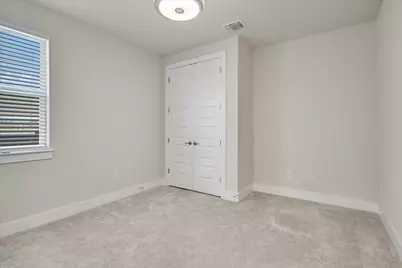
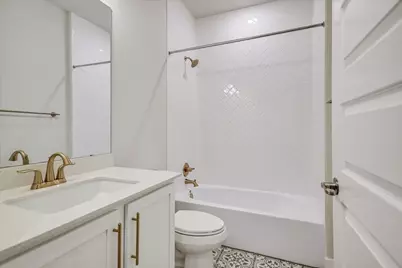
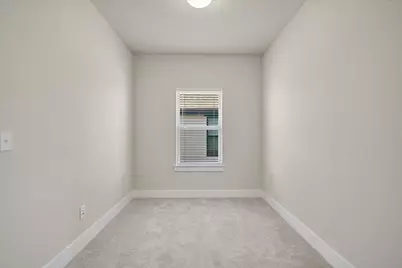
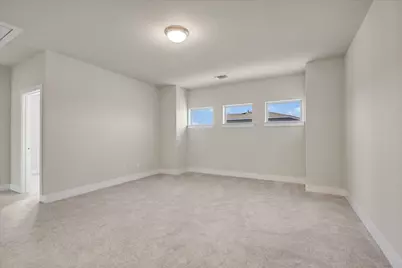
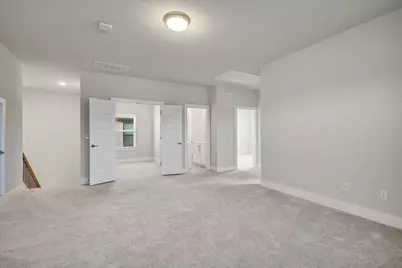
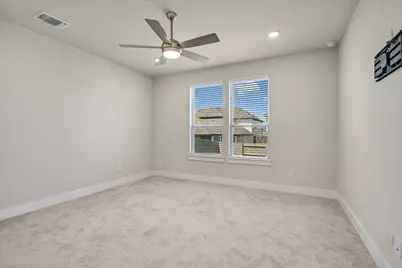
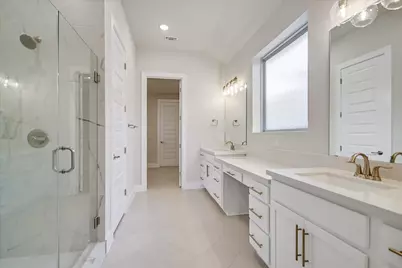
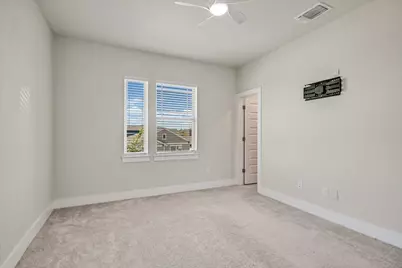
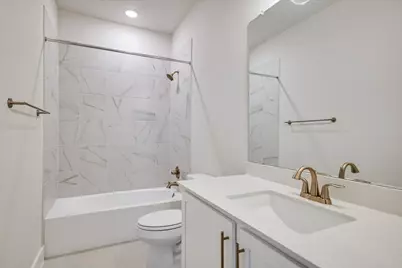
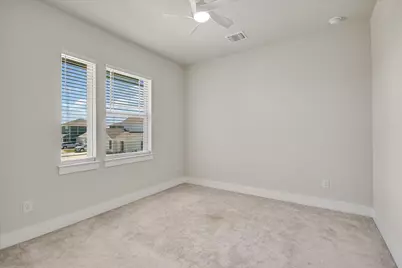
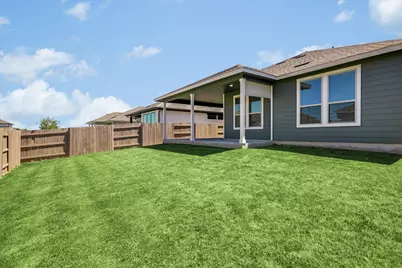
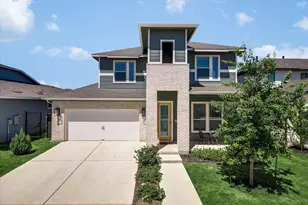
$72,000 in Upgrades! We're currently priced $105,000 UNDER appraised value! Incredible Opportunity! Welcome to 9508 Hamadryas Drive, a beautifully designed 2024 home in the sought-after Easton Park community. Priced at just $539,900, this is currently the lowest-priced home available in the neighborhood, offering exceptional value without compromising on space or style. This spacious two-story floor plan features 3,020 square feet, 4 bedrooms, 3 full bathrooms, 3 living areas, and a dedicated home office. The open-concept design seamlessly connects the family room, dining area, and gourmet kitchen, complete with Silestone countertops, a large center island, 42-inch Shaker cabinetry, stainless steel appliances, a five-burner gas cooktop, and a walk-in pantry. Luxury vinyl plank flooring, soaring ceilings, recessed lighting, a gas fireplace, and a tankless water heater add to the home's modern appeal. The primary suite is conveniently located on the main level and features a spacious walk-in closet with direct access to the laundry room. Enjoy all that Easton Park has to offer, including resort-style amenities, miles of trails, parks, fitness facilities, community events, and more. The home also includes the remaining builder warranty, offering added peace of mind for its next owner. A rare opportunity to own one of Easton Park's best values. Includes a Full Warranty. Schedule your private showing today.
Full Property Details
Full Property Details for 9508 Hamadryas Dr
General
- Price: $539,900
- HOA FEE: $75/month
- Taxes: $12,158 (2026)
- Status: Active
- Type: Single Family
- Source: Austin_MLS
- MLS ID: 7051895
- Updated: 8/21/2026
- Added to Site: 9 day(s) ago
Interior
- Interior Features: Breakfast Bar, Ceiling Fan(s), Double Vanity, French Door(s)/Atrium Door(s), High Ceilings, Interior Steps, Kitchen Island, Multiple Living Areas, Main Level Primary, Open Floorplan, Pantry, Recessed Lighting, Study, Smart Thermostat, Walk-In Closet(s)
- Fireplace: Yes
- Number of Fireplaces: 1
- Fireplace(s): Family Room, Gas Log
- Appliances: Dishwasher, Gas Cooktop, Disposal, Microwave, Oven, Range Hood, Tankless Water Heater
- Flooring: Carpet, Tile, Vinyl
Rooms
Bathrooms
- Total Bathrooms: 3
- Full Bathrooms: 3
Bedrooms
- Total Bedrooms: 4
- Bedrooms Main: 2
Other Rooms
- Laundry: Main Level, Laundry Room, Washer Hookup, Electric Dryer Hookup
Additional Information
- Shared Amenities: Clubhouse, Community Mailbox, Fitness Center, Playground, Park, Pool
- Shared Pool: Yes
- Pool: Yes
- Pool Description: None, Community
- Security/Safety: Security System Owned
Exterior
- Exterior Features: Rain Gutters
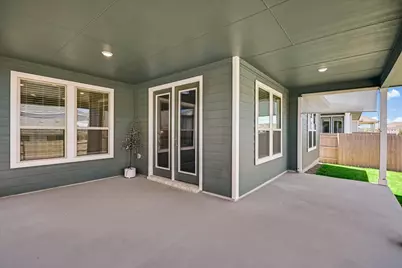
- Porch/Patio/Deck: Covered, Patio
Parking
- Garage: Yes
- Garage Spaces: 2
- Covered Spaces: 2
- Total Spaces: 4
- Parking Features: Door-Single, Garage Faces Front, Garage, Garage Door Opener
Location
- Area: SC
- County: Travis
- Subdivision: Easton Park
- Driving Directions: From William Cannon, turn southwest on Hillock Terrace, left on Apogee, left on Ausblick, left on Turaco, then right on Hamadryas.
- Direction Faces: Southwest
School Information
- Elem School District: Del Valle ISD
- Midd School District: Del Valle ISD
- High School District: Del Valle ISD
- Elementary School: Newton Collins
- Middle School: Ojeda
- High School: Del Valle
Community
- Association: Yes
- Assoc. Name: Easton Park
- Assoc. Fees Include: Common Area Maintenance, Maintenance Grounds, See Remarks
Heating & Cooling
- Central air: Yes
- Air Conditioning: Yes
- Cooling Type: Central Air, Ceiling Fan(s), Electric
- Heating Type: Central, Natural Gas
Utilities
- Sewer: Municipal Utility District
- Water: Municipal Utility District
- Cable Available: Yes
- Utility Description: Cable Available, Electricity Connected, Natural Gas Connected, High Speed Internet Available, Sewer Connected, Underground Utilities, Water Connected
Structural Information
- Detached/Attached: Detached
- Builder: Brookfield
- Construction: Brick, HardiPlank Type
- Roof: Composition
- Windows: Double Pane Windows, Window Coverings
- Stories/Levels: 2
- Square Feet: 3,020
- Sq. Ft. Source: Public Records
- Living Area: 3,020 Sq. Ft.
- Year Built: 2024
- Year Built Source: Public Records
- Property Condition: Resale
Additional Structures
- Other Structures: None
Lot Features
- Property View: Neighborhood
- Lot Size (Acres): 0.1377
- Lot Size (Sq. Ft.): 5,998.21
- Fence: Yes
- Lot Features: Back Yard, Front Yard, Interior Lot, Sprinklers Automatic
- Fencing (Description): Wood
Financial Considerations
- Association Fee: $75
- Assoc Fee Freq.: Monthly
- Assessment Amount: $645,000
- Tax Amount: $12,158.66
- Tax Year: 2026
- Terms: Cash, Conventional, FHA, VA Loan
Disclosures and Reports
- Special Conditions: Standard
- Documents Avail.: See Remarks
- Legal Description: PROSPECT PARK PHS 1 BLK M LOT 28
- Disclosures/Reports: Seller Disclosure
- Property ID: 3401505290000
- Block: M
- Lot Number: 28
Listed by eXp Realty, LLC
Get Pre-Approved Today
Schools
Schools serving 9508 Hamadryas Dr
School District:Del Valle Independent School District
| Name | Grades | Distance |
|---|---|---|
Newton Collins Elementary School 7609 Apogee Boulevard, Austin, TX 78744 | K-5 | 0.8 mi |
John P Ojeda J High School 4900 McKinney Falls Parkway, Austin, TX 78744 | 6-8 | 3.3 mi |
Del Valle High School, Del Valle, TX 5201 Ross Road, Del Valle, TX 78617 | 9-12 | 6.2 mi |
Disclaimer:
School attendance boundaries provided by ATTOM Data Solutions and are for reference only. Contact the school directly to verify enrollment eligibility.
Price & Sales History for 9508 Hamadryas Dr
Date
Details
Price
Change
Source
8/17/2026
Listed
$539,900
—
MLS
Disclaimer: Historical sales information is derived from public records provided by the county offices. Information is not guaranteed and should be independently verified.

Tax History
Tax History for 9508 Hamadryas Dr
Year
Property Taxes
Change
Tax Assessment
Change
2025
$12,159
100%
$540,000
1700%
2024
100%
$30,000
100%
2022
100%
$15,000
100%
2022
—
$7,500
—
Disclaimer: Historical tax information is derived from public records provided by the county offices. Information is not guaranteed and should be independently verified.
Estimate the Cost
Estimate the Cost for 9508 Hamadryas Dr
9508 Hamadryas Drive, Austin, TX 78744 (MLS# 7051895) is a Single Family property with 4 bedrooms and 3 full bathrooms. 9508 Hamadryas Drive is currently listed for $539,900 and was received on August 17, 2026. Want to learn more about 9508 Hamadryas Drive? Do you have questions about finding other Single Family real estate for sale in Austin? You can browse all Austin real estate or contact a Coldwell Banker agent to request more information.