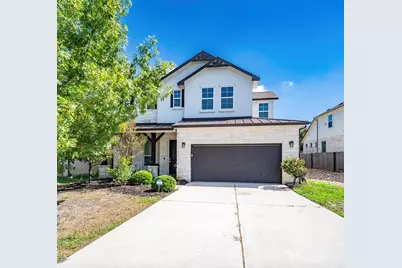
This is a carousel with tiles that activate property listing cards. Use the previous and next buttons to navigate.
1/34
$845,000
This is a carousel with tiles that activate property listing cards. Use the previous and next buttons to navigate.
1/34
Property Description
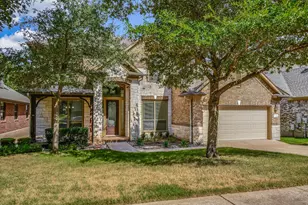
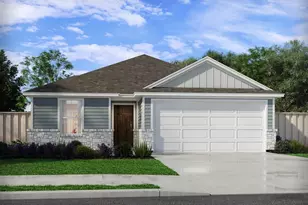
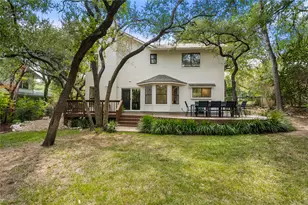
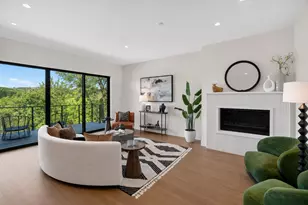
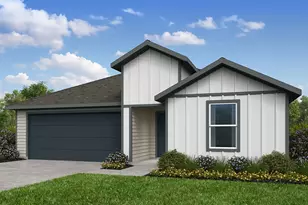
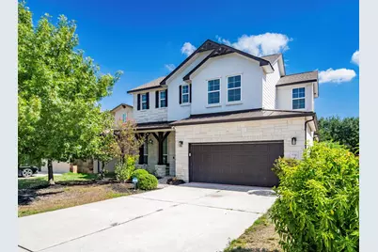
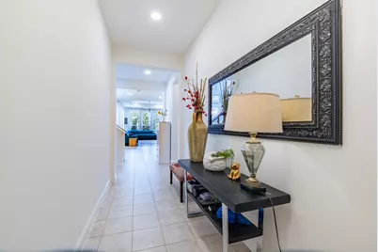
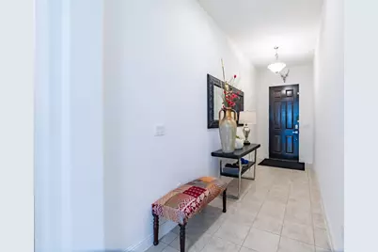
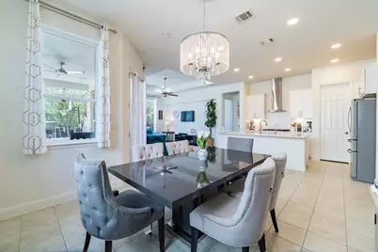
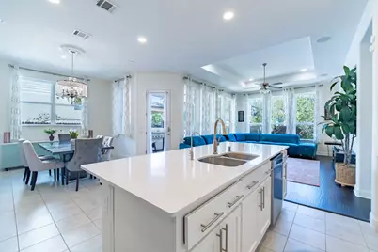
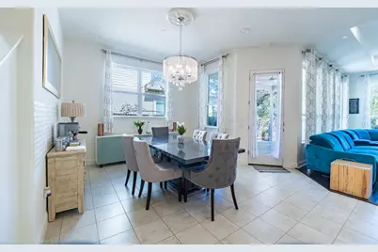
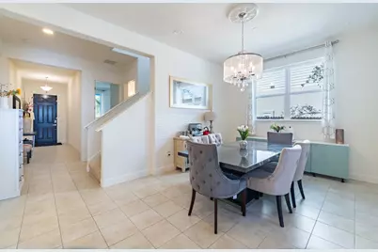
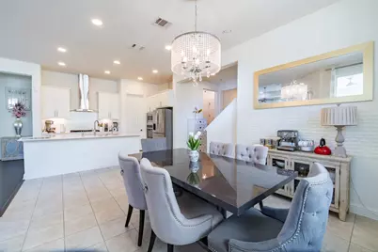
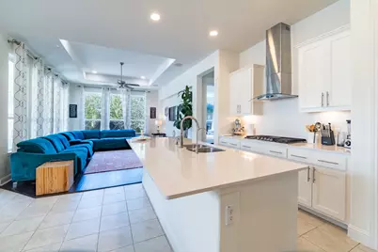
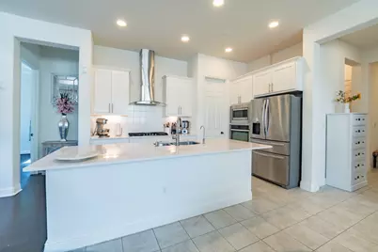
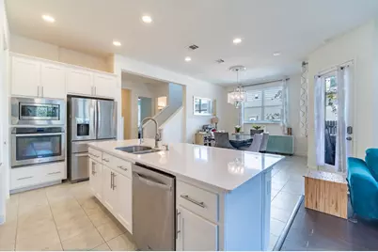
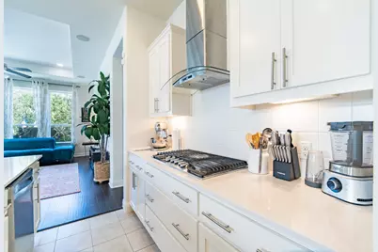
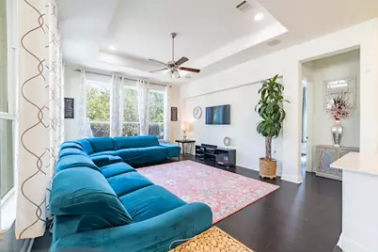
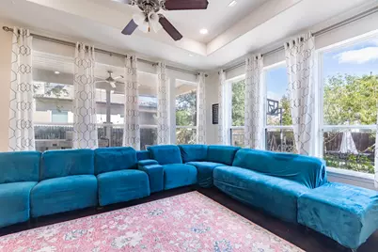
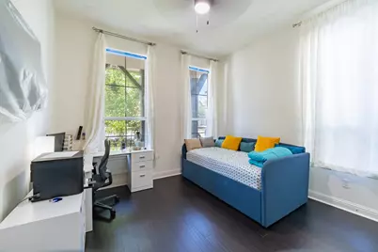
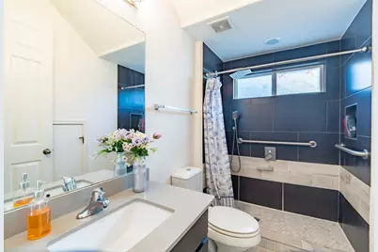
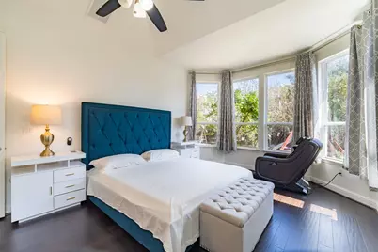
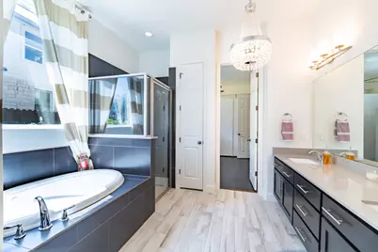
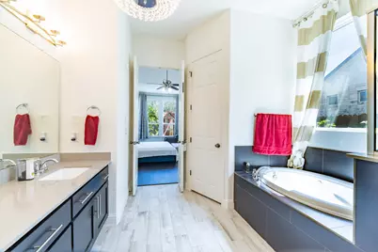
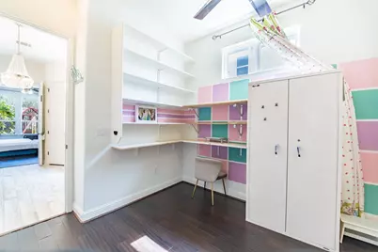
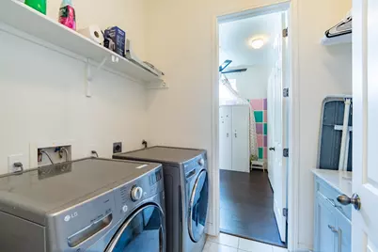
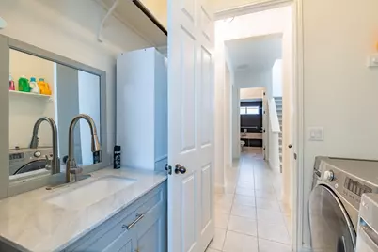
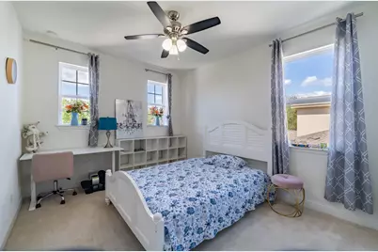
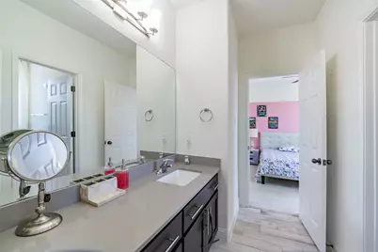
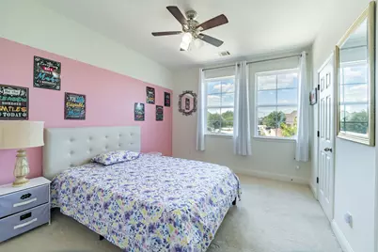
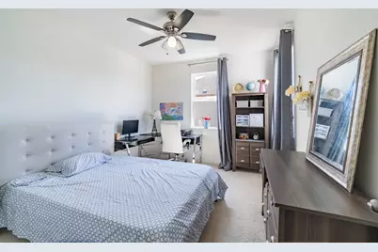
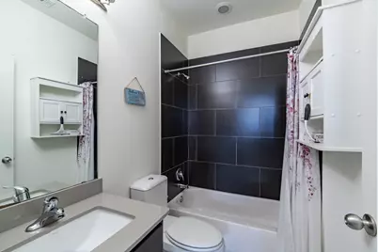
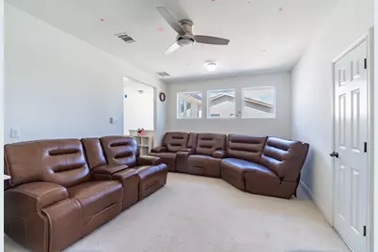
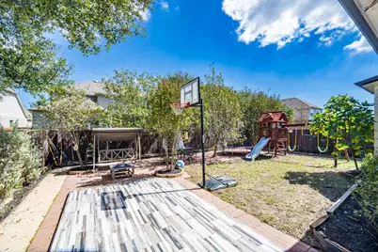
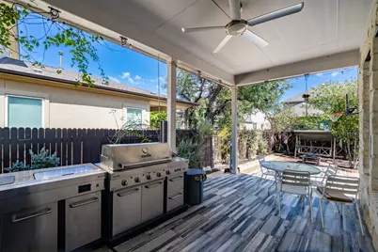
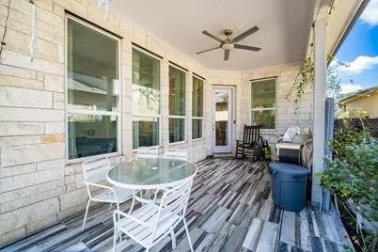
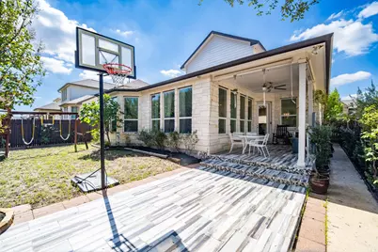
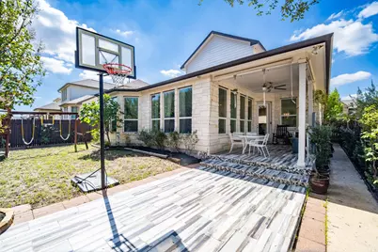
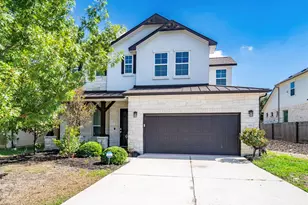
Features: - Spacious 5-Bedroom, 4-Full-Bath Home - Versatile Game/Media Room - Luxurious Primary Suite with Room-Sized Closet, Jetted Tub & Walk-In Shower - Elegant Open-Concept Living - Upgraded Gourmet Kitchen with Gas Cooktop - Premium Outdoor Natural Gas Kitchen - Beautifully Landscaped Fruit Tree Orchid - Five Natural Gas-Powered Amenities - Insulated Two-Car Garage & Ample Storage Welcome to this beautifully maintained home in the highly desirable Pearson Place community in Northwest Austin! Featuring 4 bedrooms, 4 full bathrooms, and approximately 2,963 sq. ft., this home offers a perfect blend of comfort, functionality, and convenience. The thoughtfully designed floor plan includes a spacious primary suite and a secondary bedroom with a full bathroom on the main level, ideal for guests or a home office. Upstairs features two additional bedrooms, two full bathrooms, and a versatile loft perfect for a game room, second living area, or study. Abundant storage throughout adds everyday convenience. Large windows bring in wonderful natural light, creating a bright and welcoming atmosphere. Step outside to a beautifully landscaped backyard filled with fruit trees, flowering plants, and lush greenery. Enjoy your morning coffee on the backyard swing or relax while the kids play in this peaceful outdoor retreat. Zoned to sought-after Elsa England Elementary School and conveniently located near major shopping, dining, and grocery stores. Apple, Amazon, and other major employers are approximately 10-15 minutes away. With its flexible layout, beautiful backyard, excellent natural light, and prime Northwest Austin location, this home offers exceptional everyday living. Select furniture and appliances may be negotiable with an acceptable offer. Please inquire for details.
Full Property Details
Full Property Details for 9700 Ivalenes Hope Dr
General
- Price: $845,000
- HOA FEE: $48/month
- Taxes: $16,342 (2026)
- Status: Active
- Type: Single Family
- Source: Austin_MLS
- MLS ID: 7925829
- Updated: 10/16/2026
- Added to Site: 10 day(s) ago
Interior
- Interior Features: Breakfast Bar, Built-in Features, Tray Ceiling(s), Ceiling Fan(s), Chandelier, Crown Molding, Double Vanity, Entrance Foyer, Eat-in Kitchen, Kitchen Island, Open Floorplan, Pantry, Stone Counters, Recessed Lighting, Soaking Tub, Vaulted Ceiling(s)
- Appliances: Built-In Electric Range, Built-In Range, Built-In Refrigerator, Cooktop, Double Oven, Dryer, Dishwasher, Exhaust Fan, Free-Standing Refrigerator, Gas Cooktop, Gas Range, Ice Maker, Microwave, Oven, Range, Refrigerator, Range Hood, Stainless Steel Appliance(s), Washer
- Flooring: Carpet, Tile, Wood
Rooms
Bathrooms
- Total Bathrooms: 4
- Full Bathrooms: 4
Bedrooms
- Total Bedrooms: 5
- Bedrooms Main: 2
Additional Information
- Shared Amenities: Barbecue, Clubhouse, Park
- Security/Safety: Security System, Fire Alarm, 24 Hour Security
Exterior
- Exterior Features: Basketball Court, Garden, Outdoor Grill, Playground, Private Entrance, Private Yard, Rain Gutters
- Porch/Patio/Deck: Covered, Front Porch, Porch
Parking
- Garage: Yes
- Garage Spaces: 2
- Covered Spaces: 2
- Total Spaces: 2
- Parking Features: Attached, Concrete, Driveway, Garage, Garage Door Opener
Location
- Area: RRW
- County: Williamson
- Subdivision: Pearson Place Sec 2
- Driving Directions: From 1431 South on Parmer lane, Left on Avery Ranch BLVD, R on Double Eagle, Left on Ivalenes Hope, Rright on Iveans Way, House on your left OR from 620, North on Parmer, Rright on Neena (Taco Bell), Left on Iveans Way, House on your right
- Direction Faces: West
School Information
- Elem School District: Round Rock ISD
- Midd School District: Round Rock ISD
- High School District: Round Rock ISD
- Elementary School: Elsa England
- Middle School: Pearson Ranch
- High School: McNeil
Community
- Association: Yes
- Assoc. Name: Pearson Place HOA
- Assoc. Fees Include: Common Area Maintenance
Heating & Cooling
- Central air: Yes
- Air Conditioning: Yes
- Cooling Type: Central Air, Ceiling Fan(s)
- Heating Type: Central
Utilities
- Sewer: Public Sewer
- Water: Public
- Cable Available: Yes
- Utility Description: Cable Available, Electricity Available, Natural Gas Available, Sewer Available
Structural Information
- Detached/Attached: Detached
- Construction: Stone, Stone Veneer, Stucco, Wood Siding
- Roof: Metal, Shingle
- Windows: Drapes, Skylight(s), Shutters
- Stories/Levels: 2
- Square Feet: 2,963
- Sq. Ft. Source: Public Records
- Living Area: 2,963 Sq. Ft.
- Year Built: 2015
- Year Built Source: Public Records
- Property Condition: Resale
Additional Structures
- Other Structures: Garage(s)
Lot Features
- Property View: Garden, Neighborhood, Trees/Woods
- Lot Size (Acres): 0.1435
- Lot Size (Sq. Ft.): 6,250.86
- Fence: Yes
- Lot Features: None
- Fencing (Description): Back Yard, Fenced, Wood
Financial Considerations
- Association Fee: $48
- Assoc Fee Freq.: Monthly
- Assessment Amount: $870,916
- Tax Amount: $16,342.5
- Tax Year: 2026
- Terms: Cash, Conventional, FHA, VA Loan
Disclosures and Reports
- Special Conditions: Standard
- Documents Avail.: Survey
- Legal Description: S10379 - PEARSON PLACE SEC 2, BLOCK B, LOT 14
- Disclosures/Reports: Seller Disclosure
- Property ID: 164926000B0014
- Block: B
- Lot Number: 14
Listed by Jnj Real Estate Investment Llc
Get Pre-Approved Today
Schools
Schools serving 9700 Ivalenes Hope Dr
School District:Round Rock Independent School District
| Name | Grades | Distance |
|---|---|---|
Elsa England Elementary School 8801 Dink Pearson Lane, Austin, TX 78717 | PK-5 | 0.3 mi |
Pearson Ranch Middle 8901 Pearson Ranch Rd, Round Rock, TX 78717 | 6-8 | 0.3 mi |
Mcneil High School 5720 McNeil Drive, Austin, TX 78729 | 9-12 | 3.5 mi |
Disclaimer:
School attendance boundaries provided by ATTOM Data Solutions and are for reference only. Contact the school directly to verify enrollment eligibility.
Price & Sales History for 9700 Ivalenes Hope Dr
Date
Details
Price
Change
Source
10/09/2026
Listed
$845,000
—
MLS
Disclaimer: Historical sales information is derived from public records provided by the county offices. Information is not guaranteed and should be independently verified.
Tax History
Tax History for 9700 Ivalenes Hope Dr
Year
Property Taxes
Change
Tax Assessment
Change
2025
$15,085
24%
$817,006
13%
2023
$12,201
-3%
$724,212
15%
2022
$12,597
-3%
$629,536
5%
2021
$12,965
-2%
$598,917
10%
2020
$13,281
3%
$544,470
6%
2020
$12,912
6%
$515,159
3%
2018
$12,210
8%
$498,597
10%
2017
$11,308
69%
$453,270
80%
2016
$6,683
543%
$252,412
481%
2015
$1,040
69%
$43,438
71%
2014
$614
—
$25,400
—
Disclaimer: Historical tax information is derived from public records provided by the county offices. Information is not guaranteed and should be independently verified.
Estimate the Cost
Estimate the Cost for 9700 Ivalenes Hope Dr
9700 Ivalenes Hope Drive, Austin, TX 78717 (MLS# 7925829) is a Single Family property with 5 bedrooms and 4 full bathrooms. 9700 Ivalenes Hope Drive is currently listed for $845,000 and was received on October 09, 2026. Want to learn more about 9700 Ivalenes Hope Drive? Do you have questions about finding other Single Family real estate for sale in Austin? You can browse all Austin real estate or contact a Coldwell Banker agent to request more information.