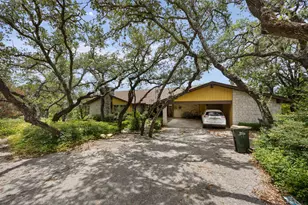
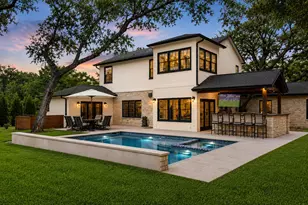
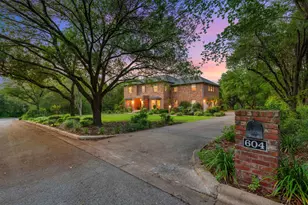
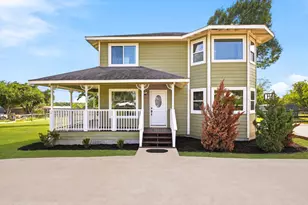
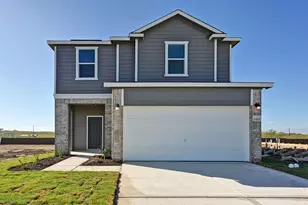
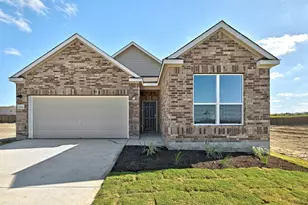
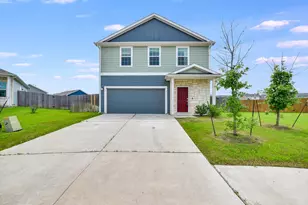
Full Property Details for 9803 Ribelin Ranch Ct
General
- Price: $1,400,000
- HOA FEE: $320/month
- Taxes: (2026)
- Status: Active
- Type: Condo
- Source: Austin_MLS
- MLS ID: 9548611
- Updated: 7/20/2026
- Added to Site: 1 day(s) ago
Interior
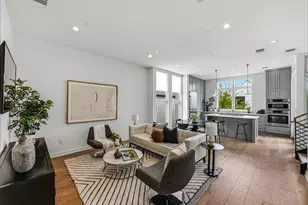
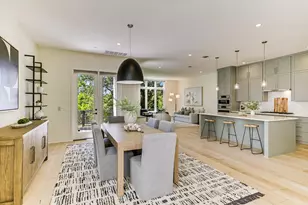
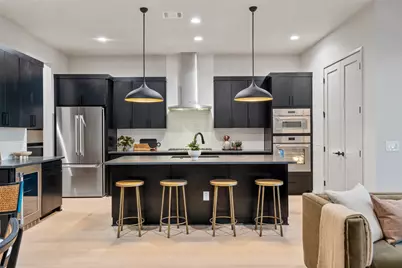
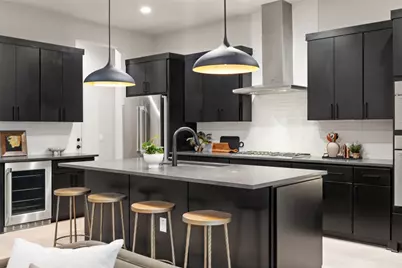
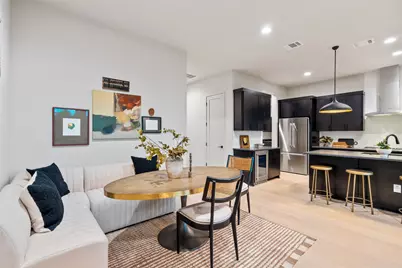
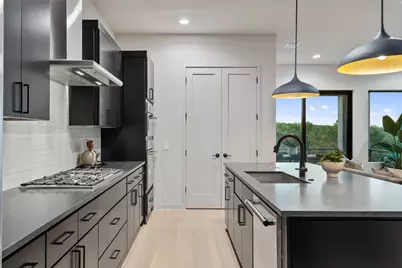
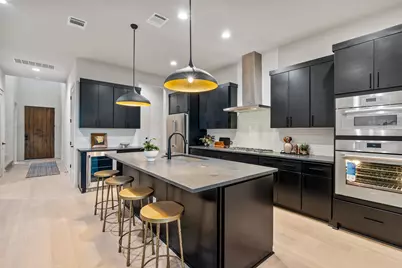
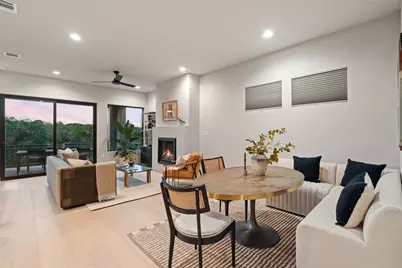
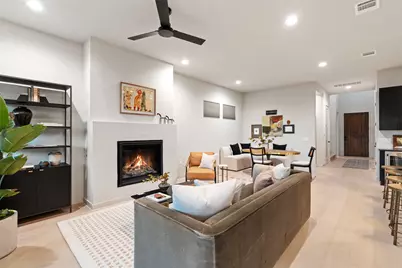
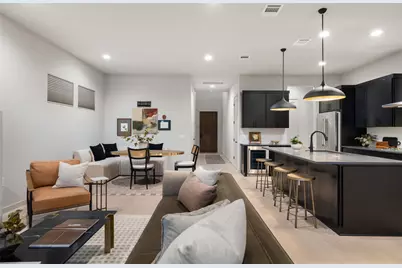
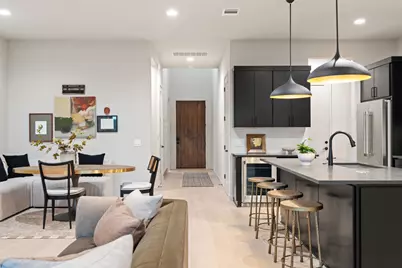
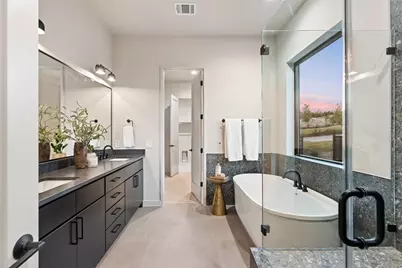
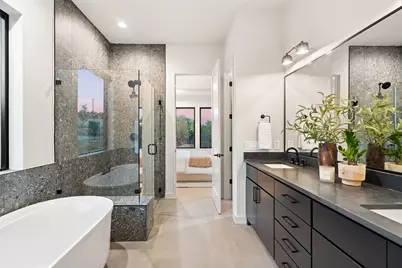
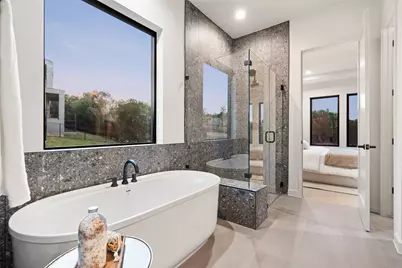
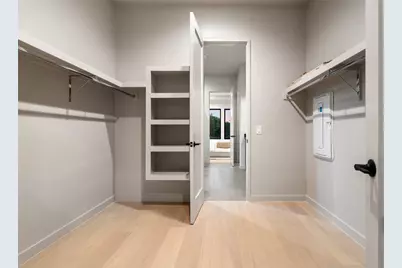
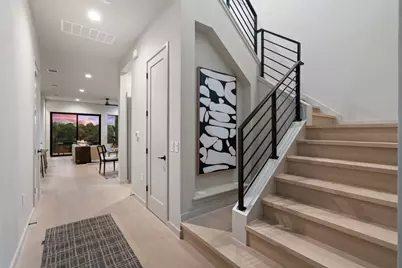
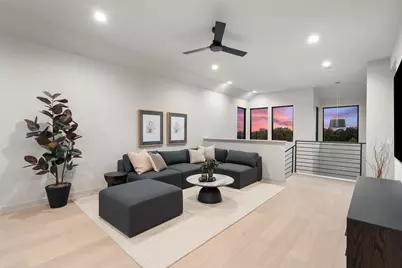
- Interior Features: Built-in Features, Tray Ceiling(s), Ceiling Fan(s), Double Vanity, Eat-in Kitchen, High Ceilings, Interior Steps, Kitchen Island, Multiple Living Areas, Main Level Primary, Open Floorplan, Pantry, Quartz Counters, Stone Counters, Recessed Lighting, Storage, Study, Walk-In Closet(s), High Speed Internet
- Fireplace: Yes
- Number of Fireplaces: 1
- Fireplace(s): Gas
- Appliances: Built-In Gas Oven, Bar Fridge, Cooktop, Double Oven, Dishwasher, Free-Standing Refrigerator, Gas Cooktop, Disposal, Gas Oven, Ice Maker, Microwave, Oven, Refrigerator, Range Hood, See Remarks, Stainless Steel Appliance(s), Wine Cooler
- Flooring: Tile, Wood
Rooms
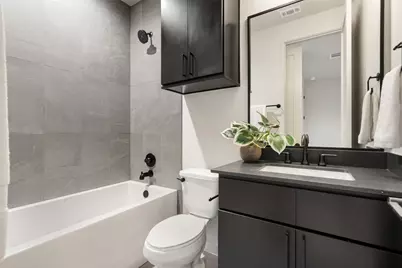
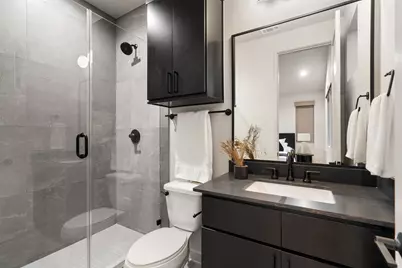
- Total Bathrooms: 5
- Full Bathrooms: 4
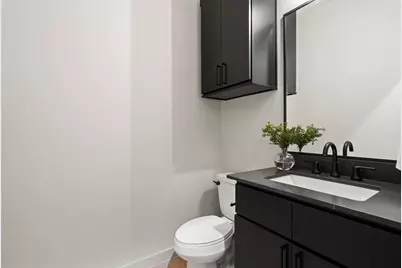
- Half Bathrooms: 1
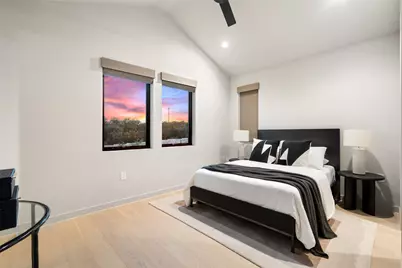
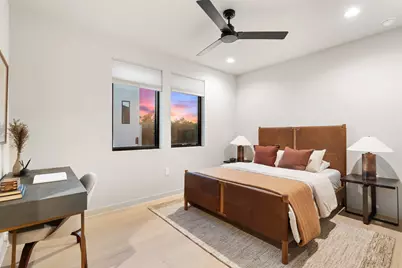
- Total Bedrooms: 4
- Bedrooms Main: 1
- Laundry: Main Level, Laundry Room, In Unit, Multiple Locations, Upper Level, Washer Hookup, Electric Dryer Hookup
Additional Information
- Shared Amenities: Barbecue, Common Grounds/Area, Curbs, Gated, Internet Access, Putting Green, See Remarks, Trails/Paths
- Security/Safety: Carbon Monoxide Detector(s), Smoke Detector(s), Controlled Access
Exterior
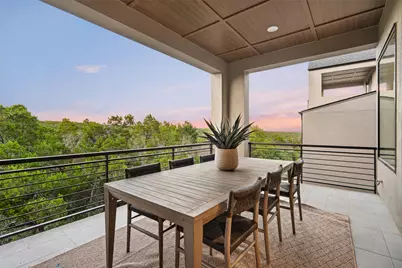
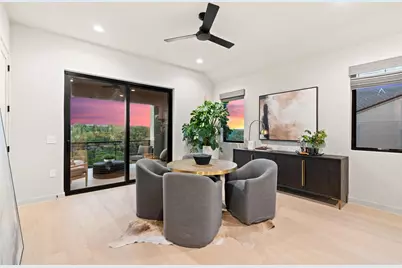
- Exterior Features: Balcony
- Porch/Patio/Deck: Rear Porch, Patio, Terrace, Balcony
Parking
- Garage: Yes
- Garage Spaces: 2
- Covered Spaces: 2
- Total Spaces: 3
- Parking Features: Direct Access, Electric Vehicle Charging Station(s), Garage Faces Front, Garage, Garage Door Opener, Inside Entrance, Private
Location
- Area: 1N
- County: Travis
- Subdivision: VUE at 2222
- Driving Directions: Head West on Ranch to Market Rd 2222, Turn Right on Ribelin Ranch Dr. At the traffic circle, turn right onto Ribelin Ranch Ct, Turn Right Following Signs for VUE. Home will be on the left.
- Direction Faces: Southwest
School Information
- Elem School District: Leander ISD
- Midd School District: Leander ISD
- High School District: Leander ISD
- Elementary School: River Place
- Middle School: Four Points
- High School: Vandegrift
Community
- Gated community: Yes
- Association: Yes
- Assoc. Name: VUE At 2222 Condominium Community, Inc. Associatio
- Assoc. Fees Include: Common Area Maintenance, Maintenance Grounds, See Remarks
Heating & Cooling
- Central air: Yes
- Air Conditioning: Yes
- Cooling Type: Central Air, Ceiling Fan(s), ENERGY STAR Qualified Equipment
- Heating Type: Central, Electric, Fireplace(s), Zoned
Utilities
- Sewer: Public Sewer
- Water: Public
- Utility Description: Electricity Available, Natural Gas Available, Sewer Available, Water Available
Structural Information
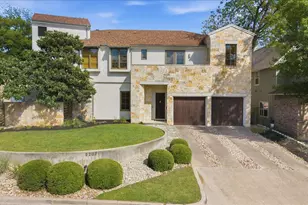
- Detached/Attached: Detached
- Builder: Prominence Builders
- Construction: Attic/Crawl Hatchway(s) Insulated, Blown-In Insulation, Stone Veneer, Spray Foam Insulation, See Remarks, Stucco
- Roof: Shingle
- Windows: Double Pane Windows, Insulated Windows, Low-Emissivity Windows
- Stories/Levels: 2
- Square Feet: 2,924
- Sq. Ft. Source: Builder
- Living Area: 2,924 Sq. Ft.
- Year Built: 2026
- Year Built Source: Builder
- Property Condition: New Construction
Additional Structures
- Other Structures: Guest House Attached, Living Quarters, None, See Remarks
Lot Features
- Property View: Park/Greenbelt, Hills, Neighborhood, Trees/Woods
- Lot Size (Acres): 0.1794
- Lot Size (Sq. Ft.): 7,814.66
- Fence: Yes
- Lot Features: Front Yard, Backs to Greenbelt/Park, Sprinklers In Front, Landscaped, Sprinklers In Ground
- Fencing (Description): Back Yard, Wrought Iron
Green Features
- Energy Efficient: Appliances, Insulation, Materials, See Remarks, Sustainability, Windows
Financial Considerations
- Association Fee: $320
- Assoc Fee Freq.: Monthly
- Assessment Amount: $31,254
- Tax Year: 2026
- Terms: Cash, Conventional
Disclosures and Reports
- Special Conditions: Standard
- Documents Avail.: See Remarks
- Legal Description: VUE AT 2222 CONDOMINIUMS UNT 14 PLUS 1.9230 % INT IN COM AREA
- Disclosures/Reports: See Remarks
- Property ID: 9803 Ribelin Ranch Ct #14
Listed by Compass RE Texas, LLC
















 NMLS#: 1598647