This is a carousel with tiles that activate property listing cards. Use the previous and next buttons to navigate.
1/40
$565,000
This is a carousel with tiles that activate property listing cards. Use the previous and next buttons to navigate.
1/40
Property Description
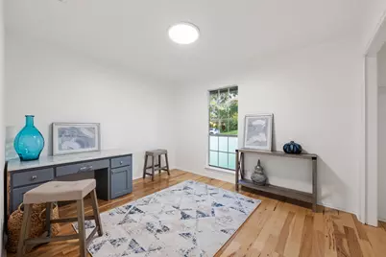
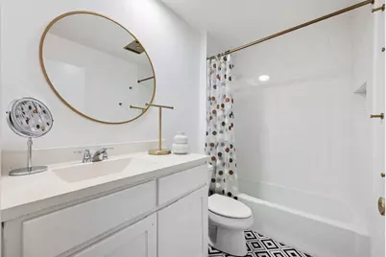
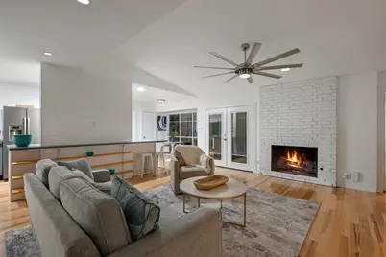
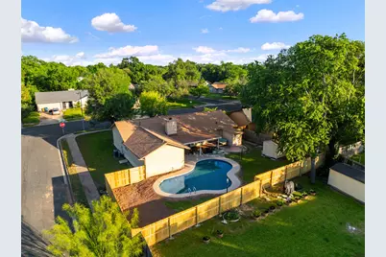
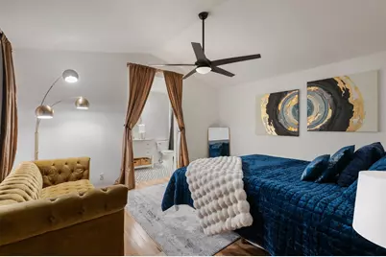
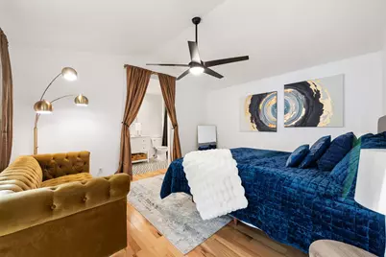
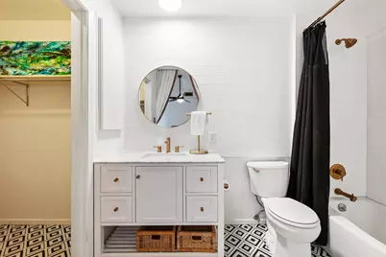
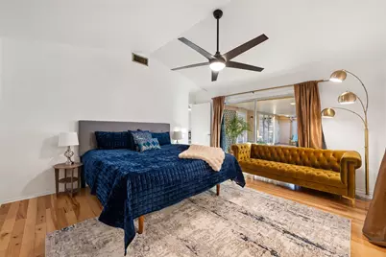
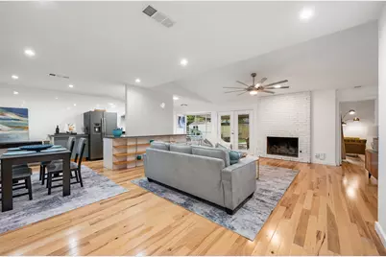
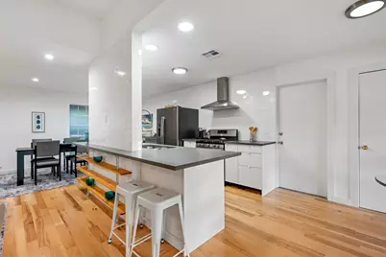
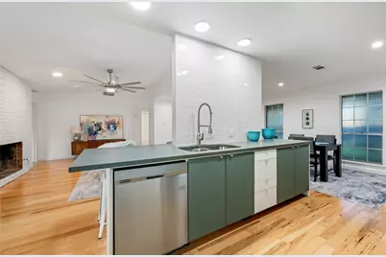
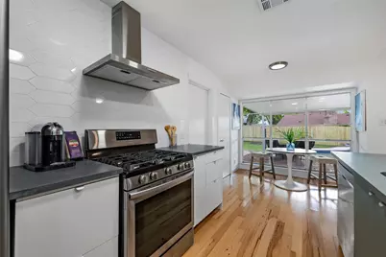
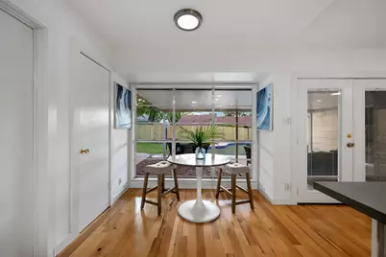
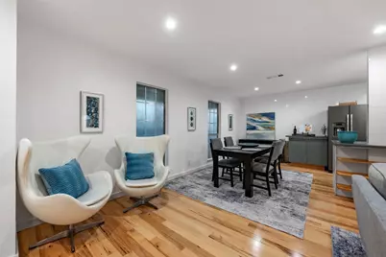
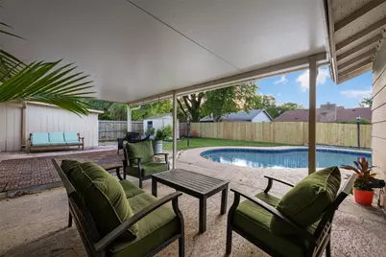
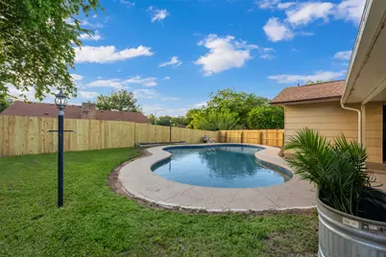
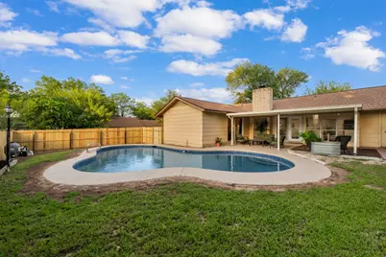
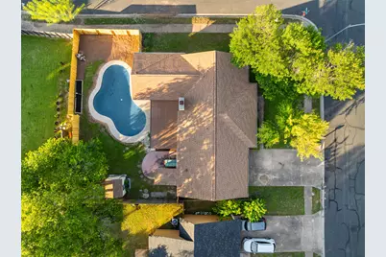
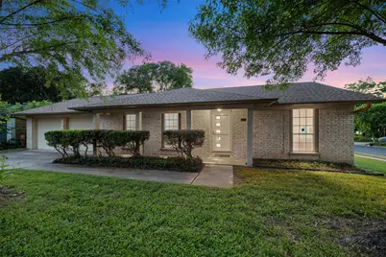
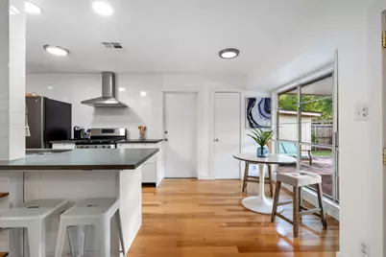
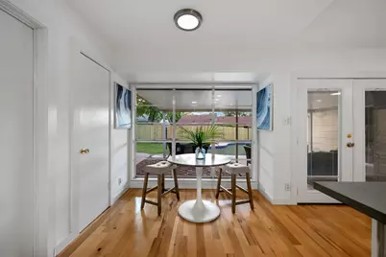
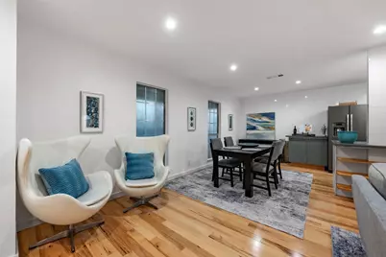
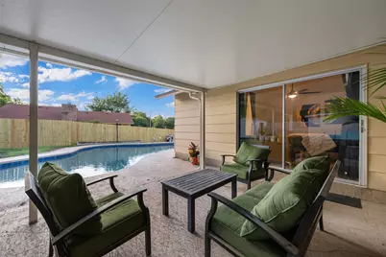
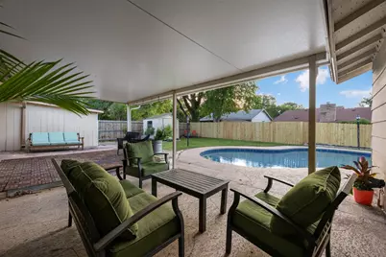
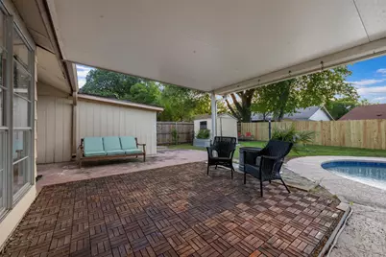
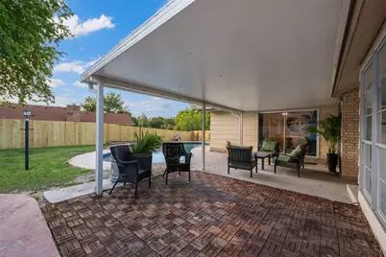
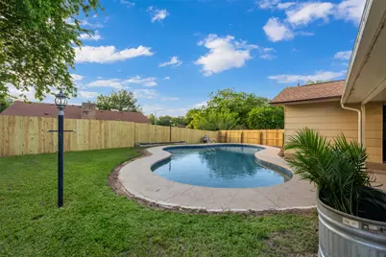
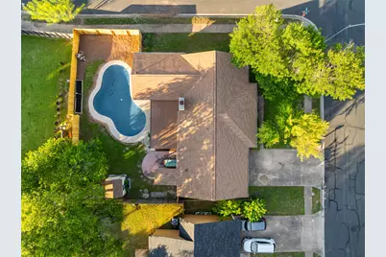
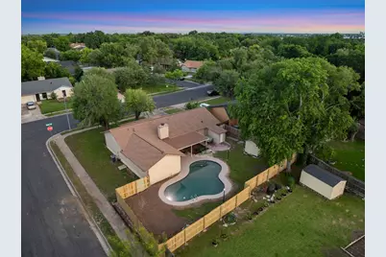
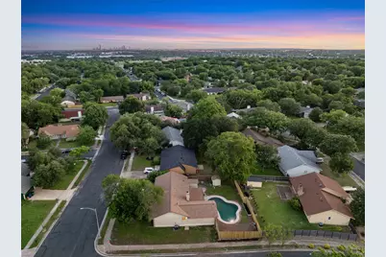
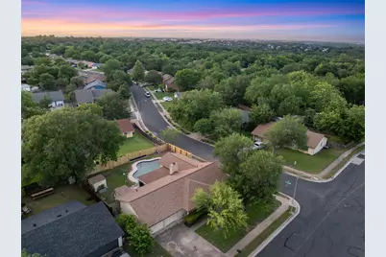
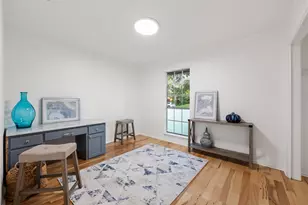
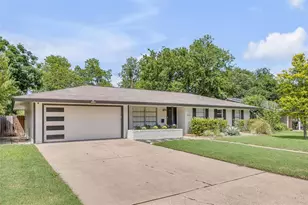
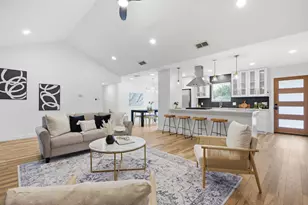
Mid century ranch, remodeled from the studs up, this light-filled home blends original charm with today's must-haves: a sparkling pool, new roof, AC, fence, and landscaping-all nestled under a canopy of mature trees for privacy and shade. Heremid-century bones meet contemporary flair. This fully remodeled gem has been reimagined for effortless living, with every major system updated-new roof, new AC, new fence, and fresh landscaping-so you can move in and start enjoying immediately. The open-concept living spaces are bathed in natural light, with hardwood floors and designer touches (think statement lighting, modern fixtures, and a neutral palette) that invite you to relax or entertain. The kitchen is a chef's delight, while the primary suite offers a serene retreat with its spa-like bath. But the real showstopper? The backyard. Picture summer days by the sparkling pool, shaded by mature trees that create a private, park-like setting. The new fence ensures security and seclusion, while the updated landscaping adds curb appeal and low-maintenance beauty.
Full Property Details
Full Property Details for 9910 Faylin Dr
General
- Price: $565,000
- Taxes: $7,352 (2026)
- Status: Active
- Type: Single Family
- Source: Austin_MLS
- MLS ID: 1942179
- Updated: 5/16/2026
- Added to Site: 10 day(s) ago
Interior
- Interior Features: Breakfast Bar, Bookcases, Separate/Formal Dining Room, French Door(s)/Atrium Door(s), Granite Counters, High Speed Internet, Multiple Dining Areas, Main Level Primary, Vaulted Ceiling(s), Bar
- Fireplace: Yes
- Number of Fireplaces: 1
- Fireplace(s): Gas
- Appliances: Built-In Electric Oven, Built-In Electric Range, Dishwasher, Disposal, Gas Range
- Flooring: Tile, Wood
Rooms
Bathrooms
- Total Bathrooms: 2
- Full Bathrooms: 2
Bedrooms
- Total Bedrooms: 3
- Bedrooms Main: 3
Other Rooms
- Laundry: In Garage
Additional Information
- Shared Amenities: None
- Pool: Yes
- Private Pool: Yes
- Pool Description: Fenced, In Ground, See Remarks
- Security/Safety: Fire Alarm
Exterior
- Exterior Features: Lighting, Private Yard
- Porch/Patio/Deck: Awning(s)
Parking
- Garage: Yes
- Garage Spaces: 2
- Covered Spaces: 2
- Total Spaces: 4
- Parking Features: Additional Parking
Location
- Area: NE
- County: Travis
- Subdivision: Windsor Hills Sec 03
- Driving Directions: From I-35 S Exit towards Braker Ln, Follow Frontage Rd and take left onto Braker Ln, Turn Right onto Dessau Rd, Right onto Childress Dr and Right onto Faylin Dr.
- Direction Faces: East
School Information
- Elem School District: Austin ISD
- Midd School District: Austin ISD
- High School District: Austin ISD
- Elementary School: Graham
- Middle School: Dobie (Austin ISD)
- High School: Eastside Early College
Heating & Cooling
- Central air: Yes
- Air Conditioning: Yes
- Cooling Type: Central Air
- Heating Type: Central
Utilities
- Sewer: Public Sewer
- Water: Public
- Utility Description: Electricity Connected, Natural Gas Connected
Structural Information
- Detached/Attached: Detached
- Construction: Brick, HardiPlank Type
- Roof: Shingle
- Windows: Aluminum Frames
- Stories/Levels: 1
- Square Feet: 1,450
- Sq. Ft. Source: Public Records
- Living Area: 1,450 Sq. Ft.
- Year Built: 1972
- Year Built Source: Public Records
- Property Condition: Updated/Remodeled
Additional Structures
- Other Structures: Shed(s)
Lot Features
- Lot Size (Acres): 0.1973
- Lot Size (Sq. Ft.): 8,594.39
- Fence: Yes
- Lot Features: Corner Lot
- Fencing (Description): Back Yard, Privacy
Financial Considerations
- Assessment Amount: $388,602
- Tax Amount: $7,352.82
- Tax Year: 2026
- Terms: Buyer Assistance Programs, Cash, Conventional, FHA, Owner May Carry, See Remarks, VA Loan
Disclosures and Reports
- Special Conditions: Standard
- Documents Avail.: See Remarks
- Legal Description: LOT 11 BLK Y WINDSOR HILLS SEC 3
- Disclosures/Reports: See Remarks
- Property ID: 2402407080000
- Block: Y
- Lot Number: 11
Listed by Properties Plus

Get Pre-Approved Today
Schools
Schools serving 9910 Faylin Dr
School District:Austin Independent School District
| Name | Grades | Distance |
|---|---|---|
Graham Elementary School 11211 Tom Adams Drive, Austin, TX 78753 | K-5 | 0.9 mi |
Dobie Middle School 1200 East Rundberg Lane, Austin, TX 78753 | 6-8 | 0.4 mi |
Northeast Early College High School 7104 Berkman Drive, Austin, TX 78752 | 9-12 | 2.6 mi |
Disclaimer:
School attendance boundaries provided by ATTOM Data Solutions and are for reference only. Contact the school directly to verify enrollment eligibility.
Price & Sales History for 9910 Faylin Dr
Date
Details
Price
Change
Source
5/16/2026
Listed
$565,000
—
MLS
Disclaimer: Historical sales information is derived from public records provided by the county offices. Information is not guaranteed and should be independently verified.
Tax History
Tax History for 9910 Faylin Dr
Year
Property Taxes
Change
Tax Assessment
Change
2025
$5,861
-7%
$388,602
-4%
2024
$6,335
12%
$405,955
2%
2022
$5,632
—
$399,350
-6%
2022
$5,632
-2%
$423,684
39%
2021
$5,752
-3%
$305,000
14%
2020
$5,945
8%
$267,013
14%
2020
$5,505
18%
$233,334
10%
2018
$4,659
19%
$212,122
10%
2016
$3,910
-9%
$192,838
10%
2017
$4,301
18%
$175,307
10%
2015
$3,659
6%
$159,370
10%
2014
$3,448
-3%
$144,882
10%
2014
$3,569
—
$131,711
—
Disclaimer: Historical tax information is derived from public records provided by the county offices. Information is not guaranteed and should be independently verified.
Estimate the Cost
Estimate the Cost for 9910 Faylin Dr
9910 Faylin Drive, Austin, TX 78753 (MLS# 1942179) is a Single Family property with 3 bedrooms and 2 full bathrooms. 9910 Faylin Drive is currently listed for $565,000 and was received on May 16, 2026. Want to learn more about 9910 Faylin Drive? Do you have questions about finding other Single Family real estate for sale in Austin? You can browse all Austin real estate or contact a Coldwell Banker agent to request more information.