This is a carousel with tiles that activate property listing cards. Use the previous and next buttons to navigate.
1/36
$575,000
This is a carousel with tiles that activate property listing cards. Use the previous and next buttons to navigate.
1/36
Property Description
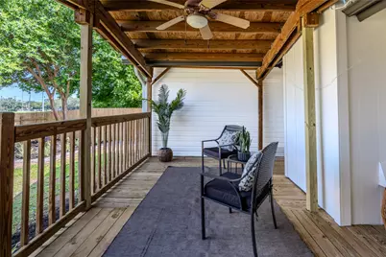
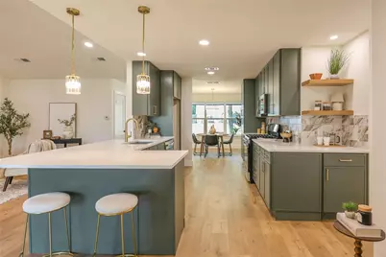
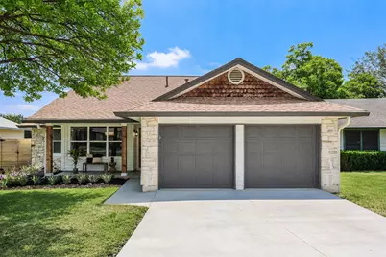
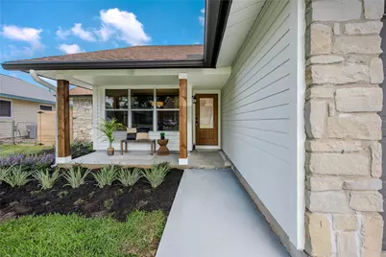
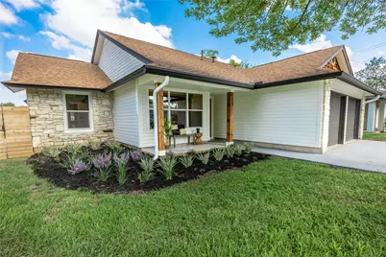
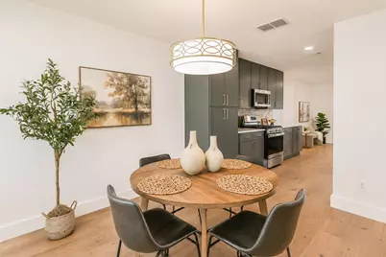
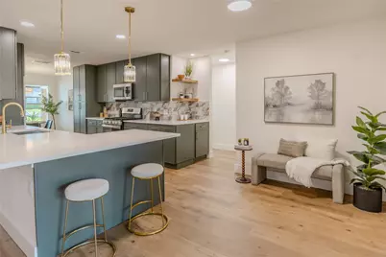
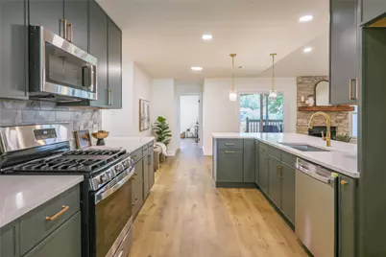
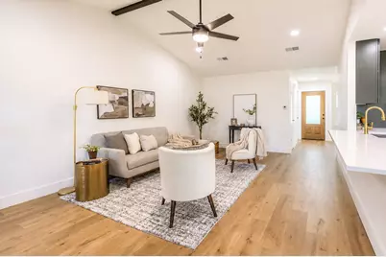
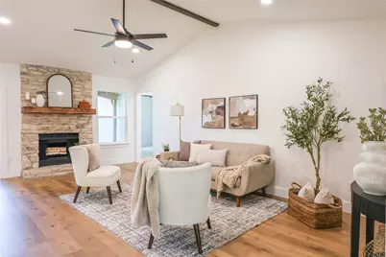
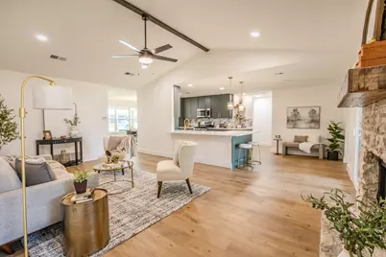
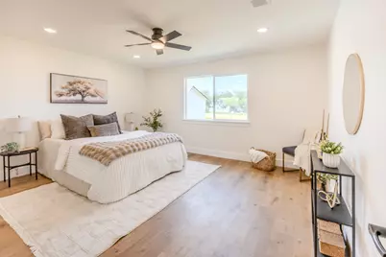
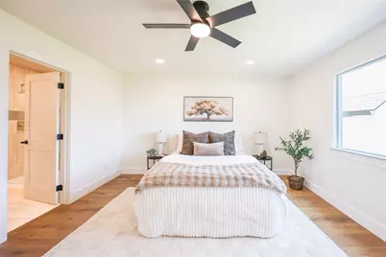
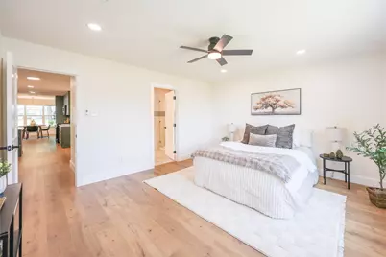
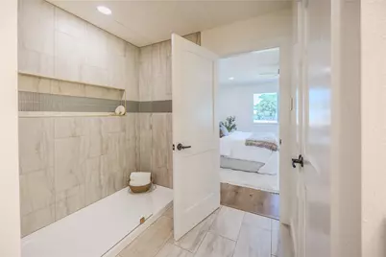
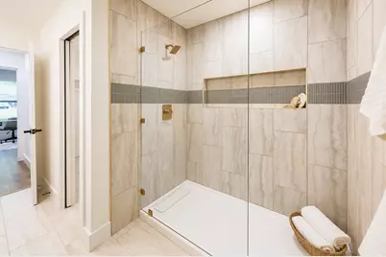
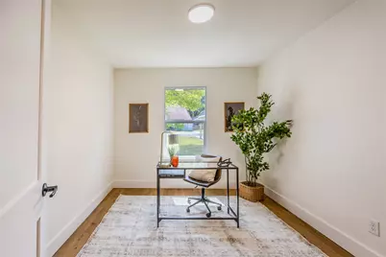
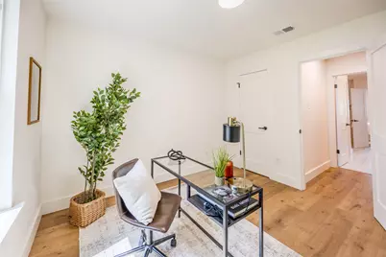
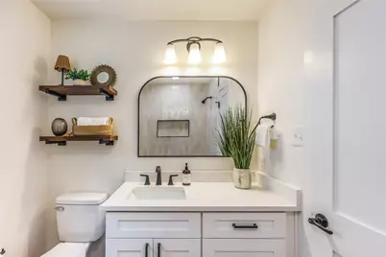
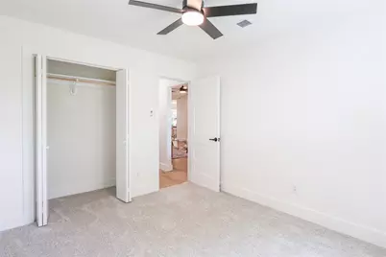
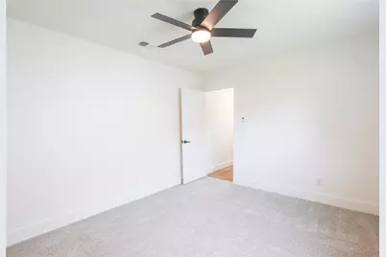
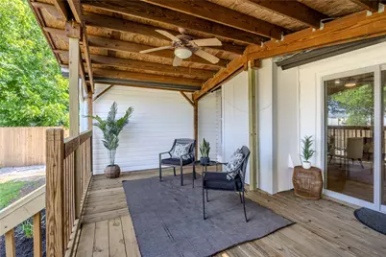
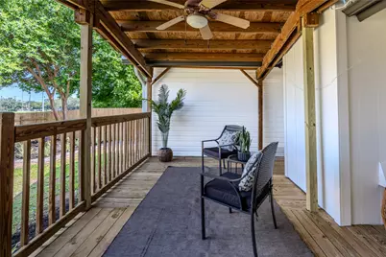
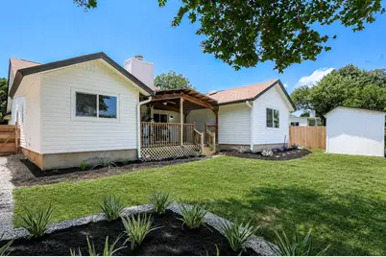
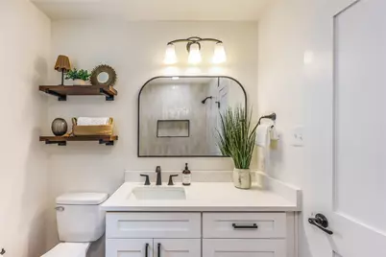
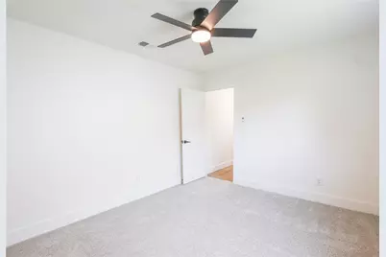
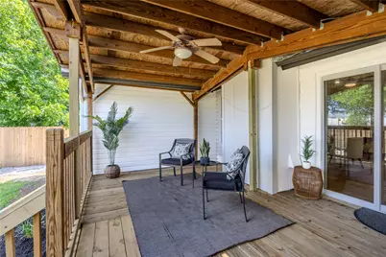
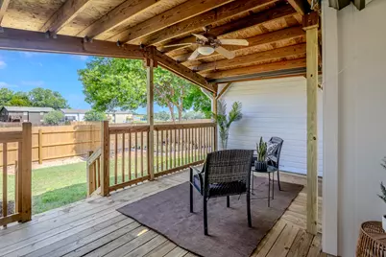
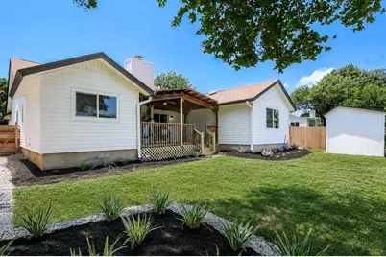
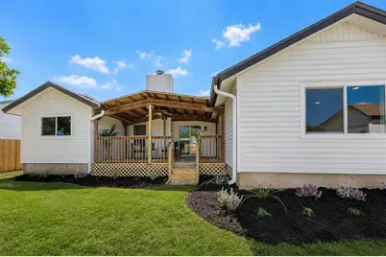
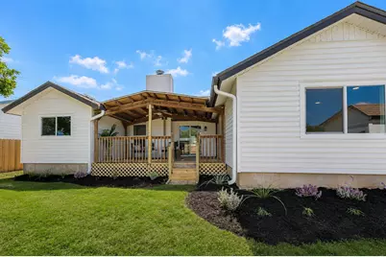
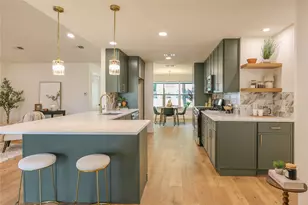
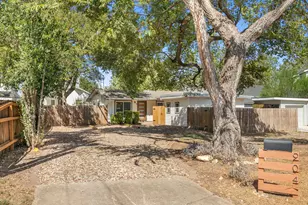
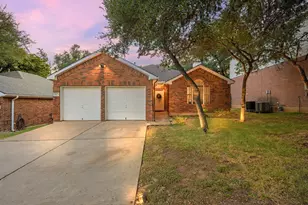
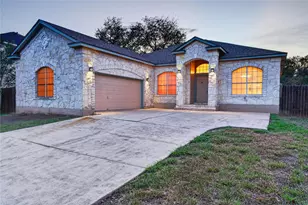
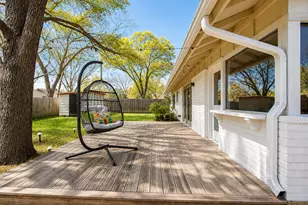
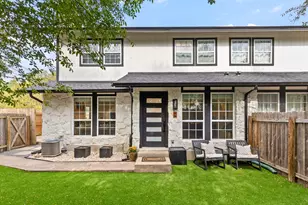
Welcome home to this thoughtfully remodeled 4-bedroom gem, where designer finishes and exceptional curb appeal create an inviting first impression. The charming covered front porch sets the tone for the stylish interior that awaits. The well-designed split floorplan offers privacy and functionality, including the perfect office room with views of the front yard-ideal for working from home. At the heart of the home, the stunning kitchen is a showstopper. Custom cabinetry provides abundant storage, while the oversized breakfast bar, farmhouse sink, gas range, and dedicated space for a coffee bar, beverage station, or cozy bistro seating make this kitchen as functional as it is beautiful. The adjacent dining area is filled with natural light and offers lovely views of the front porch. The open-concept living room is designed for gathering and relaxation, boasting vaulted ceilings, a stone wall fireplace, and seamless flow into the kitchen. The spacious primary suite is a true retreat, overlooking the private backyard and features a generously sized bedroom and a convenient pass-through bathroom designed for everyday ease. Step outside to enjoy the covered back deck-perfect for entertaining, grilling, or unwinding at the end of the day. With no direct neighbors behind, you'll appreciate the added privacy and peaceful setting. Location is unbeatable, with H-E-B, restaurants, bars, and everyday conveniences just minutes away. Enjoy quick and easy access to both Mopac and I-35, making commuting and exploring the city a breeze.
Full Property Details
Full Property Details for 9911 Woodshire Dr
General
- Price: $575,000
- Taxes: $10,139 (2026)
- Status: Active
- Type: Single Family
- Source: Austin_MLS
- MLS ID: 8885359
- Updated: 6/23/2026
- Added to Site: 22 day(s) ago
Interior
- Interior Features: Breakfast Bar, Built-in Features, Ceiling Fan(s), Separate/Formal Dining Room, Double Vanity, Kitchen Island, Multiple Dining Areas, Main Level Primary, Open Floorplan, Quartz Counters, Recessed Lighting, Storage, Study, Vaulted Ceiling(s), Walk-In Closet(s)
- Fireplace: Yes
- Number of Fireplaces: 1
- Fireplace(s): Living Room, Stone
- Appliances: Dishwasher, Gas Range, Microwave, Stainless Steel Appliance(s)
- Flooring: Carpet, Tile, Wood
Rooms
Bathrooms
- Total Bathrooms: 2
- Full Bathrooms: 2
Bedrooms
- Total Bedrooms: 4
- Bedrooms Main: 4
Other Rooms
- Laundry: In Garage, Washer Hookup
Additional Information
- Shared Amenities: None
- Security/Safety: Carbon Monoxide Detector(s), Smoke Detector(s)
Exterior
- Exterior Features: Private Yard
- Porch/Patio/Deck: Rear Porch, Covered, Deck, Front Porch
Parking
- Garage: Yes
- Garage Spaces: 2
- Covered Spaces: 2
- Total Spaces: 4
- Parking Features: Attached, Garage Faces Front, Garage, Garage Door Opener
Location
- Area: 10S
- County: Travis
- Subdivision: Tanglewood Forest Sec 02 Ph A
- Driving Directions: From Mopac, Head East (Left) on Slaughter. Take Left on Woodshire. House is on the Right.
- Direction Faces: West
School Information
- Elem School District: Austin ISD
- Midd School District: Austin ISD
- High School District: Austin ISD
- Elementary School: Kocurek
- Middle School: Bailey
- High School: Akins
Heating & Cooling
- Central air: Yes
- Air Conditioning: Yes
- Cooling Type: Central Air, Ceiling Fan(s)
- Heating Type: Central
Utilities
- Sewer: Public Sewer
- Water: Public
- Utility Description: Electricity Available, Electricity Connected, Natural Gas Available, Natural Gas Connected, Sewer Available, Sewer Connected, Water Available, Water Connected
Structural Information
- Detached/Attached: Detached
- Construction: Stone
- Roof: Composition, Shingle
- Windows: Low-Emissivity Windows, Vinyl
- Stories/Levels: 1
- Square Feet: 1,766
- Sq. Ft. Source: Public Records
- Living Area: 1,766 Sq. Ft.
- Year Built: 1983
- Year Built Source: Public Records
- Property Condition: Updated/Remodeled
Additional Structures
- Other Structures: Shed(s), Storage
Lot Features
- Lot Size (Acres): 0.1956
- Lot Size (Sq. Ft.): 8,520.34
- Fence: Yes
- Lot Features: Back Yard, Front Yard, Level
- Fencing (Description): Back Yard, Wood
Financial Considerations
- Assessment Amount: $451,758
- Tax Amount: $10,139.86
- Tax Year: 2026
- Terms: Cash, Conventional, FHA, VA Loan
Disclosures and Reports
- Special Conditions: Standard
- Documents Avail.: Disclosure(s), Survey
- Legal Description: LOT 24 BLK E TANGLEWOOD FOREST SEC 2 PHS A
- Disclosures/Reports: Home Warranty, Seller Disclosure, See Remarks
- Property ID: 4282306030000
- Block: E
- Lot Number: 24
Listed by Networth Realty of Austin

Get Pre-Approved Today
Schools
Schools serving 9911 Woodshire Dr
School District:Austin Independent School District
| Name | Grades | Distance |
|---|---|---|
Kocurek Elementary School 9800 Curlew Drive, Austin, TX 78748 | K-5 | 0.4 mi |
Bailey Middle School 4020 Lost Oasis Hollow, Austin, TX 78739 | 6-8 | 2.7 mi |
Akins High School 10701 South 1st Street, Austin, TX 78748 | 9-12 | 2.5 mi |
Disclaimer:
School attendance boundaries provided by ATTOM Data Solutions and are for reference only. Contact the school directly to verify enrollment eligibility.
Price & Sales History for 9911 Woodshire Dr
Date
Details
Price
Change
Source
6/19/2026
Listed
$575,000
—
MLS
Disclaimer: Historical sales information is derived from public records provided by the county offices. Information is not guaranteed and should be independently verified.
Tax History
Tax History for 9911 Woodshire Dr
Year
Property Taxes
Change
Tax Assessment
Change
2025
$2,895
7%
$451,758
10%
2024
$2,718
19%
$411,615
-20%
2022
$2,279
—
$514,341
-3%
2022
$2,279
—
$530,110
71%
2021
$2,272
-67%
$309,252
10%
2020
$6,793
3%
$281,138
—
2020
$6,564
3%
$281,138
5%
2018
$6,390
19%
$267,921
9%
2016
$5,381
-9%
$246,073
10%
2017
$5,919
17%
$223,703
9%
2015
$5,072
13%
$204,927
10%
2013
$4,499
-9%
$186,297
10%
2014
$4,948
—
$169,361
—
Disclaimer: Historical tax information is derived from public records provided by the county offices. Information is not guaranteed and should be independently verified.
Estimate the Cost
Estimate the Cost for 9911 Woodshire Dr
9911 Woodshire Drive, Austin, TX 78748 (MLS# 8885359) is a Single Family property with 4 bedrooms and 2 full bathrooms. 9911 Woodshire Drive is currently listed for $575,000 and was received on June 19, 2026. Want to learn more about 9911 Woodshire Drive? Do you have questions about finding other Single Family real estate for sale in Austin? You can browse all Austin real estate or contact a Coldwell Banker agent to request more information.