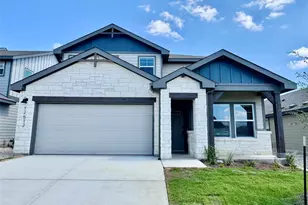
This is a carousel with tiles that activate property listing cards. Use the previous and next buttons to navigate.
1/24
$529,000 Just Listed
This is a carousel with tiles that activate property listing cards. Use the previous and next buttons to navigate.
1/24
Property Description
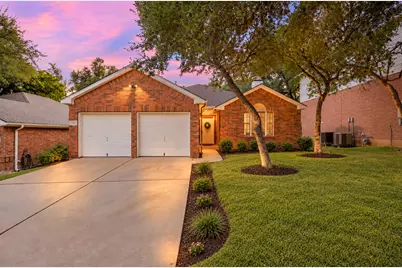
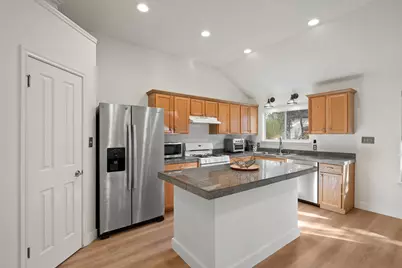
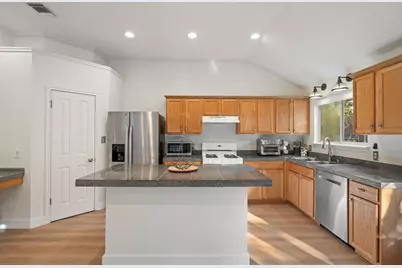
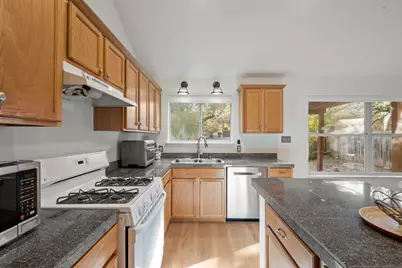
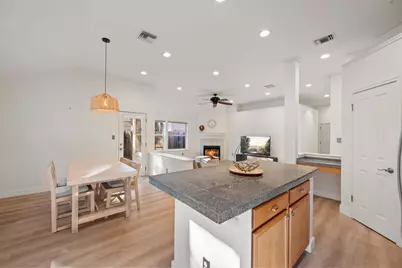
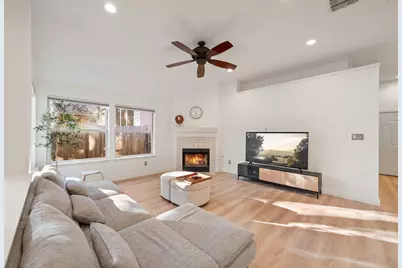
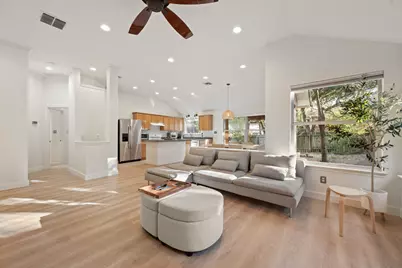
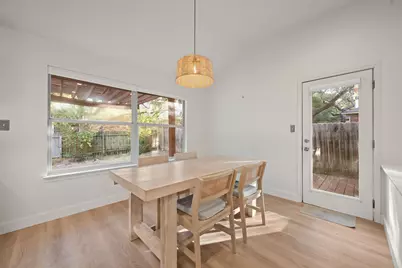
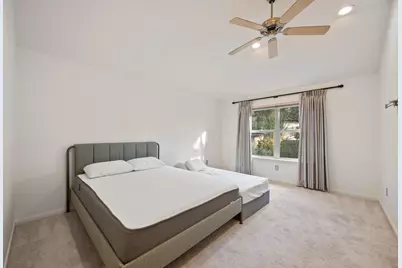
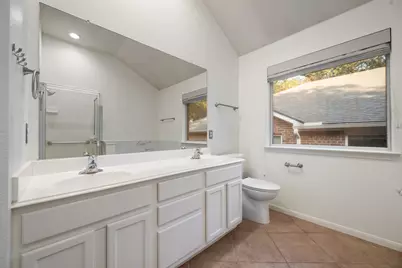
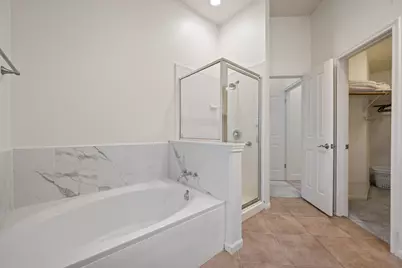
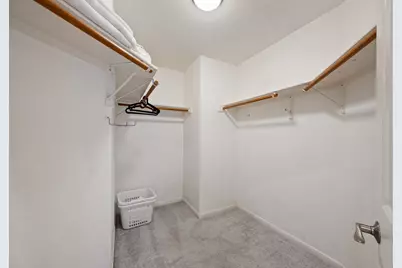
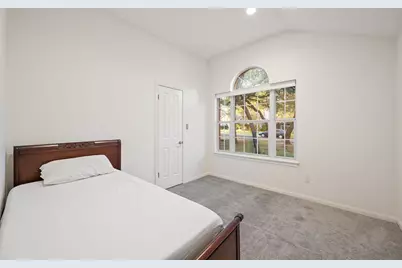
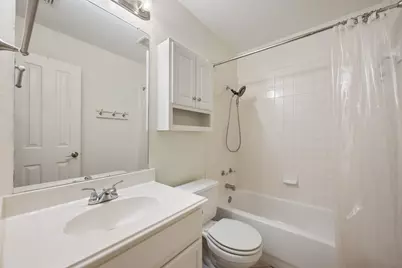
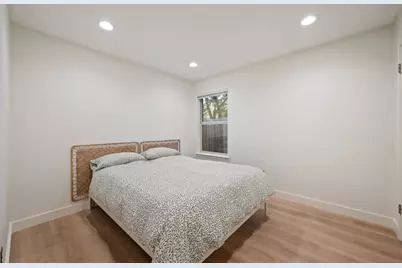
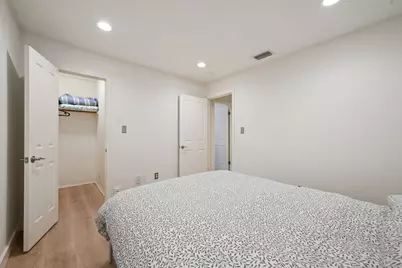
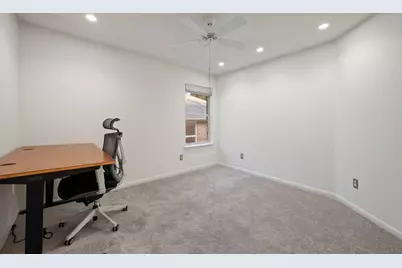
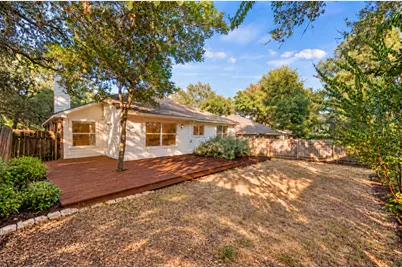
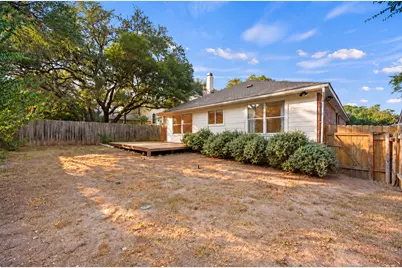
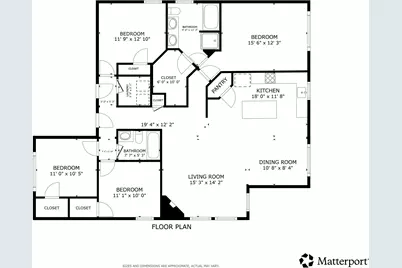
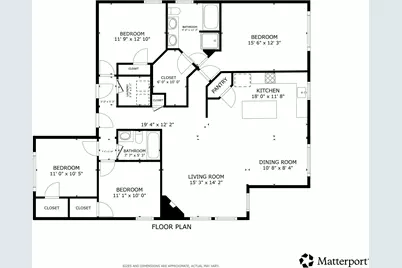
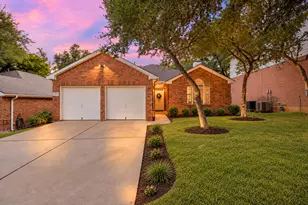
Welcome to Village Western Oaks, where this well-maintained 4-bedroom, 2-bath home offers a spacious layout and convenient Southwest Austin location. The open-concept living, kitchen, and dining areas create an airy feel, with the seamless flow making the home feel remarkably spacious. The kitchen is equipped with stainless steel appliances, including a gas cooktop, dishwasher, refrigerator, disposal, and vent hood, along with granite tile countertops and a generous center island. Four bedrooms provide flexibility for a variety of needs, while the thoughtfully designed layout offers comfortable separation between living and private spaces. Outside, the backyard provides a blank canvas with plenty of opportunity to add landscaping, outdoor living, or other improvements to suit your vision. Conveniently located near major highways, grocery stores, shopping, dining, and everyday amenities, this Village Western Oaks home offers a great combination of space, versatility, and location in Southwest Austin.
Full Property Details
Full Property Details for 5613 Lomita Verde Cir
General
- Price: $529,000
- HOA FEE: $23/month
- HOA FEE FREQ.: Annually
- Taxes: $10,524 (2026)
- Status: Active
- Type: Single Family
- Source: Austin_MLS
- MLS ID: 5943883
- Updated: 8/27/2026
- Added to Site: 1 day(s) ago
Interior
- Interior Features: Breakfast Bar, Ceiling Fan(s), Crown Molding, Double Vanity, Eat-in Kitchen, High Ceilings, Kitchen Island, Main Level Primary, Walk-In Closet(s)
- Fireplace: Yes
- Number of Fireplaces: 1
- Fireplace(s): Family Room
- Appliances: Dishwasher, Free-Standing Gas Range, Disposal, Gas Range
- Flooring: Carpet, Laminate, Tile
Rooms
Bathrooms
- Total Bathrooms: 2
- Full Bathrooms: 2
Bedrooms
- Total Bedrooms: 4
- Bedrooms Main: 4
Other Rooms
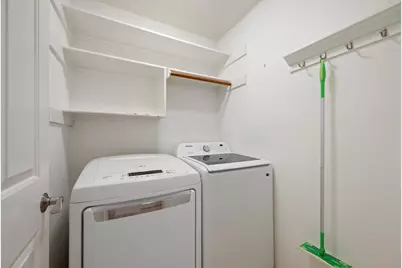
- Laundry: Main Level, Laundry Room
Additional Information
- Shared Amenities: Curbs, Trails/Paths
- Security/Safety: Carbon Monoxide Detector(s), Smoke Detector(s)
Exterior
- Exterior Features: None
- Porch/Patio/Deck: Deck
Parking
- Garage: Yes
- Garage Spaces: 2
- Covered Spaces: 2
- Total Spaces: 4
- Parking Features: Attached, Garage Faces Front
Location
- Area: SWW
- County: Travis
- Subdivision: Village At Western Oaks Sec 33
- Driving Directions: Mopac Southbound to Davis Ln. Right on Davis, Left on Farrell Pl, Left on Lomita Verde. Home is on the right.
- Direction Faces: North
School Information
- Elem School District: Austin ISD
- Midd School District: Austin ISD
- High School District: Austin ISD
- Elementary School: Mills
- Middle School: Gorzycki
- High School: Bowie
Community
- Association: Yes
- Assoc. Name: Village Western Oaks
- Assoc. Fees Include: Common Area Maintenance
Heating & Cooling
- Central air: Yes
- Air Conditioning: Yes
- Cooling Type: Central Air
- Heating Type: Central
Utilities
- Sewer: Public Sewer
- Water: Public
- Utility Description: Electricity Connected, Natural Gas Connected, Sewer Connected, Water Connected
Structural Information
- Detached/Attached: Detached
- Construction: HardiPlank Type, Masonry
- Roof: Composition
- Windows: Blinds
- Stories/Levels: 1
- Square Feet: 1,619
- Sq. Ft. Source: Public Records
- Living Area: 1,619 Sq. Ft.
- Year Built: 1998
- Year Built Source: Public Records
- Property Condition: Resale
Additional Structures
- Other Structures: Pergola
Lot Features
- Lot Size (Acres): 0.1376
- Lot Size (Sq. Ft.): 5,993.86
- Fence: Yes
- Lot Features: Back Yard, Front Yard, Interior Lot
- Fencing (Description): Back Yard, Wood
Financial Considerations
- Association Fee: $280
- Assoc Fee Freq.: Annually
- Assessment Amount: $520,417
- Tax Amount: $10,524.6
- Tax Year: 2026
- Terms: Cash, Conventional, FHA, VA Loan
Disclosures and Reports
- Special Conditions: Standard
- Legal Description: LOT 14 BLK 41 VILLAGE AT WESTERN OAKS SEC 33 AMENDED PLAT OF
- Disclosures/Reports: Seller Disclosure
- Property ID: 4183610090000
- Block: 41
- Lot Number: 14
Listed by Redfin Corporation

Get Pre-Approved Today
Schools
Schools serving 5613 Lomita Verde Cir
School District:Austin Independent School District
| Name | Grades | Distance |
|---|---|---|
Mills Elementary School 6201 Davis Lane, Austin, TX 78749 | PK-5 | 0.5 mi |
Gorzycki Middle School 7412 West Slaughter Lane, Austin, TX 78749 | 6-8 | 1.3 mi |
Bowie High School, Austin, TX 4103 West Slaughter Lane, Austin, TX 78749 | 9-12 | 1.6 mi |
Disclaimer:
School attendance boundaries provided by ATTOM Data Solutions and are for reference only. Contact the school directly to verify enrollment eligibility.
Price & Sales History for 5613 Lomita Verde Cir
Date
Details
Price
Change
Source
8/27/2026
Listed
$529,000
—
MLS
Disclaimer: Historical sales information is derived from public records provided by the county offices. Information is not guaranteed and should be independently verified.
Tax History
Tax History for 5613 Lomita Verde Cir
Year
Property Taxes
Change
Tax Assessment
Change
2024
100%
$520,417
7%
2024
-100%
$486,071
-17%
2022
$5,297
—
$587,364
-4%
2022
$5,297
—
$612,942
68%
2021
$5,323
-31%
$365,193
6%
2020
$7,707
4%
$346,142
—
2020
$7,424
1%
$346,142
4%
2018
$7,337
8%
$334,034
3%
2016
$6,818
-6%
$323,746
6%
2017
$7,220
11%
$305,730
8%
2015
$6,480
6%
$282,230
10%
2014
$6,103
10%
$256,443
14%
2013
$5,534
—
$224,660
—
Disclaimer: Historical tax information is derived from public records provided by the county offices. Information is not guaranteed and should be independently verified.
Estimate the Cost
Estimate the Cost for 5613 Lomita Verde Cir
5613 Lomita Verde Circle, Austin, TX 78749 (MLS# 5943883) is a Single Family property with 4 bedrooms and 2 full bathrooms. 5613 Lomita Verde Circle is currently listed for $529,000 and was received on August 27, 2026. Want to learn more about 5613 Lomita Verde Circle? Do you have questions about finding other Single Family real estate for sale in Austin? You can browse all Austin real estate or contact a Coldwell Banker agent to request more information.