![[Address not provided], Austin, TX 78729 - Photo 2](https://m1.cbhomes.com/p/1113/4864980/d76AFA5E73E0412/pds23tp.webp)
![[Address not provided], Austin, TX 78729 - Photo 3](https://m.cbhomes.com/p/1113/4864980/7aE77B5Ea4Cc4A3/pds23tp.webp)
![[Address not provided], Austin, TX 78729 - Photo 4](https://m1.cbhomes.com/p/1113/4864980/177A7AD0128B494/pds23tp.webp)
![[Address not provided], Austin, TX 78729 - Photo 5](https://m.cbhomes.com/p/1113/4864980/dC1F9e1AF8D44b3/pds23tp.webp)
![[Address not provided], Austin, TX 78729 - Photo 6](https://m1.cbhomes.com/p/1113/4864980/dEB9c20613E747B/pds23tp.webp)
![[Address not provided], Austin, TX 78729 - Photo 7](https://m.cbhomes.com/p/1113/4864980/Ca3Fe15Abe09457/pds23tp.webp)
![[Address not provided], Austin, TX 78729 - Photo 8](https://m1.cbhomes.com/p/1113/4864980/A80a769AC6df4ac/pds23tp.webp)
![[Address not provided], Austin, TX 78729 - Photo 9](https://m.cbhomes.com/p/1113/4864980/bDEf40CB8b4d427/pds23tp.webp)
![[Address not provided], Austin, TX 78729 - Photo 10](https://m1.cbhomes.com/p/1113/4864980/91C96649b7F041a/pds23tp.webp)
![[Address not provided], Austin, TX 78729 - Photo 11](https://m.cbhomes.com/p/1113/4864980/F78D4C5F0DE044b/pds23tp.webp)
![[Address not provided], Austin, TX 78729 - Photo 12](https://m1.cbhomes.com/p/1113/4864980/7Feb21d6B55444c/pds23tp.webp)
![[Address not provided], Austin, TX 78729 - Photo 13](https://m.cbhomes.com/p/1113/4864980/799B0C393940410/pds23tp.webp)
![[Address not provided], Austin, TX 78729 - Photo 14](https://m1.cbhomes.com/p/1113/4864980/F5729E4F369B412/pds23tp.webp)
![[Address not provided], Austin, TX 78729 - Photo 15](https://m.cbhomes.com/p/1113/4864980/951CB57a02E14Bc/pds23tp.webp)
![[Address not provided], Austin, TX 78729 - Photo 16](https://m1.cbhomes.com/p/1113/4864980/73c89A9E13a44E9/pds23tp.webp)
![[Address not provided], Austin, TX 78729 - Photo 17](https://m.cbhomes.com/p/1113/4864980/3Eda25a73698471/pds23tp.webp)
![[Address not provided], Austin, TX 78729 - Photo 18](https://m1.cbhomes.com/p/1113/4864980/032a0B9cE0Ef4f0/pds23tp.webp)
![[Address not provided], Austin, TX 78729 - Photo 19](https://m.cbhomes.com/p/1113/4864980/B0ba9df53f43497/pds23tp.webp)
![[Address not provided], Austin, TX 78729 - Photo 20](https://m1.cbhomes.com/p/1113/4864980/Aa5e966112A04c8/pds23tp.webp)
![[Address not provided], Austin, TX 78729 - Photo 21](https://m.cbhomes.com/p/1113/4864980/7C4dd3550BFe4Dc/pds23tp.webp)
![[Address not provided], Austin, TX 78729 - Photo 22](https://m1.cbhomes.com/p/1113/4864980/7448819C056A4E0/pds23tp.webp)
![[Address not provided], Austin, TX 78729 - Photo 23](https://m.cbhomes.com/p/1113/4864980/F5e9EB21810D41D/pds23tp.webp)
![[Address not provided], Austin, TX 78729 - Photo 24](https://m1.cbhomes.com/p/1113/4864980/34C3D2cD1706450/pds23tp.webp)
![[Address not provided], Austin, TX 78729 - Photo 25](https://m.cbhomes.com/p/1113/4864980/f7675Bba024443e/pds23tp.webp)
![[Address not provided], Austin, TX 78729 - Photo 26](https://m1.cbhomes.com/p/1113/4864980/de9aeD8981aF45e/pds23tp.webp)
![[Address not provided], Austin, TX 78729 - Photo 27](https://m.cbhomes.com/p/1113/4864980/3555D708D5374E2/pds23tp.webp)
![[Address not provided], Austin, TX 78729 - Photo 28](https://m1.cbhomes.com/p/1113/4864980/aCfb0b8a76824e1/pds23tp.webp)
![[Address not provided], Austin, TX 78729 - Photo 29](https://m.cbhomes.com/p/1113/4864980/e013a994AD064E8/pds23tp.webp)
![[Address not provided], Austin, TX 78729 - Photo 30](https://m1.cbhomes.com/p/1113/4864980/4189521CbE93475/pds23tp.webp)
![[Address not provided], Austin, TX 78729 - Photo 31](https://m.cbhomes.com/p/1113/4864980/256c6bfDE52b462/pds23tp.webp)
![[Address not provided], Austin, TX 78729 - Photo 32](https://m1.cbhomes.com/p/1113/4864980/8e1E1Db8F5254Ea/pds23tp.webp)
![[Address not provided], Austin, TX 78729 - Photo 33](https://m.cbhomes.com/p/1113/4864980/334858883AC04Cd/pds23tp.webp)
![[Address not provided], Austin, TX 78729 - Photo 34](https://m1.cbhomes.com/p/1113/4864980/0F4990980E3a477/pds23tp.webp)
![[Address not provided], Austin, TX 78729 - Photo 35](https://m.cbhomes.com/p/1113/4864980/30d0DE958DF5432/pds23tp.webp)
![[Address not provided], Austin, TX 78729 - Photo 36](https://m1.cbhomes.com/p/1113/4864980/773935c3E8aD47e/pds23tp.webp)
![[Address not provided], Austin, TX 78729 - Photo 37](https://m.cbhomes.com/p/1113/4864980/F7F5149398B74F7/pds23tp.webp)
![[Address not provided], Austin, TX 78729 - Photo 38](https://m1.cbhomes.com/p/1113/4864980/80687516e5bF42B/pds23tp.webp)
![[Address not provided], Austin, TX 78729 - Photo 39](https://m.cbhomes.com/p/1113/4864980/aC984A41E61c434/pds23tp.webp)

Date
Details
Price
Change
Source
8/29/2026
Listed
$800,000
—
MLS
Disclaimer: Historical sales information is derived from public records provided by the county offices. Information is not guaranteed and should be independently verified.

This is a carousel with tiles that activate property listing cards. Use the previous and next buttons to navigate.
![[Address not provided], Austin, TX 78729 - Photo 1](https://m1.cbhomes.com/p/1113/4864980/d88E37EB1591461/pds23tp.webp)
$800,000
This is a carousel with tiles that activate property listing cards. Use the previous and next buttons to navigate.
![[Address not provided], Austin, TX 78729 - Photo 1](https://m.cbhomes.com/p/1113/4864980/d88E37EB1591461/pds23tp.webp)
Listed by Amazing Realty LLC
Or call us at (800) 531-7667
Amazing Realty LLC
(512) 710-4000

 NMLS#: 1598647
| Name | Grades | Distance |
|---|---|---|
Forest North Elementary School 13414 Broadmeade Avenue, Austin, TX 78729 | PK-5 | 0.6 mi |
Pearson Ranch Middle 8901 Pearson Ranch Rd, Round Rock, TX 78717 | 6-8 | 3 mi |
Mcneil High School 5720 McNeil Drive, Austin, TX 78729 | 9-12 | 2.9 mi |
This is a carousel with tiles that activate property listing cards. Use the previous and next buttons to navigate.
This is a carousel with tiles that activate property listing cards. Use the previous and next buttons to navigate.

This is a carousel with tiles that activate property listing cards. Use the previous and next buttons to navigate.
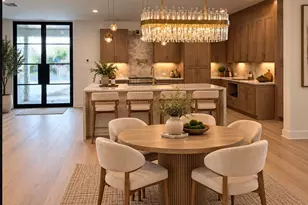
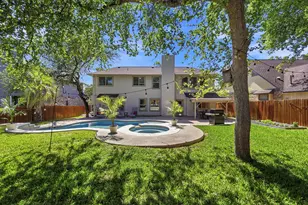
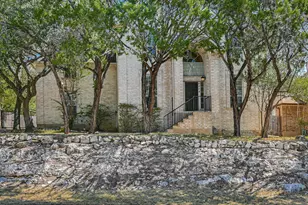
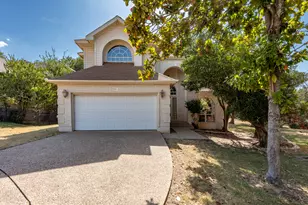
MLS# 4864980, Austin, TX 78729 (MLS# 4864980) is a Single Family property with 4 bedrooms, 2 full bathrooms and 1 partial bathroom. MLS# 4864980 is currently listed for $800,000 and was received on August 29, 2026. Want to learn more about MLS# 4864980? Do you have questions about finding other Single Family real estate for sale in Austin? You can browse all Austin real estate or contact a Coldwell Banker agent to request more information.





![[Address not provided], Del Valle, TX 78617 - Photo 1](https://m.cbhomes.com/p/1113/5094643/69B70dbbBCE4401/s23cc.webp)



