![[Address not provided], Austin, TX 78748 - Photo 2](https://m1.cbhomes.com/p/1113/6240699/6AedF209f04D4a4/pds23tp.webp)
![[Address not provided], Austin, TX 78748 - Photo 3](https://m.cbhomes.com/p/1113/6240699/0b55595Db60f43d/pds23tp.webp)
![[Address not provided], Austin, TX 78748 - Photo 4](https://m1.cbhomes.com/p/1113/6240699/14bE82D4D7D7471/pds23tp.webp)
![[Address not provided], Austin, TX 78748 - Photo 5](https://m.cbhomes.com/p/1113/6240699/26C59798674F4f9/pds23tp.webp)
![[Address not provided], Austin, TX 78748 - Photo 6](https://m1.cbhomes.com/p/1113/6240699/F3877617Bd0e42b/pds23tp.webp)
![[Address not provided], Austin, TX 78748 - Photo 7](https://m.cbhomes.com/p/1113/6240699/C9E50584550d433/pds23tp.webp)
![[Address not provided], Austin, TX 78748 - Photo 8](https://m1.cbhomes.com/p/1113/6240699/96E3C555Cd69475/pds23tp.webp)
![[Address not provided], Austin, TX 78748 - Photo 9](https://m.cbhomes.com/p/1113/6240699/46441d0557d34eB/pds23tp.webp)
![[Address not provided], Austin, TX 78748 - Photo 10](https://m1.cbhomes.com/p/1113/6240699/416F9402dd3a483/pds23tp.webp)
![[Address not provided], Austin, TX 78748 - Photo 11](https://m.cbhomes.com/p/1113/6240699/2D86E2b33e77499/pds23tp.webp)
![[Address not provided], Austin, TX 78748 - Photo 12](https://m1.cbhomes.com/p/1113/6240699/88d4D29b340C4d8/pds23tp.webp)
![[Address not provided], Austin, TX 78748 - Photo 13](https://m.cbhomes.com/p/1113/6240699/995E84c15504433/pds23tp.webp)
![[Address not provided], Austin, TX 78748 - Photo 14](https://m1.cbhomes.com/p/1113/6240699/0eF06De2c07F45F/pds23tp.webp)
![[Address not provided], Austin, TX 78748 - Photo 15](https://m.cbhomes.com/p/1113/6240699/4Eb5882bAAf4401/pds23tp.webp)
![[Address not provided], Austin, TX 78748 - Photo 16](https://m1.cbhomes.com/p/1113/6240699/D8584364f73448a/pds23tp.webp)
![[Address not provided], Austin, TX 78748 - Photo 17](https://m.cbhomes.com/p/1113/6240699/B98311fD101e4B3/pds23tp.webp)
![[Address not provided], Austin, TX 78748 - Photo 18](https://m1.cbhomes.com/p/1113/6240699/23903717f5BC4a7/pds23tp.webp)
![[Address not provided], Austin, TX 78748 - Photo 19](https://m.cbhomes.com/p/1113/6240699/11bBcdf38f01446/pds23tp.webp)
![[Address not provided], Austin, TX 78748 - Photo 20](https://m1.cbhomes.com/p/1113/6240699/76D2EA3d31ed422/pds23tp.webp)
![[Address not provided], Austin, TX 78748 - Photo 21](https://m.cbhomes.com/p/1113/6240699/21A070b02020497/pds23tp.webp)
![[Address not provided], Austin, TX 78748 - Photo 22](https://m1.cbhomes.com/p/1113/6240699/D084c66E35994F3/pds23tp.webp)
![[Address not provided], Austin, TX 78748 - Photo 23](https://m.cbhomes.com/p/1113/6240699/C0D30CCabe4743e/pds23tp.webp)
![[Address not provided], Austin, TX 78748 - Photo 24](https://m1.cbhomes.com/p/1113/6240699/5bF2CF1fe3C147d/pds23tp.webp)
![[Address not provided], Austin, TX 78748 - Photo 25](https://m.cbhomes.com/p/1113/6240699/c4A28a61711C4Ae/pds23tp.webp)
![[Address not provided], Austin, TX 78748 - Photo 26](https://m1.cbhomes.com/p/1113/6240699/29377ec6202046c/pds23tp.webp)
![[Address not provided], Austin, TX 78748 - Photo 27](https://m.cbhomes.com/p/1113/6240699/9f125381926C453/pds23tp.webp)
![[Address not provided], Austin, TX 78748 - Photo 28](https://m1.cbhomes.com/p/1113/6240699/D1A5908ceD7a453/pds23tp.webp)
![[Address not provided], Austin, TX 78748 - Photo 29](https://m.cbhomes.com/p/1113/6240699/16088f58071c47F/pds23tp.webp)
![[Address not provided], Austin, TX 78748 - Photo 30](https://m1.cbhomes.com/p/1113/6240699/77F11aE70Af44dF/pds23tp.webp)
![[Address not provided], Austin, TX 78748 - Photo 31](https://m.cbhomes.com/p/1113/6240699/FBD6F11c737b4fe/pds23tp.webp)
![[Address not provided], Austin, TX 78748 - Photo 32](https://m1.cbhomes.com/p/1113/6240699/5019FD0400e84a9/pds23tp.webp)
![[Address not provided], Austin, TX 78748 - Photo 33](https://m.cbhomes.com/p/1113/6240699/32863ABE2AD740e/pds23tp.webp)
![[Address not provided], Austin, TX 78748 - Photo 34](https://m1.cbhomes.com/p/1113/6240699/cCec0FD6F5e5471/pds23tp.webp)
![[Address not provided], Austin, TX 78748 - Photo 35](https://m.cbhomes.com/p/1113/6240699/7be5846E8F0E4d2/pds23tp.webp)
![[Address not provided], Austin, TX 78748 - Photo 36](https://m1.cbhomes.com/p/1113/6240699/298637769DF8484/pds23tp.webp)
![[Address not provided], Austin, TX 78748 - Photo 37](https://m.cbhomes.com/p/1113/6240699/93e19f66E0ed4Ed/pds23tp.webp)
![[Address not provided], Austin, TX 78748 - Photo 38](https://m1.cbhomes.com/p/1113/6240699/2C835EB5F2C847C/pds23tp.webp)

Date
Details
Price
Change
Source
7/27/2026
Listed
$399,000
—
MLS
Disclaimer: Historical sales information is derived from public records provided by the county offices. Information is not guaranteed and should be independently verified.

This is a carousel with tiles that activate property listing cards. Use the previous and next buttons to navigate.
![[Address not provided], Austin, TX 78748 - Photo 1](https://m.cbhomes.com/p/1113/6240699/Ea93636446B94b2/pds23tp.webp)
$399,000
This is a carousel with tiles that activate property listing cards. Use the previous and next buttons to navigate.
![[Address not provided], Austin, TX 78748 - Photo 1](https://m1.cbhomes.com/p/1113/6240699/Ea93636446B94b2/pds23tp.webp)
Listed by Youngblood Real Estate Group
Or call us at (800) 531-7667
Youngblood Real Estate Group
(512) 775-3329

 NMLS#: 1598647
| Name | Grades | Distance |
|---|---|---|
Casey Elementary School 9400 Texas Oaks Drive, Austin, TX 78748 | K-5 | 0.7 mi |
Paredes Middle School 10100 South Mary Moore Searight Drive, Austin, TX 78748 | 6-8 | 0.2 mi |
Akins High School 10701 South 1st Street, Austin, TX 78748 | 9-12 | 1.4 mi |
This is a carousel with tiles that activate property listing cards. Use the previous and next buttons to navigate.

This is a carousel with tiles that activate property listing cards. Use the previous and next buttons to navigate.
This is a carousel with tiles that activate property listing cards. Use the previous and next buttons to navigate.
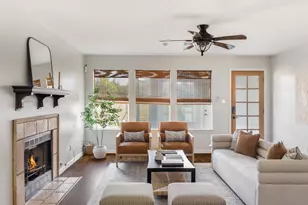
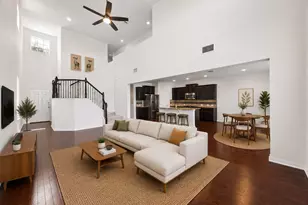
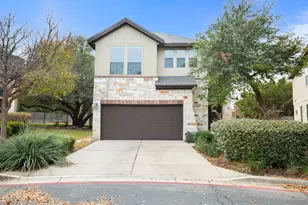
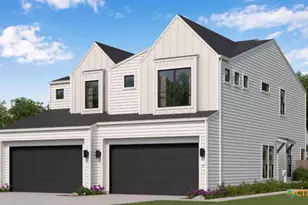
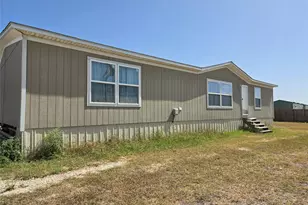
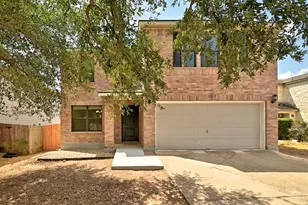
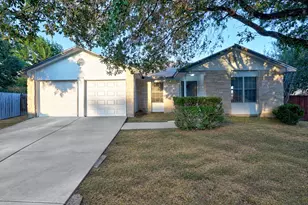
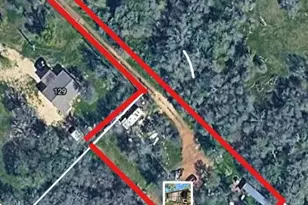
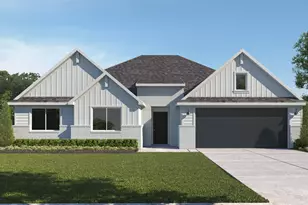
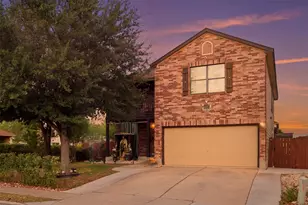
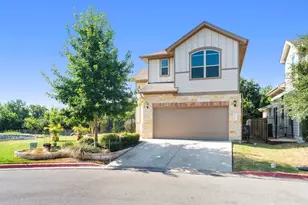
MLS# 6240699, Austin, TX 78748 (MLS# 6240699) is a Single Family property with 3 bedrooms, 2 full bathrooms and 1 partial bathroom. MLS# 6240699 is currently listed for $399,000 and was received on July 27, 2026. Want to learn more about MLS# 6240699? Do you have questions about finding other Single Family real estate for sale in Austin? You can browse all Austin real estate or contact a Coldwell Banker agent to request more information.