![[Address not provided], Austin, TX 78744 - Photo 2](https://m1.cbhomes.com/p/1113/9718968/2B870202c521470/pds23tp.webp)
![[Address not provided], Austin, TX 78744 - Photo 3](https://m.cbhomes.com/p/1113/9718968/4E309a826C70466/pds23tp.webp)
![[Address not provided], Austin, TX 78744 - Photo 4](https://m1.cbhomes.com/p/1113/9718968/5d1df061C59B4B1/pds23tp.webp)
![[Address not provided], Austin, TX 78744 - Photo 5](https://m.cbhomes.com/p/1113/9718968/826B6F9dc09e4Ba/pds23tp.webp)
![[Address not provided], Austin, TX 78744 - Photo 6](https://m1.cbhomes.com/p/1113/9718968/612860D0A6184c2/pds23tp.webp)
![[Address not provided], Austin, TX 78744 - Photo 7](https://m.cbhomes.com/p/1113/9718968/277fe4DB21D44Ef/pds23tp.webp)
![[Address not provided], Austin, TX 78744 - Photo 8](https://m1.cbhomes.com/p/1113/9718968/AdD7dE49418a439/pds23tp.webp)
![[Address not provided], Austin, TX 78744 - Photo 9](https://m.cbhomes.com/p/1113/9718968/09ACC5AAAD5E4E6/pds23tp.webp)
![[Address not provided], Austin, TX 78744 - Photo 10](https://m1.cbhomes.com/p/1113/9718968/fd9A78415C10482/pds23tp.webp)
![[Address not provided], Austin, TX 78744 - Photo 11](https://m.cbhomes.com/p/1113/9718968/C65A437b358E453/pds23tp.webp)
![[Address not provided], Austin, TX 78744 - Photo 12](https://m1.cbhomes.com/p/1113/9718968/B03c2E59586748a/pds23tp.webp)
![[Address not provided], Austin, TX 78744 - Photo 13](https://m.cbhomes.com/p/1113/9718968/8Fe2fbd9850E4aD/pds23tp.webp)
![[Address not provided], Austin, TX 78744 - Photo 14](https://m1.cbhomes.com/p/1113/9718968/F5c336a2B75546d/pds23tp.webp)
![[Address not provided], Austin, TX 78744 - Photo 15](https://m.cbhomes.com/p/1113/9718968/e1B483cd2d1141f/pds23tp.webp)
![[Address not provided], Austin, TX 78744 - Photo 16](https://m1.cbhomes.com/p/1113/9718968/f69687bCce1c456/pds23tp.webp)
![[Address not provided], Austin, TX 78744 - Photo 17](https://m.cbhomes.com/p/1113/9718968/Ca86Da63b5b04Ab/pds23tp.webp)
![[Address not provided], Austin, TX 78744 - Photo 18](https://m1.cbhomes.com/p/1113/9718968/589FBEc7054c438/pds23tp.webp)
![[Address not provided], Austin, TX 78744 - Photo 19](https://m.cbhomes.com/p/1113/9718968/4BA3Ad0B3F0c4Cc/pds23tp.webp)
![[Address not provided], Austin, TX 78744 - Photo 20](https://m1.cbhomes.com/p/1113/9718968/5c8986ec1b79481/pds23tp.webp)
![[Address not provided], Austin, TX 78744 - Photo 21](https://m.cbhomes.com/p/1113/9718968/3E3daf250506468/pds23tp.webp)
![[Address not provided], Austin, TX 78744 - Photo 22](https://m1.cbhomes.com/p/1113/9718968/A098B0015c244c2/pds23tp.webp)
![[Address not provided], Austin, TX 78744 - Photo 23](https://m.cbhomes.com/p/1113/9718968/1C99f096Ff0B49A/pds23tp.webp)
![[Address not provided], Austin, TX 78744 - Photo 24](https://m1.cbhomes.com/p/1113/9718968/4d7764e1D91d4d4/pds23tp.webp)
![[Address not provided], Austin, TX 78744 - Photo 25](https://m.cbhomes.com/p/1113/9718968/ee163242afC44e9/pds23tp.webp)
![[Address not provided], Austin, TX 78744 - Photo 26](https://m1.cbhomes.com/p/1113/9718968/83CD8F6Eef3C460/pds23tp.webp)
![[Address not provided], Austin, TX 78744 - Photo 27](https://m.cbhomes.com/p/1113/9718968/a7e64550ccbc4fa/pds23tp.webp)
![[Address not provided], Austin, TX 78744 - Photo 28](https://m1.cbhomes.com/p/1113/9718968/3A18518F6bc54F8/pds23tp.webp)
![[Address not provided], Austin, TX 78744 - Photo 29](https://m.cbhomes.com/p/1113/9718968/556458dB03C1481/pds23tp.webp)
![[Address not provided], Austin, TX 78744 - Photo 30](https://m1.cbhomes.com/p/1113/9718968/A24614a5443f4C5/pds23tp.webp)
![[Address not provided], Austin, TX 78744 - Photo 31](https://m.cbhomes.com/p/1113/9718968/Ce260a815093426/pds23tp.webp)
![[Address not provided], Austin, TX 78744 - Photo 32](https://m1.cbhomes.com/p/1113/9718968/c5EcB4E1F066496/pds23tp.webp)
![[Address not provided], Austin, TX 78744 - Photo 33](https://m.cbhomes.com/p/1113/9718968/678266081538412/pds23tp.webp)
![[Address not provided], Austin, TX 78744 - Photo 34](https://m1.cbhomes.com/p/1113/9718968/4c69CF28B8EB45D/pds23tp.webp)
![[Address not provided], Austin, TX 78744 - Photo 35](https://m.cbhomes.com/p/1113/9718968/6a9c2913704e409/pds23tp.webp)
![[Address not provided], Austin, TX 78744 - Photo 36](https://m1.cbhomes.com/p/1113/9718968/677c3EE53719428/pds23tp.webp)
![[Address not provided], Austin, TX 78744 - Photo 37](https://m.cbhomes.com/p/1113/9718968/c253895E5aE34a1/pds23tp.webp)
![[Address not provided], Austin, TX 78744 - Photo 38](https://m1.cbhomes.com/p/1113/9718968/f512e961829E436/pds23tp.webp)
![[Address not provided], Austin, TX 78744 - Photo 39](https://m.cbhomes.com/p/1113/9718968/9D277FEcED5244a/pds23tp.webp)
![[Address not provided], Austin, TX 78744 - Photo 40](https://m1.cbhomes.com/p/1113/9718968/13Dd3F8066e54EE/pds23tp.webp)

Date
Details
Price
Change
Source
9/02/2026
Listed
$839,000
—
MLS
Disclaimer: Historical sales information is derived from public records provided by the county offices. Information is not guaranteed and should be independently verified.

This is a carousel with tiles that activate property listing cards. Use the previous and next buttons to navigate.
![[Address not provided], Austin, TX 78744 - Photo 1](https://m.cbhomes.com/p/1113/9718968/abc82EC1E5064ef/pds23tp.webp)
$839,000
This is a carousel with tiles that activate property listing cards. Use the previous and next buttons to navigate.
Listed by LPT Realty, LLC
Or call us at (800) 531-7667
LPT Realty, LLC
(512) 791-4240

 NMLS#: 1598647
| Name | Grades | Distance |
|---|---|---|
Newton Collins Elementary School 7609 Apogee Boulevard, Austin, TX 78744 | K-5 | 0.4 mi |
John P Ojeda J High School 4900 McKinney Falls Parkway, Austin, TX 78744 | 6-8 | 2.8 mi |
Del Valle High School, Del Valle, TX 5201 Ross Road, Del Valle, TX 78617 | 9-12 | 6.1 mi |
This is a carousel with tiles that activate property listing cards. Use the previous and next buttons to navigate.

This is a carousel with tiles that activate property listing cards. Use the previous and next buttons to navigate.
This is a carousel with tiles that activate property listing cards. Use the previous and next buttons to navigate.
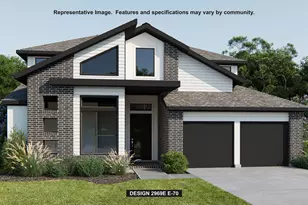
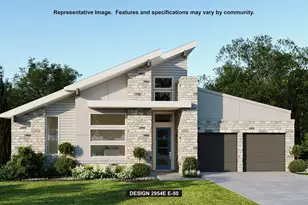
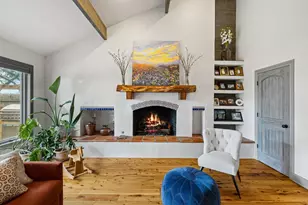
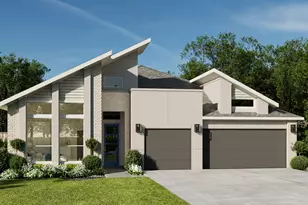
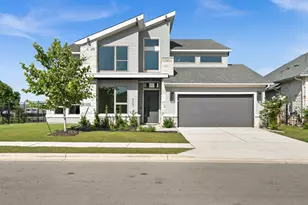
MLS# 9718968, Austin, TX 78744 (MLS# 9718968) is a Single Family property with 4 bedrooms, 3 full bathrooms and 1 partial bathroom. MLS# 9718968 is currently listed for $839,000 and was received on September 02, 2026. Want to learn more about MLS# 9718968? Do you have questions about finding other Single Family real estate for sale in Austin? You can browse all Austin real estate or contact a Coldwell Banker agent to request more information.