![[Address not provided], Austin, TX 78704 - Photo 2](https://m1.cbhomes.com/p/1113/3607702/17BC4f5A66B5441/pds23tp.webp)
![[Address not provided], Austin, TX 78704 - Photo 3](https://m.cbhomes.com/p/1113/3607702/05e5dF82ade1430/pds23tp.webp)
![[Address not provided], Austin, TX 78704 - Photo 4](https://m1.cbhomes.com/p/1113/3607702/3442E95278334EA/pds23tp.webp)
![[Address not provided], Austin, TX 78704 - Photo 5](https://m.cbhomes.com/p/1113/3607702/6054C143D8A44e2/pds23tp.webp)
![[Address not provided], Austin, TX 78704 - Photo 6](https://m1.cbhomes.com/p/1113/3607702/B4f0E55Adec24a0/pds23tp.webp)
![[Address not provided], Austin, TX 78704 - Photo 7](https://m.cbhomes.com/p/1113/3607702/839702929524452/pds23tp.webp)
![[Address not provided], Austin, TX 78704 - Photo 8](https://m1.cbhomes.com/p/1113/3607702/E42cDfafd4d54A9/pds23tp.webp)
![[Address not provided], Austin, TX 78704 - Photo 9](https://m.cbhomes.com/p/1113/3607702/1aC38996B583481/pds23tp.webp)
![[Address not provided], Austin, TX 78704 - Photo 10](https://m1.cbhomes.com/p/1113/3607702/bd6d12e52d20499/pds23tp.webp)
![[Address not provided], Austin, TX 78704 - Photo 11](https://m.cbhomes.com/p/1113/3607702/15C4D16CD5434Fb/pds23tp.webp)
![[Address not provided], Austin, TX 78704 - Photo 12](https://m1.cbhomes.com/p/1113/3607702/2029ba42ab48482/pds23tp.webp)
![[Address not provided], Austin, TX 78704 - Photo 13](https://m.cbhomes.com/p/1113/3607702/11277239d316494/pds23tp.webp)
![[Address not provided], Austin, TX 78704 - Photo 14](https://m1.cbhomes.com/p/1113/3607702/5Cfa694E0918471/pds23tp.webp)
![[Address not provided], Austin, TX 78704 - Photo 15](https://m.cbhomes.com/p/1113/3607702/EB784A75e59B461/pds23tp.webp)
![[Address not provided], Austin, TX 78704 - Photo 16](https://m1.cbhomes.com/p/1113/3607702/1a31FCB1BbD3416/pds23tp.webp)
![[Address not provided], Austin, TX 78704 - Photo 17](https://m.cbhomes.com/p/1113/3607702/527D25C887C9443/pds23tp.webp)
![[Address not provided], Austin, TX 78704 - Photo 18](https://m1.cbhomes.com/p/1113/3607702/5B795418B4864Cc/pds23tp.webp)
![[Address not provided], Austin, TX 78704 - Photo 19](https://m.cbhomes.com/p/1113/3607702/Be2cf7E251aF461/pds23tp.webp)
![[Address not provided], Austin, TX 78704 - Photo 20](https://m1.cbhomes.com/p/1113/3607702/6e2d20628D0f4e8/pds23tp.webp)
![[Address not provided], Austin, TX 78704 - Photo 21](https://m.cbhomes.com/p/1113/3607702/a87f1B7b027A487/pds23tp.webp)
![[Address not provided], Austin, TX 78704 - Photo 22](https://m1.cbhomes.com/p/1113/3607702/9C8Ea117907d47B/pds23tp.webp)
![[Address not provided], Austin, TX 78704 - Photo 23](https://m.cbhomes.com/p/1113/3607702/7678609cA9544BE/pds23tp.webp)
![[Address not provided], Austin, TX 78704 - Photo 24](https://m1.cbhomes.com/p/1113/3607702/14061f19eB5C43A/pds23tp.webp)
![[Address not provided], Austin, TX 78704 - Photo 25](https://m.cbhomes.com/p/1113/3607702/e9818af465d04f8/pds23tp.webp)
![[Address not provided], Austin, TX 78704 - Photo 26](https://m1.cbhomes.com/p/1113/3607702/14F5c2c76262470/pds23tp.webp)
![[Address not provided], Austin, TX 78704 - Photo 27](https://m.cbhomes.com/p/1113/3607702/1Df6A80541c64A0/pds23tp.webp)
![[Address not provided], Austin, TX 78704 - Photo 28](https://m1.cbhomes.com/p/1113/3607702/10F6a08DCd2242B/pds23tp.webp)
![[Address not provided], Austin, TX 78704 - Photo 29](https://m.cbhomes.com/p/1113/3607702/75732fbea7ce4d6/pds23tp.webp)
![[Address not provided], Austin, TX 78704 - Photo 30](https://m1.cbhomes.com/p/1113/3607702/B5689e1C9B7d457/pds23tp.webp)
![[Address not provided], Austin, TX 78704 - Photo 31](https://m.cbhomes.com/p/1113/3607702/Eb5B3fE5BC8e4b7/pds23tp.webp)
![[Address not provided], Austin, TX 78704 - Photo 32](https://m1.cbhomes.com/p/1113/3607702/225aE9a0940648C/pds23tp.webp)

Date
Details
Price
Change
Source
7/01/2026
Listed
$895,000
—
MLS
Disclaimer: Historical sales information is derived from public records provided by the county offices. Information is not guaranteed and should be independently verified.

This is a carousel with tiles that activate property listing cards. Use the previous and next buttons to navigate.
![[Address not provided], Austin, TX 78704 - Photo 1](https://m1.cbhomes.com/p/1113/3607702/428b904ca26644d/pds23tp.webp)
$895,000
Get directions
View more dates
Join us at [Address not provided] on:
Sunday 10/11 12:00 PM - 2:00 PM
This is a carousel with tiles that activate property listing cards. Use the previous and next buttons to navigate.
![[Address not provided], Austin, TX 78704 - Photo 1](https://m.cbhomes.com/p/1113/3607702/428b904ca26644d/pds23tp.webp)
Listed by Compass RE Texas, LLC
Or call us at (800) 531-7667
Compass RE Texas, LLC
(512) 575-3644

 NMLS#: 1598647
| Name | Grades | Distance |
|---|---|---|
Travis Heights Elementary School 2010 Alameda Drive, Austin, TX 78704 | K-5 | 0.6 mi |
Fulmore Middle School 201 East Mary Street, Austin, TX 78704 | 6-8 | 0.4 mi |
Travis High School 1211 East Oltorf Street, Austin, TX 78704 | 9-12 | 0.9 mi |
This is a carousel with tiles that activate property listing cards. Use the previous and next buttons to navigate.

This is a carousel with tiles that activate property listing cards. Use the previous and next buttons to navigate.
This is a carousel with tiles that activate property listing cards. Use the previous and next buttons to navigate.
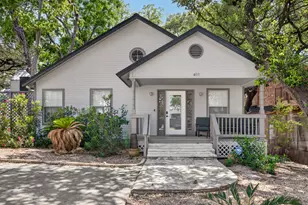
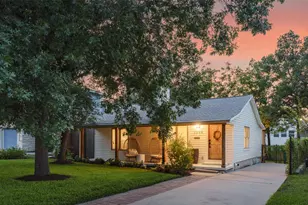
MLS# 3607702, Austin, TX 78704 (MLS# 3607702) is a Single Family property with 3 bedrooms and 2 full bathrooms. MLS# 3607702 is currently listed for $895,000 and was received on July 01, 2026. Want to learn more about MLS# 3607702? Do you have questions about finding other Single Family real estate for sale in Bouldin Creek? You can browse all Bouldin Creek real estate or contact a Coldwell Banker agent to request more information.