This is a carousel with tiles that activate property listing cards. Use the previous and next buttons to navigate.
1/40
$589,888
This is a carousel with tiles that activate property listing cards. Use the previous and next buttons to navigate.
1/40
Property Description
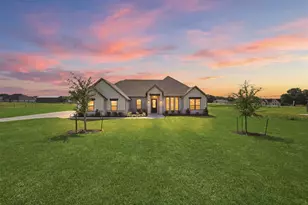
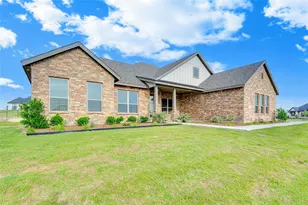
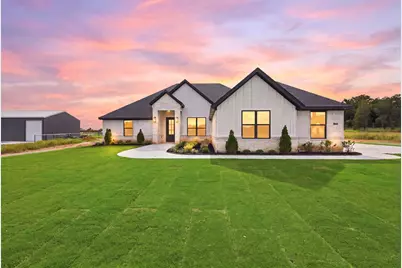
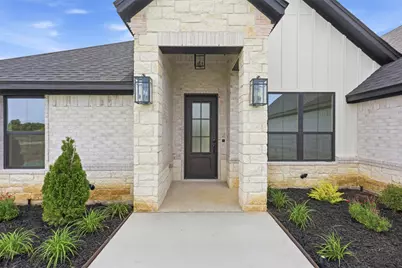
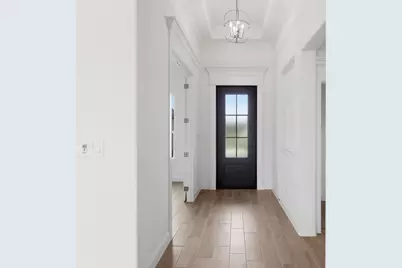
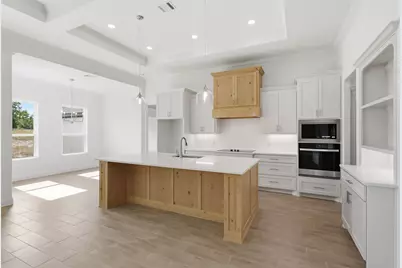
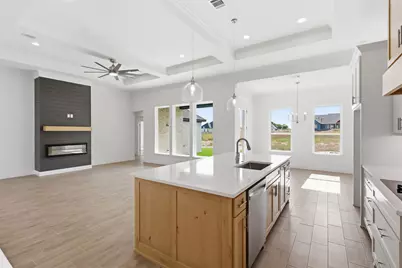
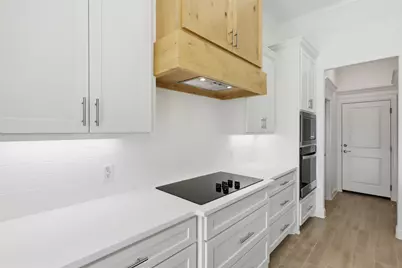
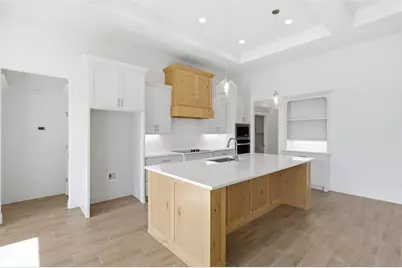
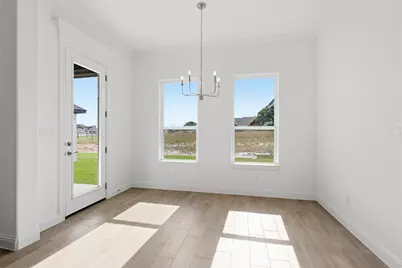
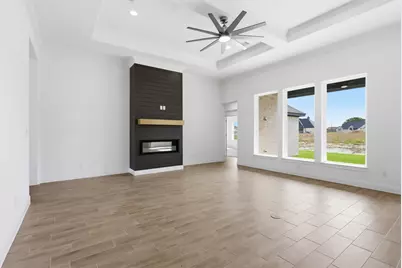
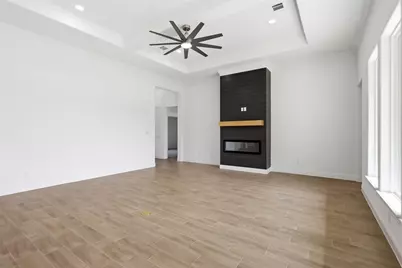
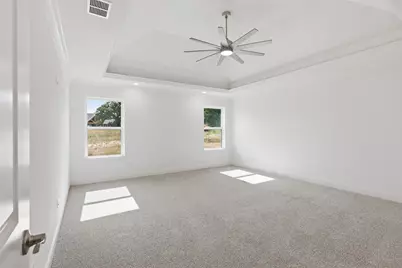
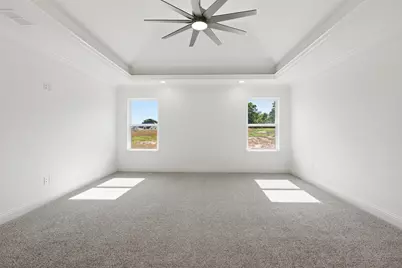
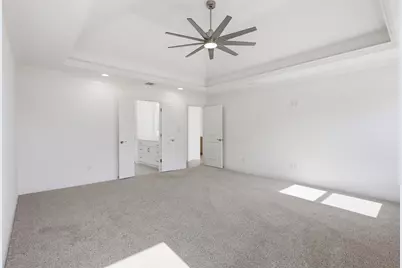
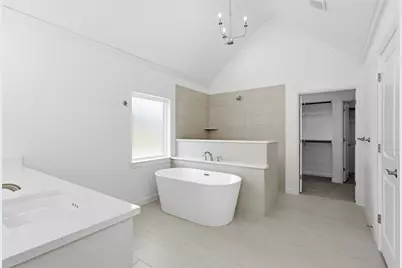
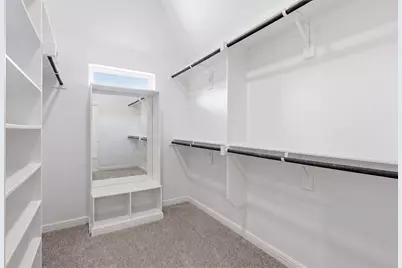
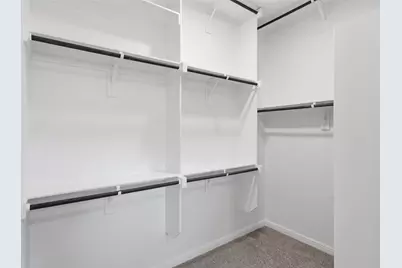
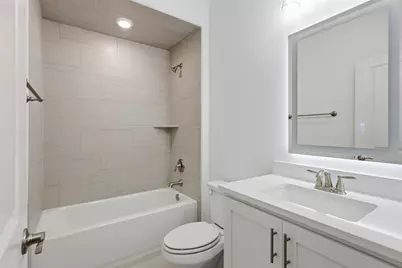
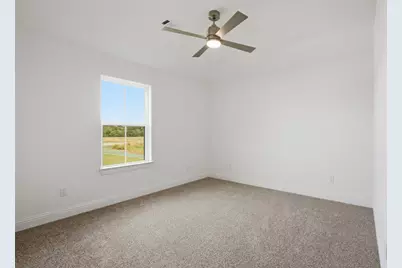
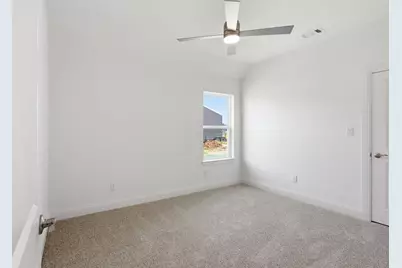
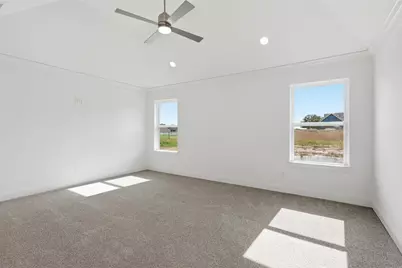
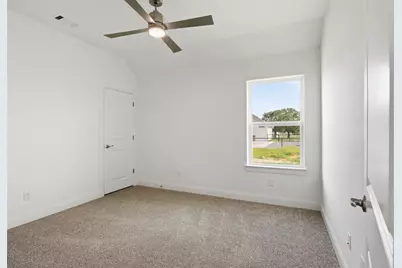
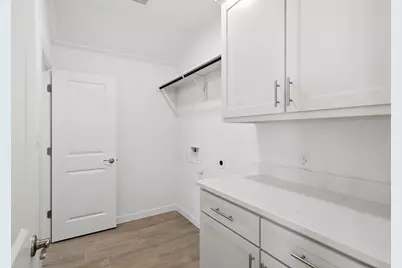
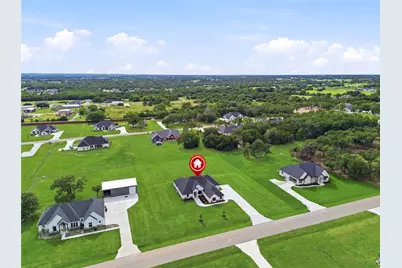
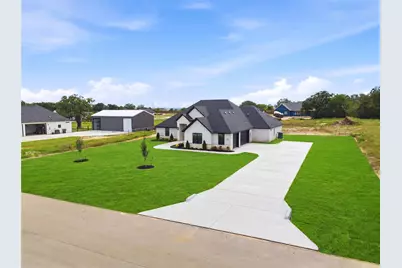
New construction by Al Couto Homes in the desirable Arbor Vista community of Azle, Texas, zoned to highly sought-after Springtown ISD. Situated on a spacious 1-acre lot, this modern farmhouse-style home offers a 3-car garage, dedicated home office, split-bedroom layout, and high-end finishes designed for both everyday living and entertaining. Step inside to soaring ceilings, an open-concept floor plan, and durable wood-look tile flooring throughout the main living areas. The spacious living room showcases a tray ceiling and a stunning floor-to-ceiling shiplap fireplace, creating a warm and inviting focal point. The chef-inspired kitchen features a Texas-sized island, quartz countertops, stainless steel appliances, custom cabinetry, walk-in pantry, and a bright dining area overlooking the backyard and outdoor living space. The private primary suite offers a true retreat with a spa-like ensuite bath complete with dual vanities, oversized walk-in shower, freestanding soaking tub, and an impressive walk-in closet with built-in shelving and storage drawers. The thoughtfully designed split-bedroom floor plan provides privacy for the four secondary bedrooms, accompanied by two full bathrooms on the opposite wing of the home. A dedicated front office with natural light creates the ideal work-from-home space. Additional features include a spacious utility room with built-in cabinetry, finished 3-car garage with epoxy flooring, foam insulation, and a high-performance Trane HVAC system with heat pump for energy efficiency. Enjoy Texas outdoor living on the oversized covered patio, already pre-wired for entertaining and relaxation. The expansive 1-acre lot offers endless possibilities for a future pool, workshop, outdoor kitchen, or custom backyard oasis. No HOA. Low tax rate. No PID. No MUD. Conveniently located near Fort Worth with the peaceful feel of country living.
Full Property Details
Full Property Details for 1041 Arbor Vista Dr
General
- Price: $589,888
- Status: Active
- Type: Single Family
- Source: NTREIS
- MLS ID: 21279510
- Updated: 5/30/2026
- Added to Site: 46 day(s) ago
Interior
- Interior Features: Built-in Features, Decorative/Designer Lighting Fixtures, Eat-in Kitchen, Kitchen Island, Open Floorplan, Walk-In Closet(s)
- Fireplace: Yes
- Number of Fireplaces: 1
- Fireplace(s): Electric, Living Room, Stone
- Appliances: Dishwasher, Electric Cooktop, Electric Oven, Microwave
- Flooring: Carpet, Ceramic Tile
Rooms
Bathrooms
- Total Bathrooms: 3
- Full Bathrooms: 3
Bedrooms
- Total Bedrooms: 5
Other Rooms
- Laundry: Electric Dryer Hookup, Laundry in Utility Room
Additional Information
- Security/Safety: Security System Owned
Exterior
- Porch/Patio/Deck: Covered
Parking
- Garage: Yes
- Attached garage: Yes
- Garage Spaces: 3
- Covered Spaces: 3
- Parking Features: Epoxy Flooring, Garage, Garage Faces Side
Location
- County: Parker
- Subdivision: Arbor Vista
- Driving Directions: Continue on Jay Bird Ln. Drive to New Hope Rd in Briar. Turn right onto Jay Bird Ln. Continue onto Knob Hill Rd. Turn left onto New Hope Rd to find Arbor Vista community. GPS coordinates to get you near the community: 32.981111, -97.592596
School Information
- Elem School District: Springtown ISD
- Midd School District: Springtown ISD
- High School District: Springtown ISD
- Elementary School: Springtown
- Middle School: Springtown
- High School: Springtown
Heating & Cooling
- Central air: Yes
- Air Conditioning: Yes
- Cooling Type: Central Air
- Heating Type: Central, Electric
Utilities
- Sewer: Aerobic Septic
- Water: Community/Coop
- Utility Description: Electricity Available, Septic Available, Water Available
Structural Information
- Property Detached: Yes
- Architectural Style: Traditional, Detached
- Structure Type: House
- Detached/Attached: Detached
- Construction: Brick, Stone Veneer
- Roof: Composition
- Stories/Levels: 1
- Living Area: 2,731 Sq. Ft.
- Year Built: 2026
Lot Features
- Lot Size (Acres): 1.002
- Lot Size (Sq. Ft.): 43,647.12
- Lot Features: Acreage, Interior Lot
- Fencing (Description): Wood
Financial Considerations
- For Sale/Rent/Lease: For Sale
- Terms: Cash, Conventional, FHA, VA Loan
Disclosures and Reports
- Documents Avail.: Aerial
- Legal Description: ACRES: 1.002 LOT: 11 BLK: 2 SUBD: ARBOR VISTA G-07
- Property ID: R000130097
- Block: 2
- Lot Number: 11
Listed by Keller Williams Lonestar DFW, Amanda Ryan
Get Pre-Approved Today
Price & Sales History for 1041 Arbor Vista Dr
Date
Details
Price
Change
Source
5/28/2026
Listed
$589,888
—
MLS
Disclaimer: Historical sales information is derived from public records provided by the county offices. Information is not guaranteed and should be independently verified.

Estimate the Cost
Estimate the Cost for 1041 Arbor Vista Dr
1041 Arbor Vista Drive, Azle, TX 76020 (MLS# 21279510) is a Single Family property with 5 bedrooms and 3 full bathrooms. 1041 Arbor Vista Drive is currently listed for $589,888 and was received on May 28, 2026. Want to learn more about 1041 Arbor Vista Drive? Do you have questions about finding other Single Family real estate for sale in Azle? You can browse all Azle real estate or contact a Coldwell Banker agent to request more information.