This is a carousel with tiles that activate property listing cards. Use the previous and next buttons to navigate.
1/23
$230,000 Just Listed
This is a carousel with tiles that activate property listing cards. Use the previous and next buttons to navigate.
1/23
Property Description
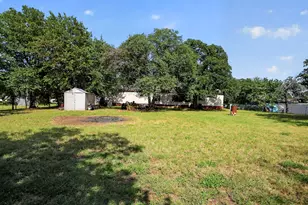
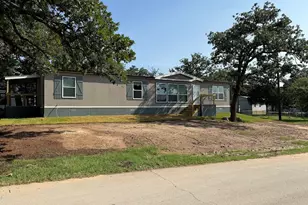
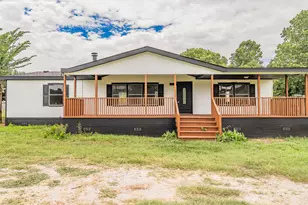
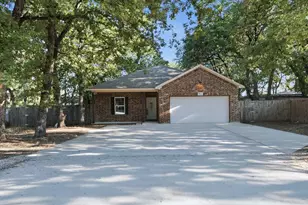
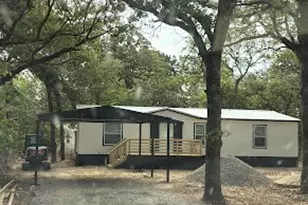
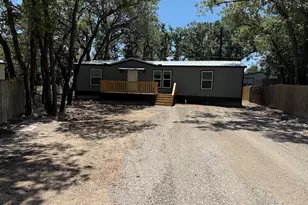
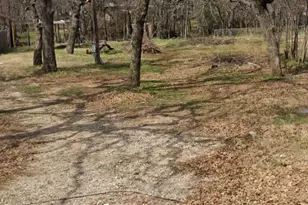
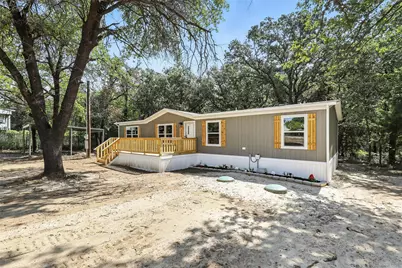
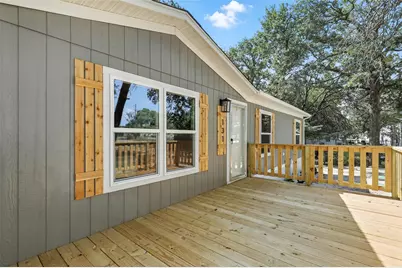
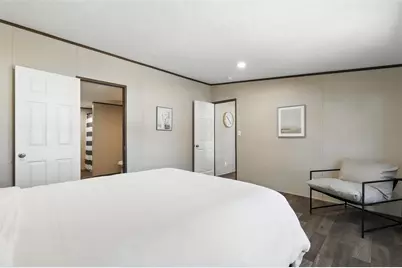
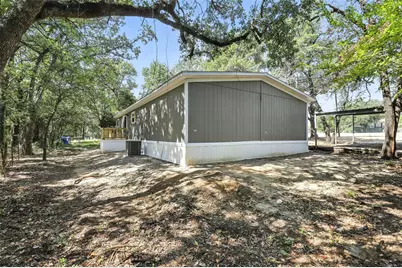
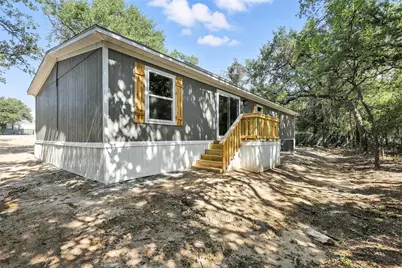
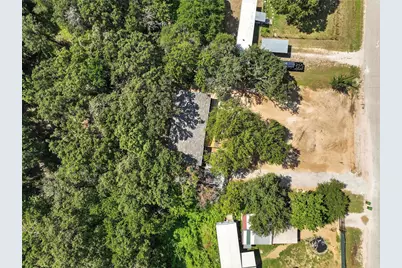
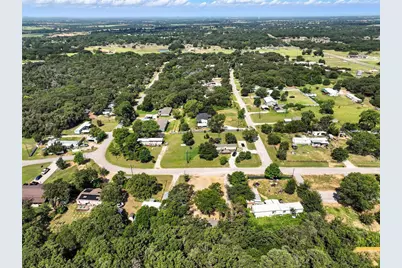
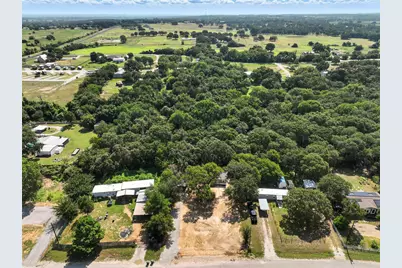
Have You Been Looking For A Brand-New Home Without Feeling Like You're Packed Into A Typical New-Build Neighborhood? Welcome To 131 Kelly Ct In Azle, Where A Brand-New Home, Nearly Half An Acre Of Land, A Private Set-Back Location, And Easy Access To Lakes And Nearby Cities Come Together In One Hard-To-Find Package. This Home Is Brand New From Top To Bottom, Giving You The Clean, Fresh Feel And Peace Of Mind That Comes With Being The First Owner. Even Better, The Home Is Set Well Back From The Road On Nearly Half An Acre, Creating Added Privacy, More Breathing Room, And A More Peaceful Arrival Every Time You Come Home. A Carport Adds Everyday Functionality And Covered Parking, While The Larger Lot Gives You Space To Spread Out And Enjoy The Property Around You. And The Location Gives You Plenty To Enjoy Beyond The Property. You're About 15 Minutes From Eagle Mountain Lake, 23 Minutes From Lake Worth, 13 Minutes From Springtown, 14 Minutes From Azle, And About 40 Minutes From Downtown Fort Worth, Giving You A Great Balance Between A More Peaceful Home Setting And Access To Lakes, Shopping, Dining, And The Metroplex. If You've Been Waiting For A Brand-New Home With Land That Feels A Little More Private, A Little More Open, And A Lot Less Ordinary, Come Take A Look At 131 Kelly Ct And See Why This One Feels Different!
Full Property Details
Full Property Details for 131 Kelly Ct
General
- Price: $230,000
- Taxes: $1,292
- Status: Active
- Type: Mobile Home
- Source: NTREIS
- MLS ID: 21354162
- Updated: 9/9/2026
- Added to Site: 4 day(s) ago
Interior
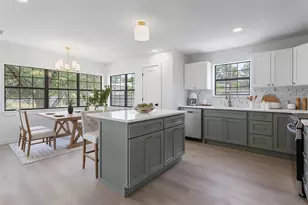
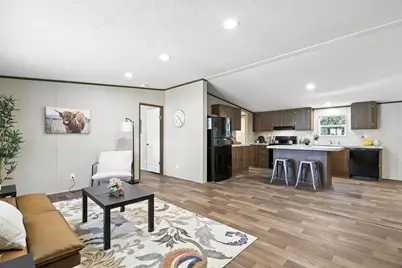
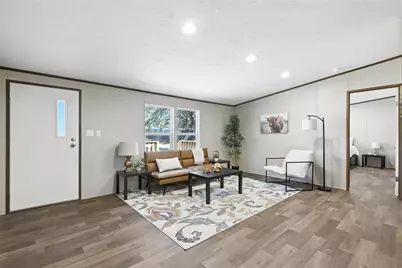
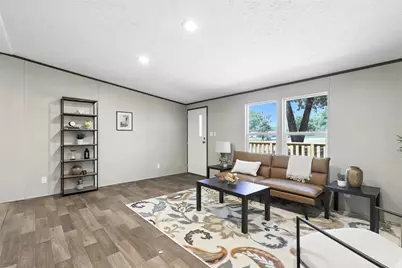
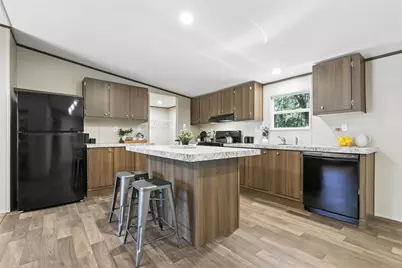
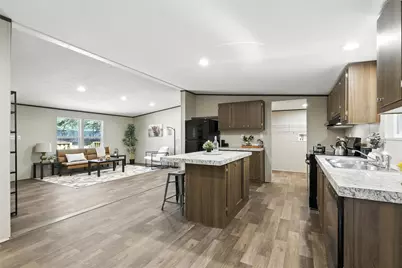
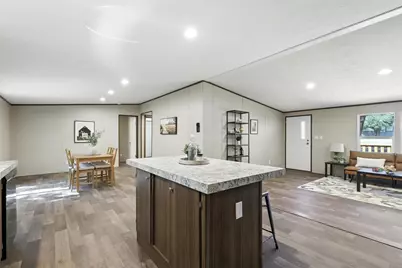
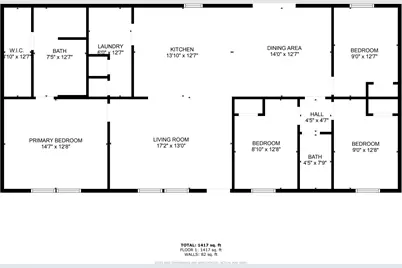
- Interior Features: Eat-in Kitchen, Kitchen Island, Open Floorplan, Vaulted Ceiling(s)
- Appliances: Dishwasher, Electric Range, Refrigerator
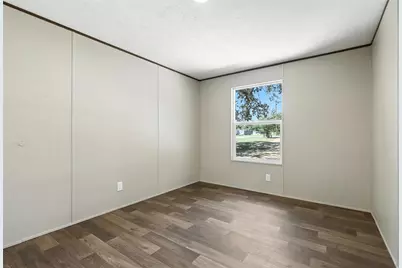
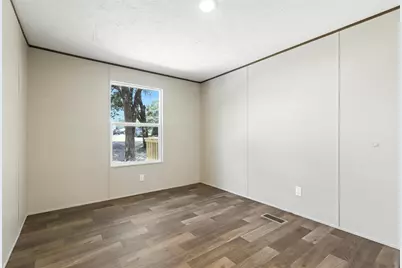
- Flooring: Vinyl
Rooms
Bathrooms
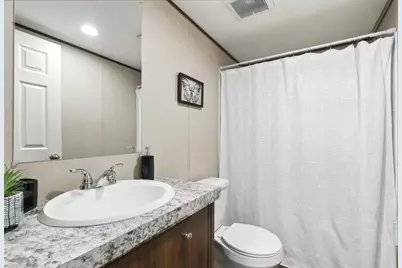
- Total Bathrooms: 2
- Full Bathrooms: 2
Bedrooms
- Total Bedrooms: 4
Other Rooms
- Laundry: Common Area, Washer Hookup, Electric Dryer Hookup, Laundry in Utility Room
Additional Information
- Security/Safety: Fire Alarm
Exterior
- Exterior Features: Lighting, Rain Gutters
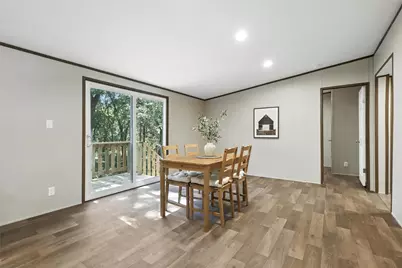
- Porch/Patio/Deck: Rear Porch, Front Porch
Parking
- Carports: Yes
- Carport Spaces: 2
- Covered Spaces: 2
- Parking Features: Additional Parking, Carport, Driveway, Gravel, No Garage, On Site, Off Street, Oversized, Boat, RV Access/Parking
Location
- County: Parker
- Subdivision: Timbercreek Valley
- Driving Directions: Please use GPS
School Information
- Elem School District: Springtown ISD
- Midd School District: Springtown ISD
- High School District: Springtown ISD
- Elementary School: Reno
- Middle School: Springtown
- High School: Springtown
Heating & Cooling
- Central air: Yes
- Air Conditioning: Yes
- Cooling Type: Central Air, Ceiling Fan(s), Electric
- Heating Type: Central, Electric
Utilities
- Sewer: Aerobic Septic
- Utility Description: Electricity Available, Electricity Connected, Septic Available
Structural Information
- Property Detached: Yes
- Architectural Style: Traditional
- Detached/Attached: Detached
- Construction: Vinyl Siding, Wood Siding
- Roof: Composition, Shingle
- Stories/Levels: 1
- Living Area: 1,475 Sq. Ft.
- Year Built: 2025
- Property Condition: New Construction
Additional Structures
- Other Structures: None
Lot Features
- Lot Size (Acres): 0.479
- Lot Size (Sq. Ft.): 20,865.24
- Lot Size Source: Public Records
- Lot Features: Cleared, Few Trees
- Trees/Vegetation: Cleared, Grassed, Partially Wooded
- Fencing (Description): Chain Link, Partial
Financial Considerations
- For Sale/Rent/Lease: For Sale
- Tax Amount: $1,292
- Terms: Cash, Conventional, FHA, VA Loan
Disclosures and Reports
- Documents Avail.: Aerial
- Legal Description: LOT: 47 BLK: 1 SUBD: TIMBERCREEK VALLEY
- Exclusions: Staging Items
- Property ID: R000028893
- Block: 1
- Lot Number: 47
Listed by eXp Realty, LLC, Kendell Liden
Get Pre-Approved Today
Schools
Schools serving 131 Kelly Ct
School District:Springtown Independent School District
| Name | Grades | Distance |
|---|---|---|
Springtown Reno Elementary School 172 West Reno Road, Azle, TX 76020 | K-4 | 2.5 mi |
Springtown Middle School 500 Pojo Road, Springtown, TX 76082 | 7-8 | 5.9 mi |
Springtown High School 915 West Highway 199, Springtown, TX 76082 | 9-12 | 6.3 mi |
Disclaimer:
School attendance boundaries provided by ATTOM Data Solutions and are for reference only. Contact the school directly to verify enrollment eligibility.
Price & Sales History for 131 Kelly Ct
Date
Details
Price
Change
Source
9/09/2026
Listed
$230,000
—
MLS
Disclaimer: Historical sales information is derived from public records provided by the county offices. Information is not guaranteed and should be independently verified.

Tax History
Tax History for 131 Kelly Ct
Year
Property Taxes
Change
Tax Assessment
Change
2025
$1,292
2905%
$80,430
-29%
2024
$43
—
$113,630
—
2023
$43
5%
$113,630
185%
2022
$41
—
$39,830
—
2021
$41
11%
$39,830
11%
2020
$37
-94%
$35,730
19%
2018
$593
—
$30,020
—
2017
$594
-5%
$30,020
—
2016
$624
1%
$30,020
—
2015
$615
2%
$30,020
-9%
2019
$604
1%
$33,020
10%
2013
$600
—
$30,020
5%
2013
$600
—
$28,500
—
Disclaimer: Historical tax information is derived from public records provided by the county offices. Information is not guaranteed and should be independently verified.
Estimate the Cost
Estimate the Cost for 131 Kelly Ct
131 Kelly Court, Azle, TX 76020 (MLS# 21354162) is a Mobile Home property with 4 bedrooms and 2 full bathrooms. 131 Kelly Court is currently listed for $230,000 and was received on September 09, 2026. Want to learn more about 131 Kelly Court? Do you have questions about finding other Mobile Home real estate for sale in Azle? You can browse all Azle real estate or contact a Coldwell Banker agent to request more information.