This is a carousel with tiles that activate property listing cards. Use the previous and next buttons to navigate.
1/53
$425,000 Just Listed
This is a carousel with tiles that activate property listing cards. Use the previous and next buttons to navigate.
1/53
Property Description
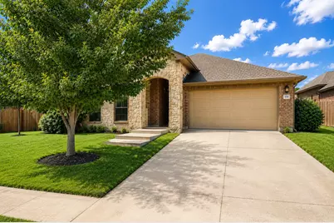
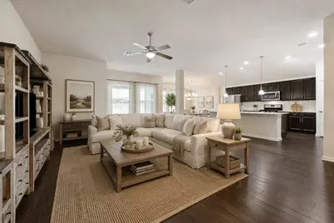
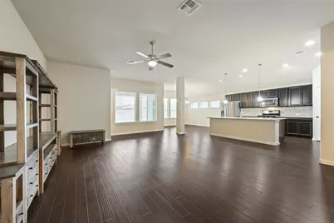
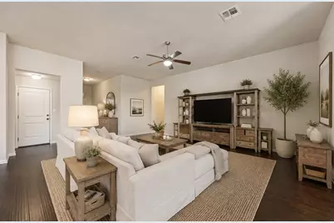
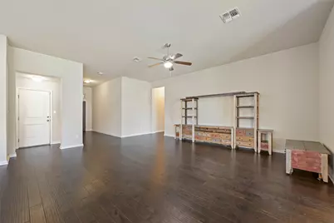
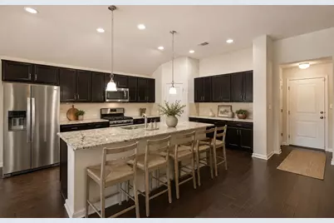
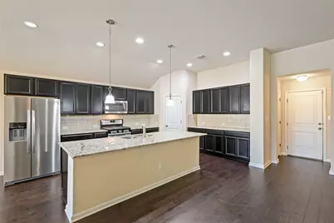
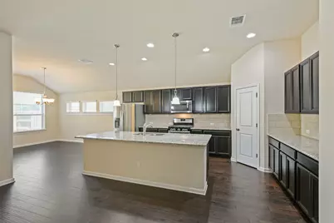
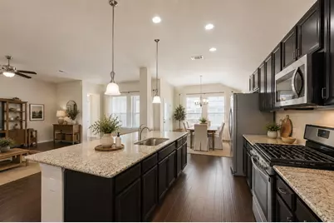
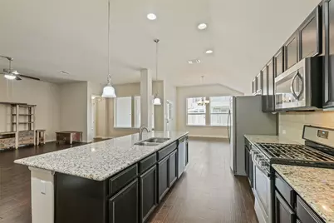
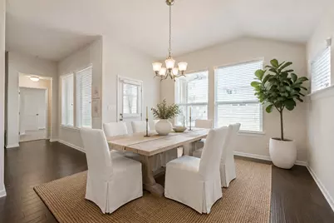
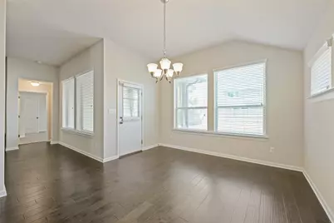
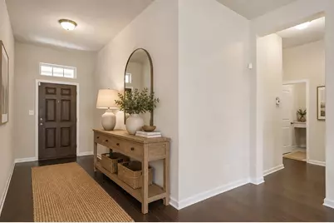
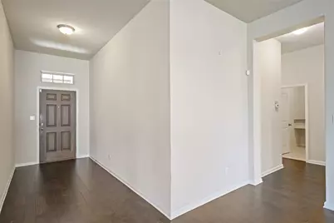
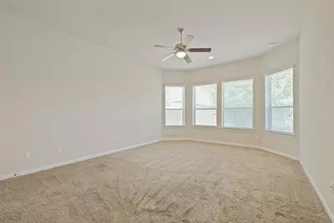
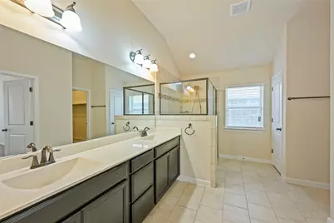
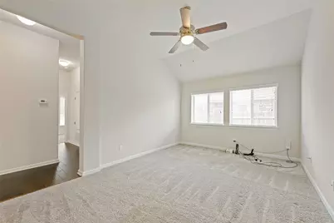
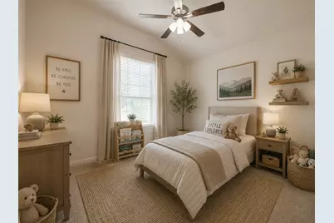
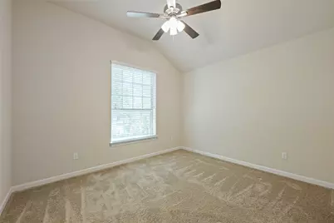
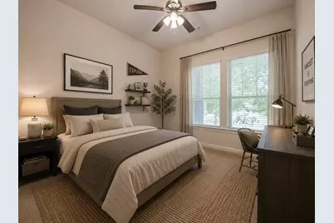
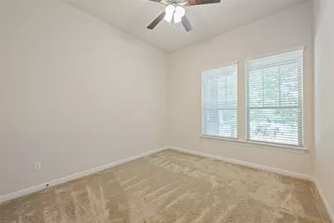
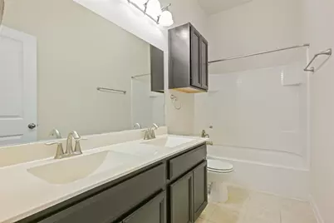
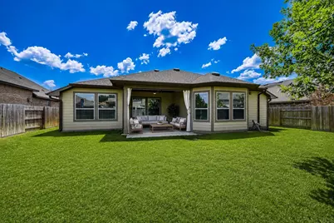
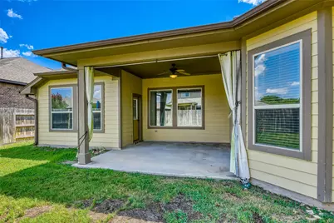
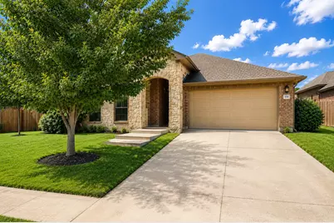
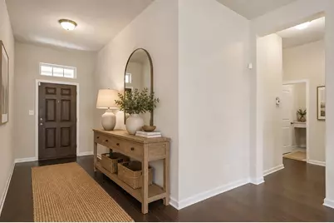
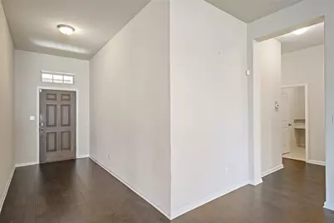
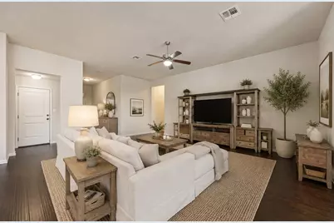
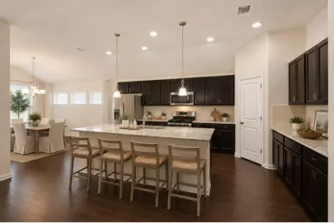
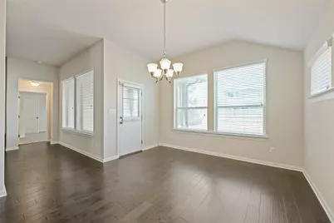
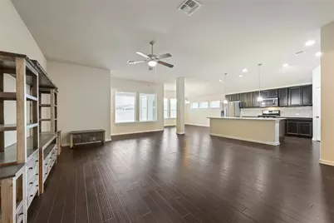
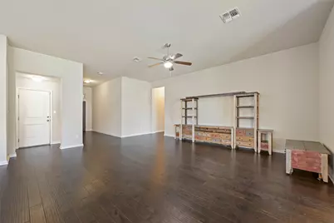
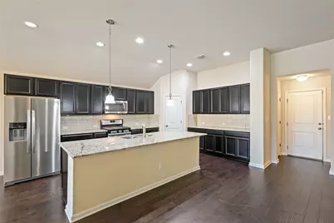
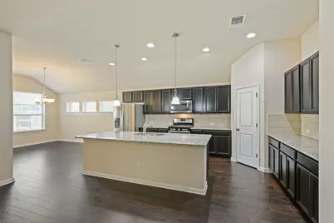
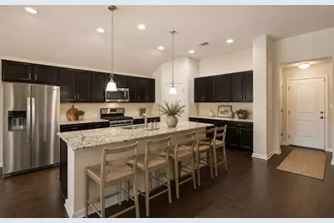
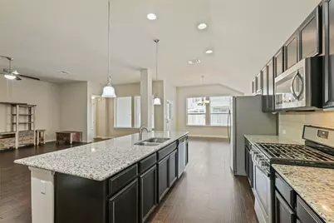
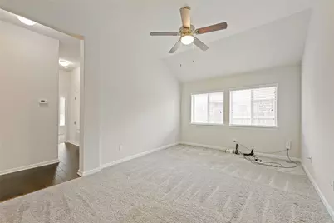
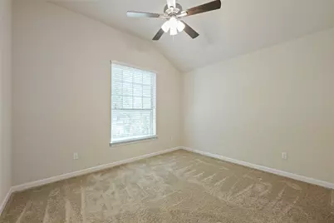
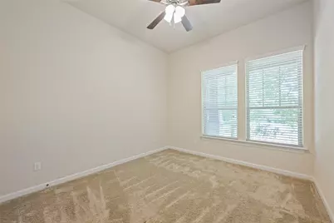
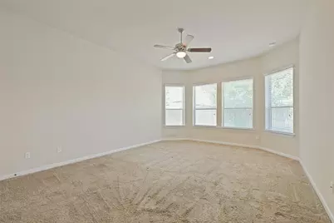
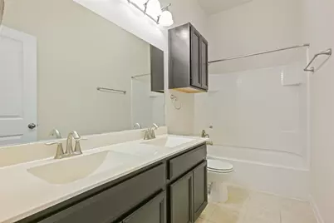
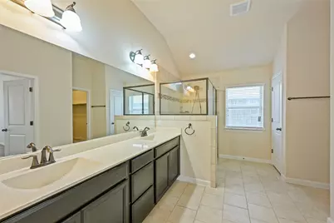
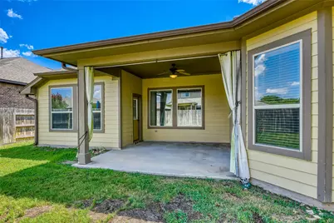
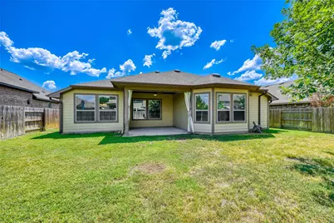
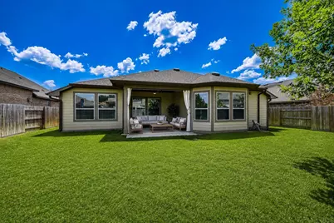
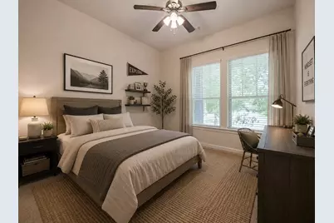
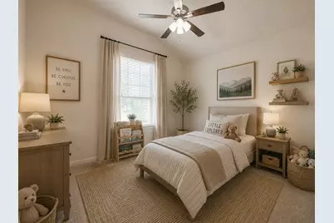
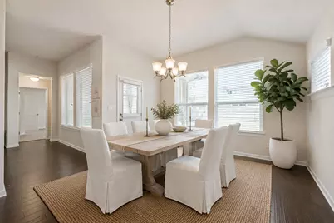
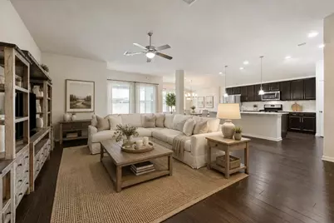
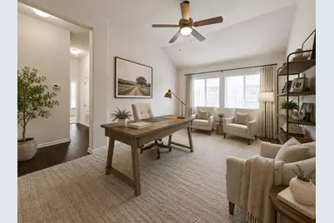
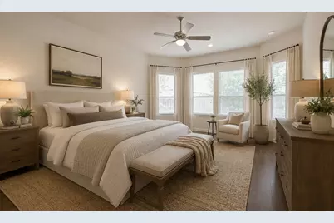
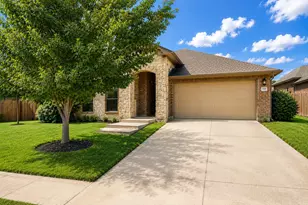
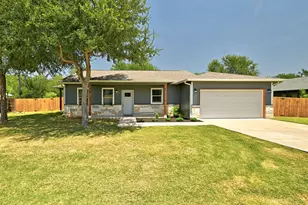
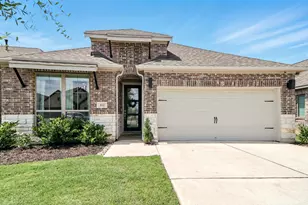
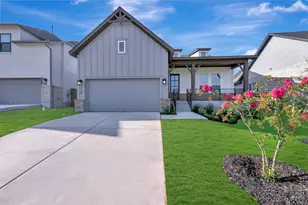
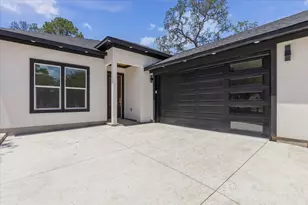
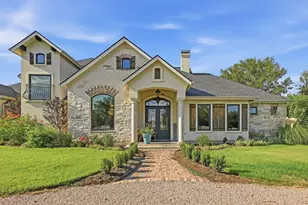
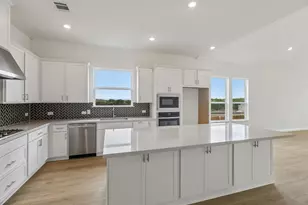
Welcome to effortless living! This gorgeous one-story gem has rich, dark wood flooring flows throughout the main living spaces, creating a warm and inviting backdrop for everyday living. At the heart of the home, an expansive chef's kitchen is designed to impress, featuring a massive granite island, abundant cabinetry, generous counter space, and a spacious walk-in pantry. A charming breakfast alcove provides the perfect spot for morning coffee, casual meals, or gathering with friends while entertaining. The open-concept living room is filled with natural light thanks to an abundance of windows overlooking the private backyard, creating an airy and welcoming atmosphere. Retreat to the oversized primary suite, where you'll find a luxurious bath highlighted by a large walk-in shower and plenty of space to unwind after a long day. One of the home's standout features is its incredibly versatile floor plan. A flexible second living area easily transforms into a media room, home office, playroom, or fitness space to fit your lifestyle. Two additional bedrooms provide comfortable accommodations, including one with a walk-in closet for added storage. Step outside to enjoy the fully fenced backyard, where a covered patio creates the perfect setting for dining al fresco, weekend barbecues, or simply relaxing in the shade. With its thoughtful layout, exceptional condition, and convenient location near Bastrop's growing amenities, Tesla, SpaceX, The Boring Company, X headquarters, Austin-Bergstrom International Airport, and downtown Austin, this home offers an outstanding opportunity to enjoy both tranquility and connectivity. Beautifully maintained, thoughtfully designed, and move-in ready-welcome home.
Full Property Details
Full Property Details for 104 Swift Water Loop
General
- Price: $425,000
- HOA FEE: $50/month
- HOA FEE FREQ.: Quarterly
- Taxes: $10,243 (2026)
- Status: Active
- Type: Single Family
- Source: Austin_MLS
- MLS ID: 3216916
- Updated: 8/11/2026
- Added to Site: 4 day(s) ago
Interior
- Interior Features: Ceiling Fan(s), Double Vanity, Eat-in Kitchen, Granite Counters, High Ceilings, High Speed Internet, In-Law Floorplan, Kitchen Island, Main Level Primary, Recessed Lighting, Study, Smart Thermostat
- Appliances: Cooktop, Dishwasher, Disposal, Gas Oven, Refrigerator, Range Hood
- Flooring: Carpet, Tile, Wood
Rooms
Bathrooms
- Total Bathrooms: 2
- Full Bathrooms: 2
Bedrooms
- Total Bedrooms: 3
- Bedrooms Main: 3
Other Rooms
- Laundry: Main Level
Additional Information
- Shared Amenities: Common Grounds/Area, Clubhouse, Community Mailbox, Park, Pool
- Shared Pool: Yes
- Pool: Yes
- Pool Description: None, Community
- Security/Safety: See Remarks
Exterior
- Exterior Features: Private Entrance, Private Yard, Rain Gutters
- Porch/Patio/Deck: Rear Porch, Covered, Patio
Parking
- Garage: Yes
- Garage Spaces: 2
- Covered Spaces: 2
- Total Spaces: 2
- Parking Features: Attached, Garage, Garage Door Opener
Location
- Area: BA
- County: Bastrop
- Subdivision: Pecan Park Residential Sec 5B
- Driving Directions: Left on Swift Water house on Left.
- Direction Faces: East
School Information
- Elem School District: Bastrop ISD
- Midd School District: Bastrop ISD
- High School District: Bastrop ISD
- Elementary School: Mina
- Middle School: Bastrop
- High School: Bastrop
Community
- Association: Yes
- Assoc. Name: Rivers Bend at Pecan Park
- Assoc. Fees Include: Common Area Maintenance, Insurance
Heating & Cooling
- Central air: Yes
- Air Conditioning: Yes
- Cooling Type: Central Air
- Heating Type: Central
Utilities
- Sewer: Public Sewer
- Water: Public
- Utility Description: Electricity Connected, Natural Gas Connected, Water Connected
Structural Information
- Detached/Attached: Detached
- Construction: Brick Veneer
- Roof: Composition
- Windows: Double Pane Windows, Window Treatments
- Stories/Levels: 1
- Square Feet: 2,358
- Sq. Ft. Source: Public Records
- Living Area: 2,358 Sq. Ft.
- Year Built: 2017
- Year Built Source: Public Records
- Property Condition: Resale
Additional Structures
- Other Structures: None
Lot Features
- Lot Size (Acres): 0.18
- Lot Size (Sq. Ft.): 7,840.8
- Fence: Yes
- Lot Features: Interior Lot, Level
- Fencing (Description): Fenced, Wood
Financial Considerations
- Association Fee: $150
- Assoc Fee Freq.: Quarterly
- Assessment Amount: $460,648
- Tax Amount: $10,243.65
- Tax Year: 2026
- Terms: Buyer Assistance Programs, Cash, Conventional, 1031 Exchange, FHA, Fannie Mae, Texas Vet, USDA Loan, VA Loan, Zero Down
Disclosures and Reports
- Special Conditions: Estate
- Documents Avail.: Survey
- Legal Description: PECAN PARK RESIDENTIAL SEC 5B, LOT 22, ACRES 0.1800
- Disclosures/Reports: None
- Property ID: 8702711
- Lot Number: 22
Listed by Compass RE Texas, LLC

Get Pre-Approved Today
Schools
Schools serving 104 Swift Water Loop
School District:Bastrop Independent School District
| Name | Grades | Distance |
|---|---|---|
Bastrop Middle School 725 Old Austin Highway, Bastrop, TX 78602 | 7-8 | 1.3 mi |
Bastrop High School 1614 Chambers Street, Bastrop, TX 78602 | 9-12 | 1.4 mi |
Disclaimer:
School attendance boundaries provided by ATTOM Data Solutions and are for reference only. Contact the school directly to verify enrollment eligibility.
Price & Sales History for 104 Swift Water Loop
Date
Details
Price
Change
Source
8/11/2026
Listed
$425,000
—
MLS
Disclaimer: Historical sales information is derived from public records provided by the county offices. Information is not guaranteed and should be independently verified.
Tax History
Tax History for 104 Swift Water Loop
Year
Property Taxes
Change
Tax Assessment
Change
2025
$3,339
-9%
$460,648
-6%
2023
$3,654
100%
$492,539
-11%
2023
-100%
$556,216
45%
2021
$5,630
—
$384,024
-25%
2022
$5,630
100%
$511,795
62%
2019
100%
$316,006
8%
2019
100%
$291,733
-3%
2017
—
$301,736
—
Disclaimer: Historical tax information is derived from public records provided by the county offices. Information is not guaranteed and should be independently verified.
Estimate the Cost
Estimate the Cost for 104 Swift Water Loop
104 Swift Water Loop, Bastrop, TX 78602 (MLS# 3216916) is a Single Family property with 3 bedrooms and 2 full bathrooms. 104 Swift Water Loop is currently listed for $425,000 and was received on August 11, 2026. Want to learn more about 104 Swift Water Loop? Do you have questions about finding other Single Family real estate for sale in Bastrop? You can browse all Bastrop real estate or contact a Coldwell Banker agent to request more information.